Andover RE
Powered by 
- 1
- Overview
- Description
- Property Details
- Location
- Facts & Features
- Getting Around
- Nearby Homes


Street View
$775,000
Monthly Est:$3,857
 5 Beds
 4 Baths
3 full baths + 1 half bath
 8,003sqft
1458 Burns St, Detroit City Wayne, MI 48214
$775,000
$3,857/moEst:
Get Pre-Approved
Single Family Residence
Built in 1912
$-- HOA
0.28 acre lot
$97/sq.ft
Description
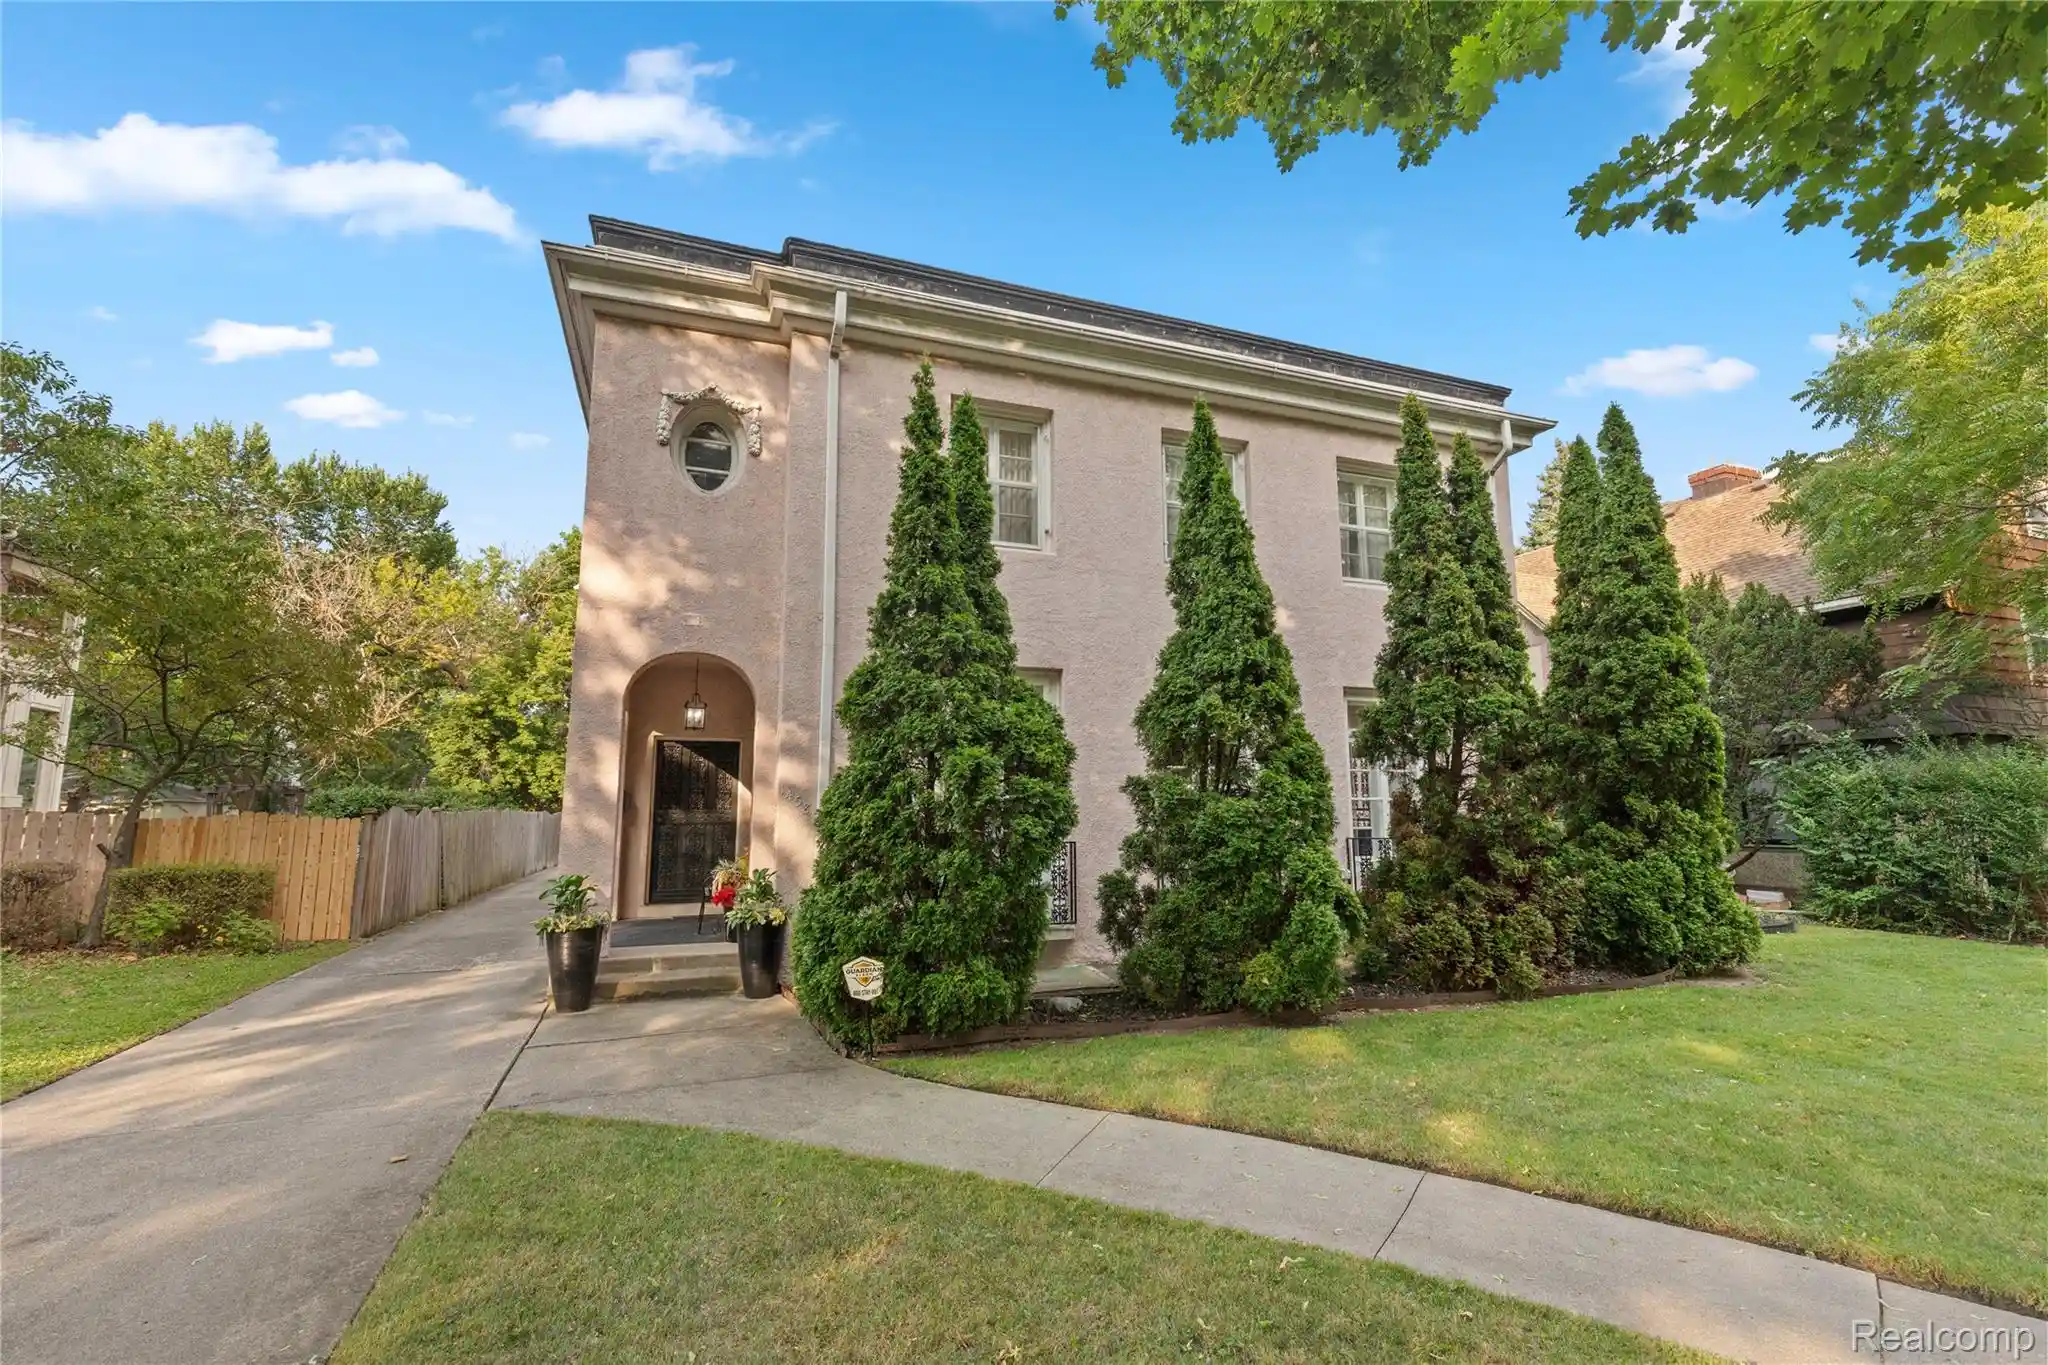
Here’s your opportunity to own an Italian Renaissance Revival-style Colonial in Detroit’s enchanting Indian Village! Designed by architect William F. Goodrich and built in 1912 for socialite Catherine Elisabeth Barnard (nee Moran), daughter of attorney and Michigan Senator Charles Moran, this beautiful stucco over brick home offers generous space and distinctive character. Decorative wrought-iron railings complement tall French-style casement windows on the first floor, while an oval œil-de-bœuf (bull’s-eye) window with an ornamental surround draws the eye upward, highlighting the home’s stately facade. Inside, five (5) spacious bedrooms, three (3) fireplaces, an updated kitchen and butler’s pantry, and a third-floor flex room offer versatility and comfort. Charming concealed panel doors, known as “jib doors,” blend seamlessly into the decorative millwork in the dining room and hallway, while French doors and built-ins flank the two first-floor fireplaces. Brass fixtures, decorative trim, and picture molding add elegant finishing touches throughout these spaces. Outdoor amenities include a private, covered rear porch, a garden, a rear balcony, and a three-car garage. The seller is offering an exterior paint concession, allowing the buyer to refresh the existing color or select a new palette, subject to historic district requirements and approval. The home also qualifies for the NEZ-H property tax abatement for eligible owner-occupants. Schedule your tour today!
- Houzeo last checked: 0 minutes ago
- Listing updated: October 30, 2026 at 5:44 pm
- Listing Provided by: Lionez Kimber (313) 459-9768 | Berkshire Hathaway HomeServices The Loft Warehouse (313) 658-6400
- Source: Realcomp MLS-MI | MLS#: 20261087162

- Originating MLS: Realcomp II Ltd
Property Details
Status
Active
Type
Single Family Residence
No. of Stories
-
County
City
Neighborhood
--
Year Built
1912
HOA Fees
-
Finished Area
8,003 sqft
Lot Size
0.28 acre lot
Basement Area
- sqft
MLS Name
Realcomp MLS
MLS Number
20261087162
MLS Status
Active
Days on Market
2

Continue Your Journey in App
Find your dream home, receive real-time updates, and many more!
Continue Your Journey in App
Find your dream home, receive real-time updates, and many more!
Location
Facts & Features
Rooms
Bedrooms & bathrooms
Bedrooms: 5
Bathrooms: 4
Interior
Interior Features
Entrance Foyer
Sewer
Public Sewer, Sewer At Street
Heating
Hot Water, Natural Gas, Radiant
Exterior Features
Balcony
Cooling
Ceiling Fans
Construction
Year Built
Year Built: 1912
Home type
Single Family Residence
Foundation Details
Basement, Brick Mortar, Drainage System, Michigan Basement
Roof
Asphalt, Rubber
Construction Materials
Stucco
Architectural Style
Colonial, Historic, Italianate
Utilities & Energy
Basement
Partially Finished
Pool Features
None
Water Source
Public
Electric
Volts220, Circuit Breakers
Fireplace Features
Double Sided, Living Room, Other Locations, Master Bedroom, Wood Burning
Parking Features
Three Car Garage, Detached, Driveway, Garage Faces Front, Garage Door Opener
Utilities
Above Ground Utilities, Cable Available, Underground Utilities
Security Features
Security System Owned
Other Features
Disclosures
No Restrictions, Taxes Homestead Exempt
Lot Features
Native Plants, Sprinklers
Subdivision Name
Park
Community Features
Sidewalks
Patio And Porch Features
Covered, Patio, Porch
Price History
| Date | Event | Price |
|---|---|---|
10/30/2026 Source: | Listed for Sale | $775,000 $97/sqft |

Nearby Homes

Find Homes by Property Features in Detroit City Wayne, MI
Nearby New Homes For Sale


Based on information from the Board/Association of REALTORS® (alternatively, from the Realcomp II Ltd. MLS) through Oct 30, 2026, 06:00PM. All information provided is deemed reliable, but is not guaranteed to be accurate and should be independently verified. IDX provided courtesy of Realcomp II Ltd. via Andover Real Estate & Houzeo, Copyright 2026 Realcomp II Ltd. Shareholders Any use of search facilities of data on the site, other than by a consumer looking to purchase real estate, is prohibited. IDX information is provided exclusively for consumers' personal, noncommercial use and may not be used for any purpose other than to identify prospective properties consumers may be interested in purchasing. The accuracy of all information, regardless of source, is not guaranteed or warranted. All information should be independently verified. Listing Information presented by local MLS brokerage: Andover Real Estate, local REALTOR®- Scott Rubin - (248)206-3666 . Any use of search facilities of data on the site, other than by a consumer looking to purchase real estate, is prohibited. © 2024 Realcomp II Ltd. MLS. All Rights Reserved.
 Advertising Broker: Andover Real Estate | Andover Real Estate
