Andover RE
Powered by 
- 6
- Overview
- Description
- Property Details
- Location
- Facts & Features
- Getting Around
- Nearby Homes
 New Construction

Street View
$450,000
Monthly Est:$2,240
 3 Beds
 3 Baths
2 full baths + 1 half bath
 2,640sqft
1793 Holcomb St, Detroit, MI 48214
$450,000
$2,240/moEst:
Get Pre-Approved
Single Family Residence
Built in 2026
$-- HOA
0.08 acre lot
$170/sq.ft
Description
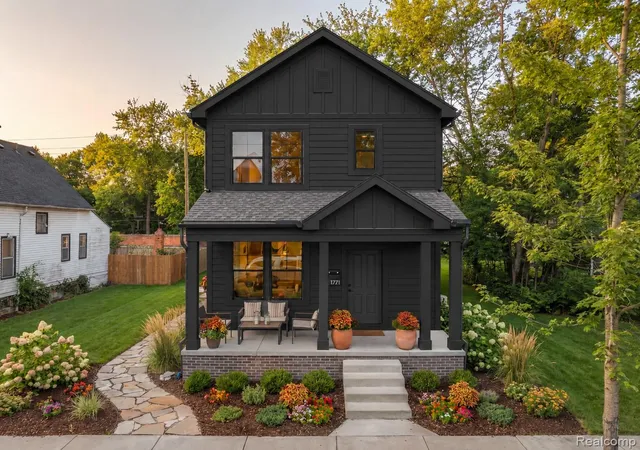
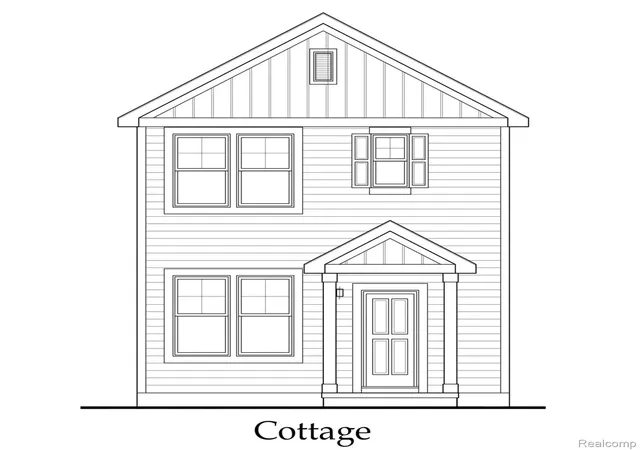
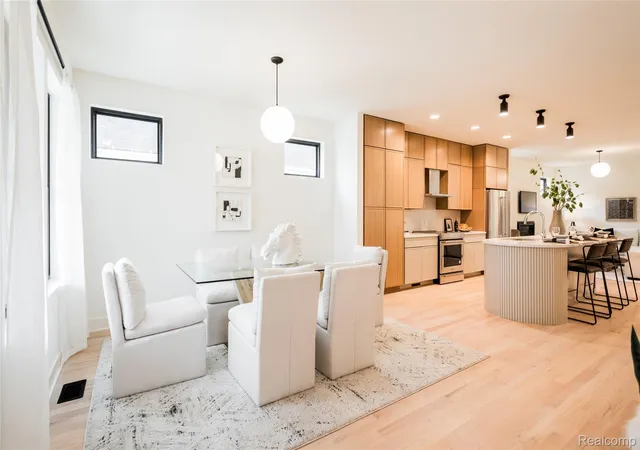
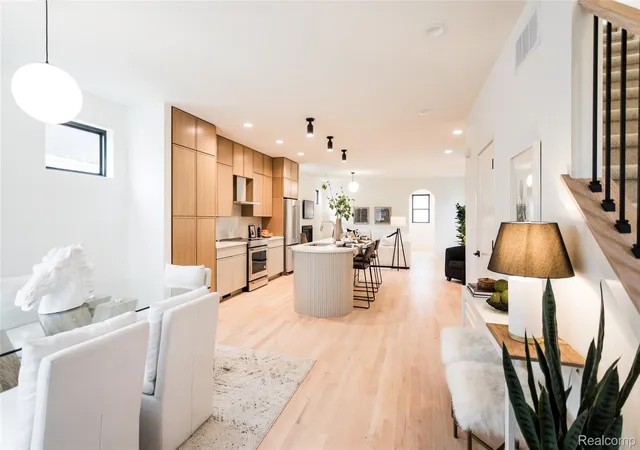
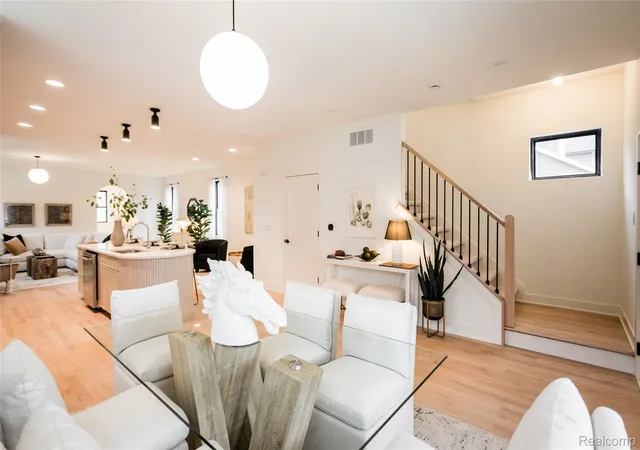
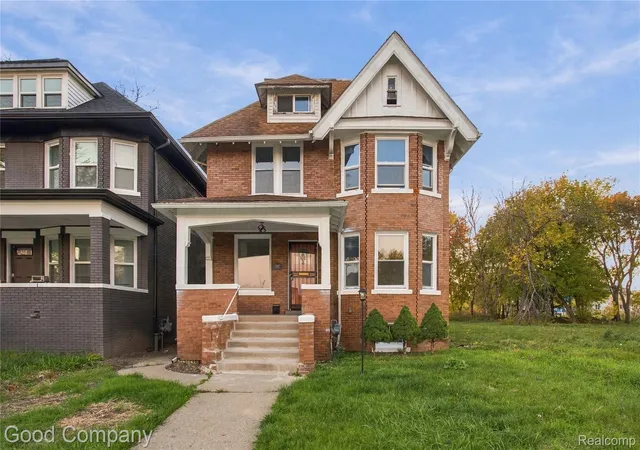
Welcome to The Charlevoix. This spacious, custom, to-be-built-home sets a new gold standard for the modern, urban lifestyle. The open-concept kitchen features beautiful cabinets with a stunning island, modern fixtures, brand new high-end appliances, and plenty of storage. The expansive living room connects the large open kitchen and dining area. Upstairs, a generous primary suite with two walk-in closets and an ensuite bath with luxurious fixtures and tile. Down the hall are two spacious bedrooms that share a hall bath and an upstairs laundry room (a truly prized amenity for those who know). Building a detached two car garage is an additional $35,000. A finished basement can be added, with the option to add another bath. There are no HOA fees and it's been approved for the NEZ new construction tax abatement, greatly reducing property taxes for many years to come. Developed by Greatwater Homes, a small Detroit-based team of dedicated professionals actively building more than 200 new construction homes with modern floor plans and amenities in East Village, known for design-driven projects that support neighborhood revitalization through quality craftsmanship and long-term value. East Village is quickly gaining recognition as a vibrant cultural hub that is close to the best of what Detroit has to offer. Just steps away you'll find The Shepherd, Father Forgive Me, Collect Beer Bar, and James Beard award-winning Warda bakery. Nestled within Detroit's famed Villages area, you'll be surrounded by walkable shops, bars and restaurants, with Detroit Waldorf School nearby and neighborhood grocer Riverwards Market opening later this year. Whether you're looking for high-efficiency or high-design in the city, the time to build this home is now!
- Houzeo last checked: 1 hour ago
- Listing updated: October 30, 2026 at 6:03 pm
- Listing Provided by: Nika Jusufi (313) 725-1774 , Daniel DeRose | Nika & Co (313) 858-6580
- Source: Realcomp MLS-MI | MLS#: 20261032863

- Originating MLS: Realcomp II Ltd
Property Details
Status
Active
Type
Single Family Residence
No. of Stories
-
County
City
Neighborhood
Year Built
2026
HOA Fees
-
Finished Area
2,640 sqft
Lot Size
0.08 acre lot
Basement Area
- sqft
MLS Name
Realcomp MLS
MLS Number
20261032863
MLS Status
Active
Days on Market
177
Cumulative Days on Market
170

Continue Your Journey in App
Find your dream home, receive real-time updates, and many more!
Continue Your Journey in App
Find your dream home, receive real-time updates, and many more!
Location
Facts & Features
Rooms
Bedrooms & bathrooms
Bedrooms: 3
Bathrooms: 3
Interior
Appliances
Disposal, Energy Star Qualified Dishwasher, Energy Star Qualified Refrigerator, Free Standing Gas Range, Range Hood, Stainless Steel Appliances, Vented Exhaust Fan
Exterior Features
Awnings, Lighting
Heating
Energystar Qualified Furnace Equipment, Forced Air, Natural Gas
Cooling
Central Air, Energystar Qualified Ac Equipment
Sewer
Public Sewer, Sewer At Street
Window Features
Egress Windows, Energy Star Qualified Windows
Interior Features
Programmable Thermostat
Construction
Year Built
Year Built: 2026
Home type
Single Family Residence
Construction Materials
Other
Foundation Details
Basement, Poured
Roof
Asphalt
Architectural Style
Colonial, Contemporary
Property Condition
New Construction
Utilities & Energy
Electric
Circuit Breakers
Parking Features
Two Car Garage, Detached, Electricityin Garage, Garage Door Opener
Pool Features
None
Basement
Bath Stubbed, Daylight, Finished
Laundry Features
Electric Dryer Hookup, Gas Dryer Hookup, Laundry Room, Washer Hookup
Water Source
Public, Waterat Street
Other Features
Disclosures
Taxes Not Homestead Exempt
Community Features
Sidewalks
Patio And Porch Features
Covered, Patio, Porch
Subdivision Name
Hibbard Bakers Sub L7 P86
Price History
| Date | Event | Price |
|---|---|---|
10/30/2026 Source: | Price Increased | $473,000 +5.11% $179/sqft |
05/13/2026 Source: | Price Decreased | $450,000 -4.86% $170/sqft |
05/13/2026 Source: | Listed for Sale | $473,000 $179/sqft |


Nearby Homes


Find Homes by Property Features in Detroit, MI
Nearby New Homes For Sale


Based on information from the Board/Association of REALTORS® (alternatively, from the Realcomp II Ltd. MLS) through Nov 02, 2026, 02:15PM. All information provided is deemed reliable, but is not guaranteed to be accurate and should be independently verified. IDX provided courtesy of Realcomp II Ltd. via Andover Real Estate & Houzeo, Copyright 2026 Realcomp II Ltd. Shareholders Any use of search facilities of data on the site, other than by a consumer looking to purchase real estate, is prohibited. IDX information is provided exclusively for consumers' personal, noncommercial use and may not be used for any purpose other than to identify prospective properties consumers may be interested in purchasing. The accuracy of all information, regardless of source, is not guaranteed or warranted. All information should be independently verified. Listing Information presented by local MLS brokerage: Andover Real Estate, local REALTOR®- Scott Rubin - (248)206-3666 . Any use of search facilities of data on the site, other than by a consumer looking to purchase real estate, is prohibited. © 2024 Realcomp II Ltd. MLS. All Rights Reserved.
 Advertising Broker: Andover Real Estate | Andover Real Estate
