Andover RE
Powered by 
- 1
- Overview
- Description
- Property Details
- Location
- Facts & Features
- Getting Around
- Nearby Homes

Street View
$589,900
Monthly Est:$2,936
 6 Beds
 4 Baths
3 full baths + 1 half bath
 3,322sqft
3515 Burns St, Detroit City Wayne, MI 48214
$589,900
$2,936/moEst:
Get Pre-Approved
Single Family Residence
Built in 1915
$-- HOA
0.2 acre lot
$178/sq.ft
Description
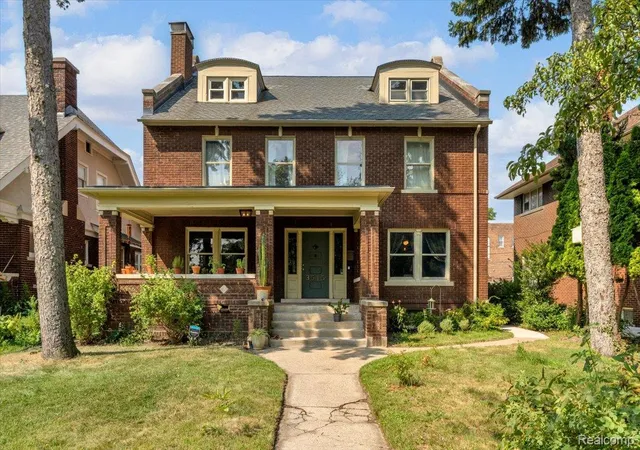
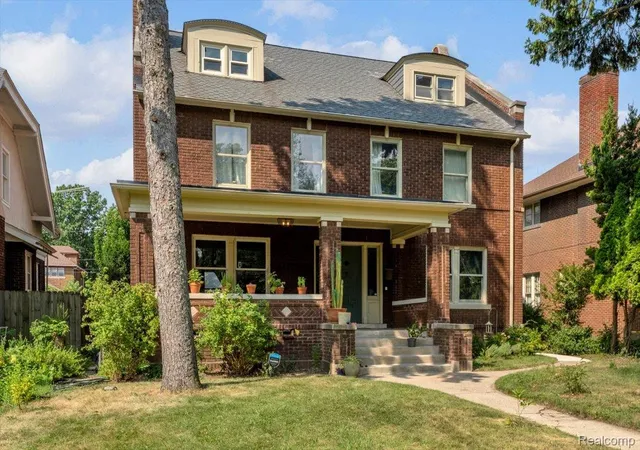
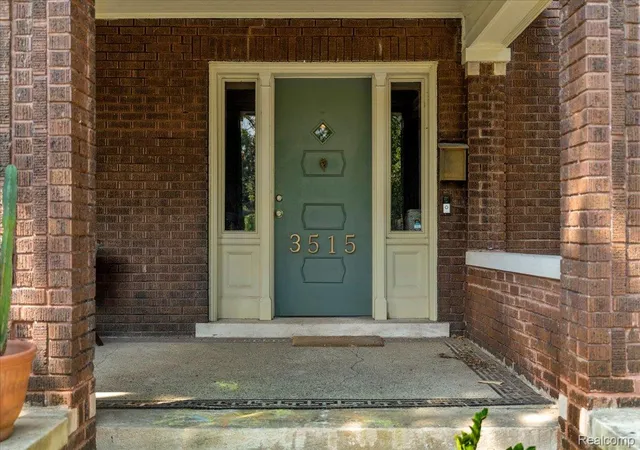
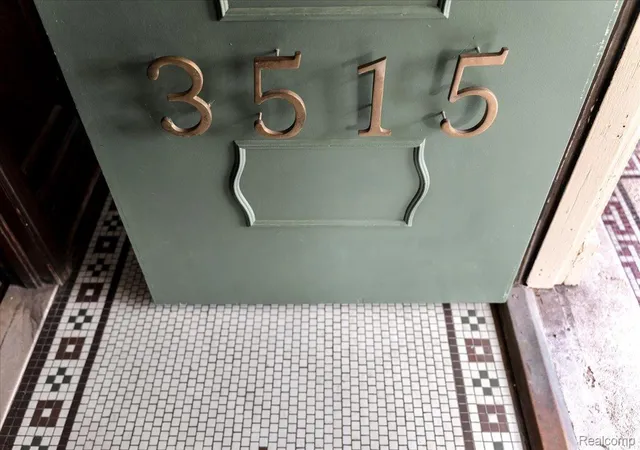
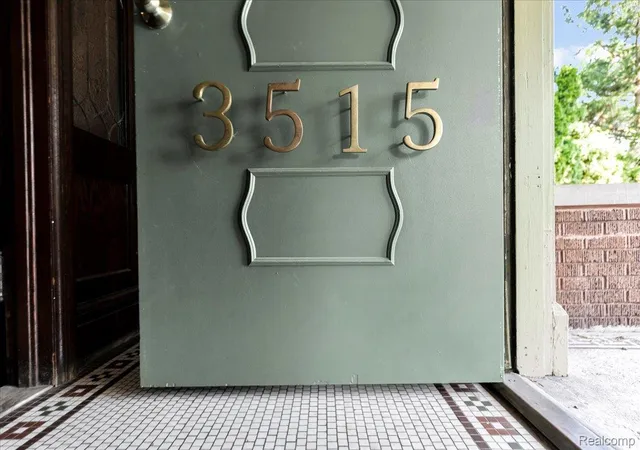
Set among the grand, tree-lined streets of Detroit’s historic Indian Village, this distinguished brick residence offers a rare opportunity to own a piece of the city’s architectural legacy. Indian Village is celebrated for its magnificent early-20th-century homes, prominent architects, mature streetscapes, and remarkably diverse collection of individually designed residences. A welcoming covered front porch with terrazzo flooring introduces the home while the front entry is distinguished by a mosaic tile foyer, rich woodwork, and walls of glass-paned windows. The exceptionally large living room spans nearly the entire front-to-back length of the home offering several distinct areas for seating. The dining room has period character: beautiful stained-glass windows glowing with warm gold and red tones, handsome built-in cabinetry. The home takes a playful turn into a pale pink kitchen, where whimsical picnic-basket-inspired wallpaper brings an unexpected pop of personality and color. The second level has 4 spacious bedrooms and two full bathrooms. Each bedroom is brought to life through different paint colors and individual design. The result is a second floor that feels collected and personal with plenty of room for family, guests, a home office, or creative space. The third floor is finished with up to 3 additional bedrooms. The home benefits from a list of recent improvements designed to preserve its character and enhance everyday living. Restored natural wood & fresh paint throughout, important exterior masonry work has been completed, including whole-house tuck-pointing, chimney & concrete work, roof flashing and flat-roof repairs and sealing. 2 car garage with new garage door & electrical. New washer, dryer, dishwasher and security system and updated electrical and plumbing throughout. Experience Detroit history in a way that feels authentic.
- Houzeo last checked: 3 minutes ago
- Listing updated: November 7, 2026 at 6:07 pm
- Listing Provided by: Lindsay L Gorman (313) 310-0042 | Crain Homes (248) 940-5510
- Source: Realcomp MLS-MI | MLS#: 20261088445

- Originating MLS: Realcomp II Ltd
Property Details
Status
Active
Type
Single Family Residence
No. of Stories
-
County
City
Neighborhood
--
Year Built
1915
HOA Fees
-
Finished Area
3,322 sqft
Lot Size
0.2 acre lot
Basement Area
- sqft
MLS Name
Realcomp MLS
MLS Number
20261088445
MLS Status
Active
Days on Market
7
Cumulative Days on Market
75

Continue Your Journey in App
Find your dream home, receive real-time updates, and many more!
Continue Your Journey in App
Find your dream home, receive real-time updates, and many more!
Location
Facts & Features
Rooms
Bedrooms & bathrooms
Bedrooms: 6
Bathrooms: 4
Interior
Appliances
Dishwasher, Disposal, Free Standing Electric Range, Free Standing Refrigerator, Range Hood, Stainless Steel Appliances
Sewer
Public Sewer, Sewer At Street
Cooling
Window Units
Heating
Hot Water, Natural Gas, Radiant, Steam
Construction
Year Built
Year Built: 1915
Home type
Single Family Residence
Roof
Asphalt
Construction Materials
Brick
Foundation Details
Basement, Brick Mortar
Architectural Style
Colonial, Historic
Utilities & Energy
Water Source
Public, Waterat Street
Basement
Unfinished
Pool Features
None
Parking Features
Two Car Garage, Detached, Electricityin Garage, Parking Pad
Fireplace Features
Living Room
Other Features
Patio And Porch Features
Patio, Porch
Disclosures
Taxes Homestead Exempt
Price History
| Date | Event | Price |
|---|---|---|
11/07/2026 Source: | Listed for Sale | $589,900 -1.67% $178/sqft |
09/26/2026 Source: | Listing Removed | $599,900 +1.70% $181/sqft |
09/24/2026 Source: | Off Market | $589,900 -1.67% $178/sqft |
09/24/2026 Source: | Listed for Sale | $599,900 $181/sqft |
08/29/2026 Source: | Off Market | $599,900 $181/sqft |


Show more
Nearby Homes

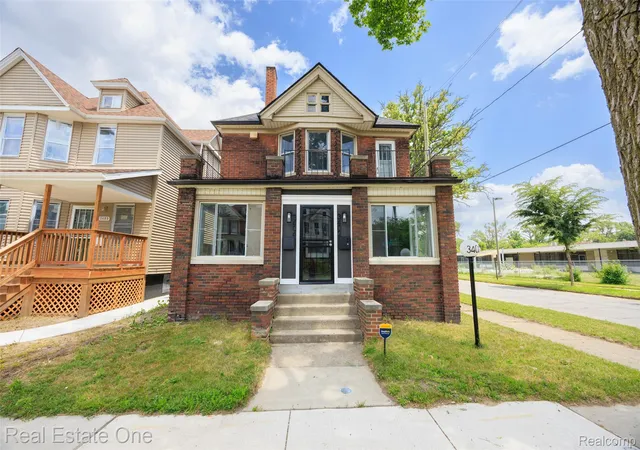
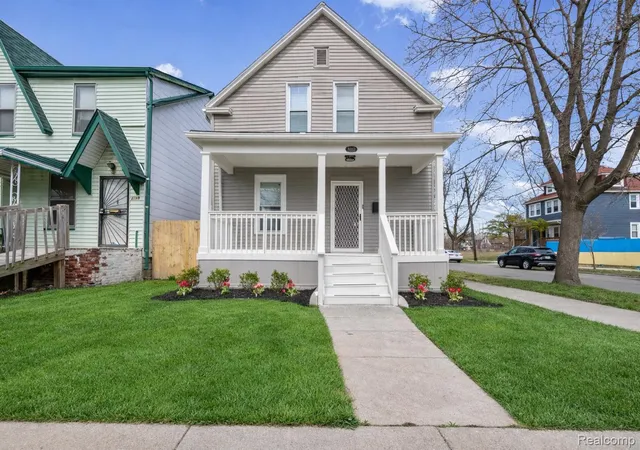
Find Homes by Property Features in Detroit City Wayne, MI
Nearby New Homes For Sale


Based on information from the Board/Association of REALTORS® (alternatively, from the Realcomp II Ltd. MLS) through Nov 10, 2026, 04:30PM. All information provided is deemed reliable, but is not guaranteed to be accurate and should be independently verified. IDX provided courtesy of Realcomp II Ltd. via Andover Real Estate & Houzeo, Copyright 2026 Realcomp II Ltd. Shareholders Any use of search facilities of data on the site, other than by a consumer looking to purchase real estate, is prohibited. IDX information is provided exclusively for consumers' personal, noncommercial use and may not be used for any purpose other than to identify prospective properties consumers may be interested in purchasing. The accuracy of all information, regardless of source, is not guaranteed or warranted. All information should be independently verified. Listing Information presented by local MLS brokerage: Andover Real Estate, local REALTOR®- Scott Rubin - (248)206-3666 . Any use of search facilities of data on the site, other than by a consumer looking to purchase real estate, is prohibited. © 2024 Realcomp II Ltd. MLS. All Rights Reserved.
 Advertising Broker: Andover Real Estate | Andover Real Estate
