- Overview
- Description
- Property Details
- Location
- Facts & Features
- Getting Around
- Nearby Homes

Street View
$439,000
Monthly Est:$2,185
 3 Beds
 2 Baths
2 full baths
 1,867sqft
2630 Somerset Dr, Westchester, IL 60154
$439,000
$2,185/moEst:
Get Pre-Approved
Single Family Residence
Built in 1968
$-- HOA
-- sqft lot
$235/sq.ft
Description
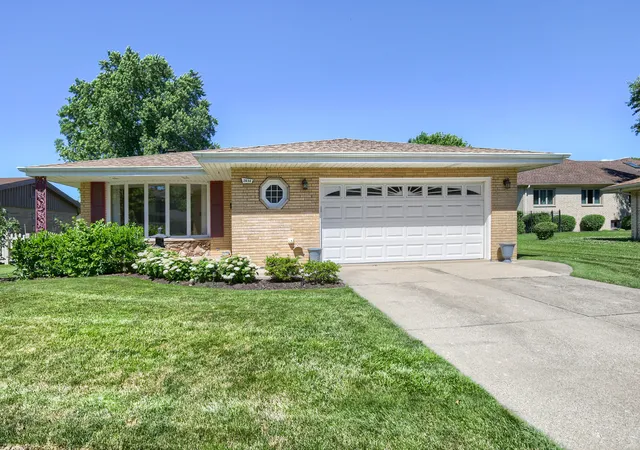
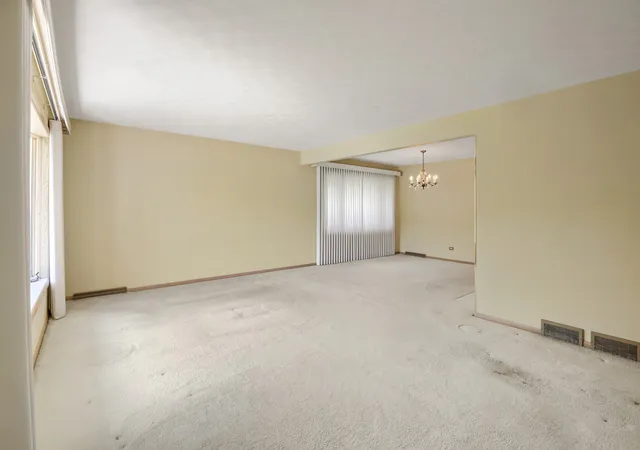
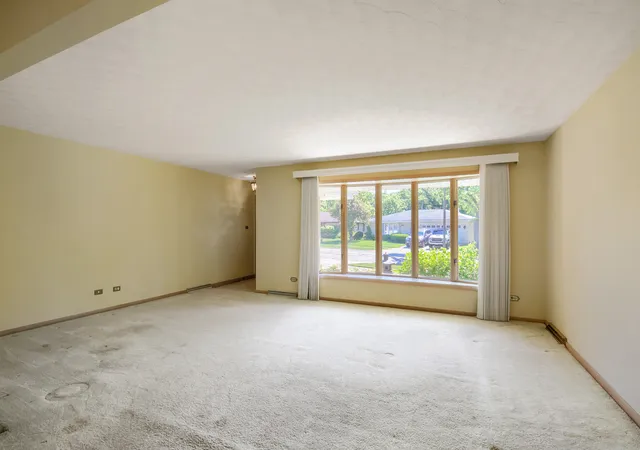
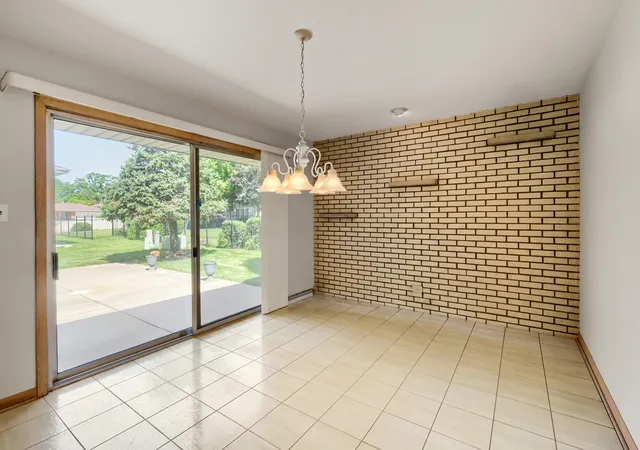
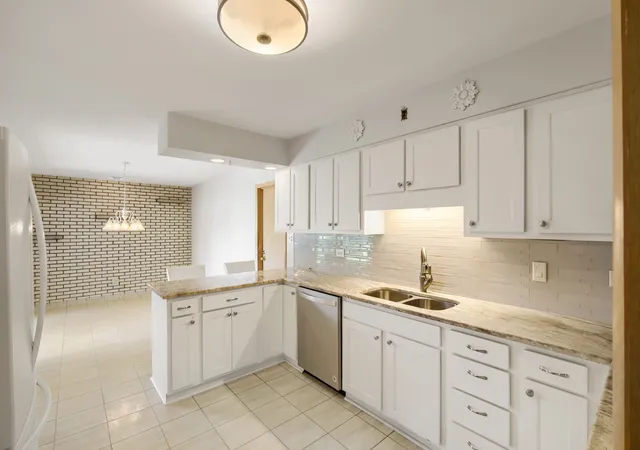
Proudly maintained and thoughtfully updated, this solid brick residence offers an exceptional combination of space, quality construction, original hardwood floors throughout most of the home (under carpet). Attractive landscaping, mature trees, and a welcoming front elevation create outstanding curb appeal, while the home's timeless design reflects the craftsmanship and care that have been invested throughout the years. Inside, expansive living and dining areas are filled with natural light from oversized windows, creating bright and inviting spaces for everyday living, entertaining, or quiet relaxation. The generous floor plan provides flexibility for a variety of furniture arrangements and lifestyles, while the seamless flow between rooms enhances both comfort and functionality. The updated kitchen is designed to be both stylish and practical, featuring granite countertops, abundant cabinetry, all appliances, recessed lighting, and ample workspace for meal preparation and gathering. Adjacent to the kitchen, the breakfast area overlooks the backyard and provides convenient access to the patio, creating an easy connection between indoor and outdoor living spaces. The lower-level family room offers an impressive amount of additional living space highlighted by rich wood detailing, a brick fireplace, and a built-in bar. Whether used for entertaining, recreation, hobbies, or a home office, this flexible area provides countless possibilities to suit a variety of needs. Comfortable bedrooms offer generous dimensions, natural light, and ample closet space. The primary suite offers 2 large walk in closets. A dedicated laundry room and substantial storage options further contribute to the home's everyday convenience. Outdoor living is equally appealing with a spacious concrete patio overlooking a beautifully maintained backyard framed by mature trees and landscaping. The outdoor setting provides an ideal space for enjoying seasonal views, gardening, dining outdoors, or simply relaxing in a peaceful environment. An attached oversized two-car garage adds convenience and additional storage. Located in established neighborhood, the property enjoys close proximity to parks, shopping, dining, forest preserves, recreational amenities, and major transportation routes. The neighborhood is known for its mature landscaping, well-maintained surroundings, and convenient access to a wide range of everyday services and entertainment options. Offering exceptional space, quality construction, and a highly desirable location, this well-cared-for home presents a wonderful opportunity for its next owner. Schedule your private showing today and experience everything this one of a kind home has to offer.
- Houzeo last checked: 2 hours ago
- Listing updated: October 6, 2026 at 6:07 pm
- Listing Provided by: Karen Lippoldt (630) 745-1775 | RE/MAX Suburban (630) 790-1776
- Source: MRED MLS-IL | MLS#: 12691183

Property Details
Status
Active Under Contract
Type
Single Family Residence
No. of Stories
-
County
City
Neighborhood
--
Year Built
1968
HOA Fees
-
Finished Area
1,867 sqft
Lot Size
-- sqft lot
Basement Area
- sqft
MLS Name
MRED MLS
MLS Number
12691183
MLS Status
Contingent

Continue Your Journey in App
Find your dream home, receive real-time updates, and many more!
Continue Your Journey in App
Find your dream home, receive real-time updates, and many more!
Location
Facts & Features
Rooms
Bedrooms & bathrooms
Bedrooms: 3
Bathrooms: 2
Bar/Entertainment
Level: Lower
Area: 121.00 Square Feet
Dimensions: 11X11
Eating Area
Level: Main
Area: 143.00 Square Feet
Dimensions: 13X11
Foyer
Level: Main
Area: 24.00 Square Feet
Dimensions: 6X4
Bedroom 2
Level: Second
Area: 154.00 Square Feet
Dimensions: 14X11
Bedroom 3
Level: Second
Area: 121.00 Square Feet
Dimensions: 11X11
Dining Room
Level: Main
Area: 156.00 Square Feet
Dimensions: 13X12
Family Room
Level: Lower
Area: 420.00 Square Feet
Dimensions: 30X14
Kitchen
Level: Main
Area: 176.00 Square Feet
Dimensions: 16X11
Laundry
Level: Lower
Area: 90.00 Square Feet
Dimensions: 10X9
Living Room
Level: Main
Area: 260.00 Square Feet
Dimensions: 20X13
Master Bedroom
Level: Second
Area: 154.00 Square Feet
Dimensions: 14X11
Interior
Interior Features
Wet Bar, Walk In Closet(s), Granite Counters
Window Features
Drapes
Cooling
Central Air
Appliances
Double Oven, Microwave, Dishwasher, Refrigerator
Heating
Natural Gas, Forced Air
Sewer
Public Sewer
Flooring
Hardwood
Construction
Year Built
Year Built: 1968
Home type
Single Family Residence
Construction Materials
Brick
Utilities & Energy
Fireplace Features
Wood Burning
Basement
Finished, Crawl Space, Partial Exposure, Rec/family Area, Partial, Daylight
Parking Features
Concrete, Yes, Attached, Garage
Water Source
Public
Nearby Homes

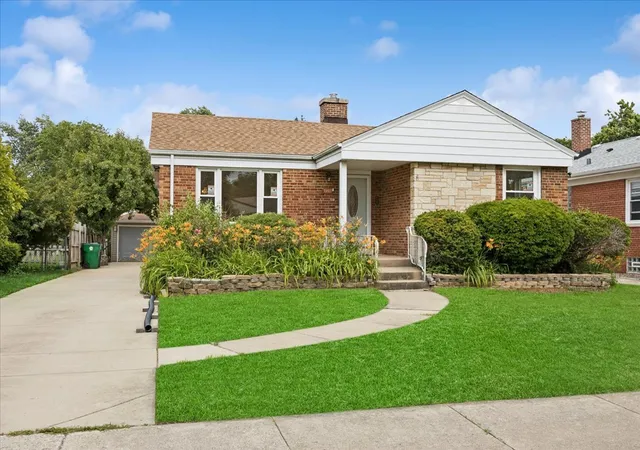
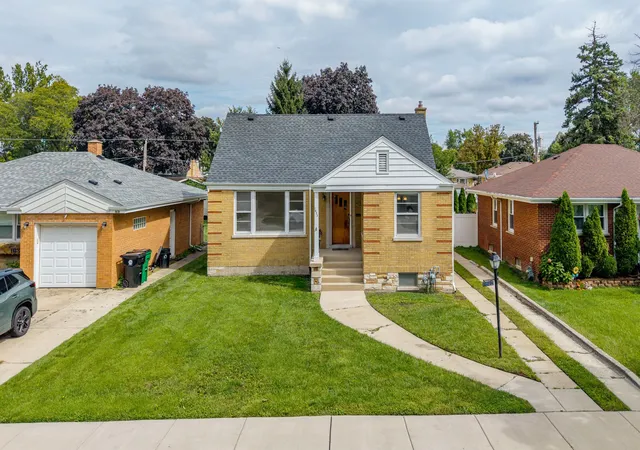
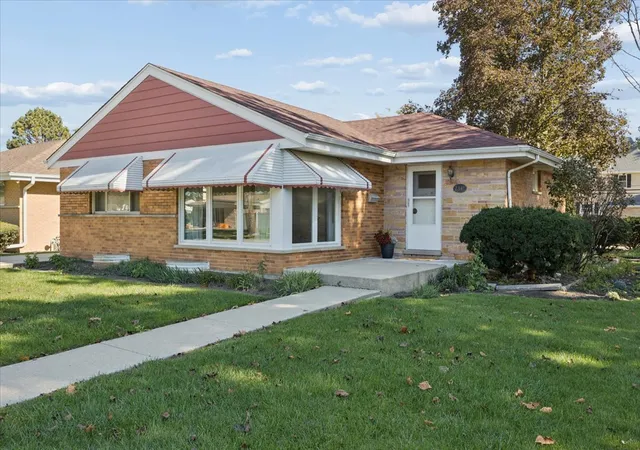
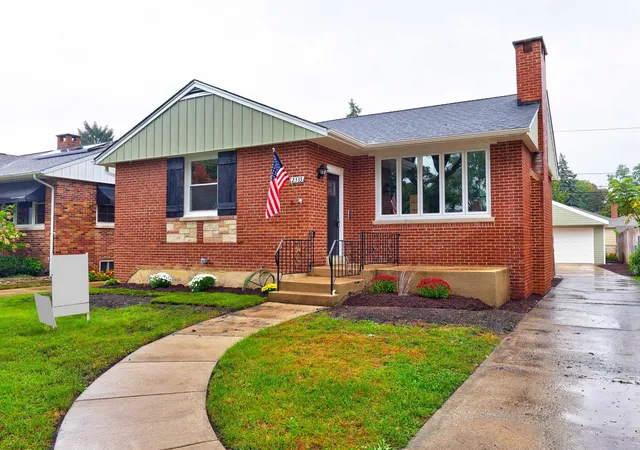
Find Homes by Property Features in Westchester, IL

This representation is based in whole or in part on data supplied by Midwest Real Estate Data, LLC through Oct 29, 2026, 02:15PM. Midwest Real Estate Data, LLC does not guarantee nor is it in any way responsible for its accuracy. Data maintained by Midwest Real Estate Data LLC may not reflect all real estate activity in the market. Based on information submitted to the MLS GRID as of Oct 29, 2026, 02:15PM. All data is obtained from various sources and has not been, and will not be, verified by broker or MLS GRID. Supplied Open House information is subject to change without notice. All information should be independently reviewed and verified for accuracy. Properties may or may not be listed by the office/agent presenting the information. This website may not include listings or property addresses of sellers who have directed their listing brokers to withhold their listing or their property address from display on the Internet. Some IDX listings have been excluded from this website. Information is provided exclusively for consumers’ personal non-commercial use. It may not be used for any purpose other than to identify prospective properties consumers may be interested in purchasing. The data is deemed reliable but is not guaranteed by MLS GRID, MRED or Houzeo. The use of the MLS GRID Data may be subject to an end user license agreement. Properties displayed may be listed or sold by various participants in the MLS, Listings courtesy of MRED as distributed by MLS GRID. ©2026 Midwest Real Estate Data LLC. All Rights Reserved
 Advertising Broker: Jorge Romero | Realty One Group Inc.
