
- Overview
- Description
- Property Details
- Location
- Facts & Features
- Getting Around
- Nearby Homes
$559,000
Monthly Est:$2,782
 4 Beds

2 full baths + 1 half bath
 3,220sqft
2630 Stevenson Dr, York, PA 17404
$559,000
$2,782/moEst:
Single Family Residence
Built in 2006
$-- HOA
13,125 sqft lot
$174/sq.ft
Description
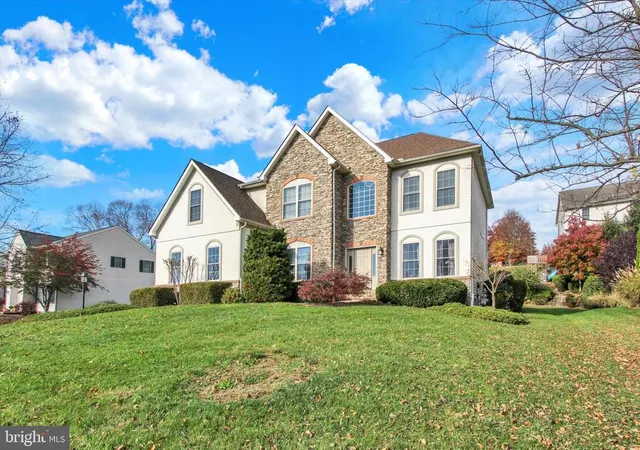
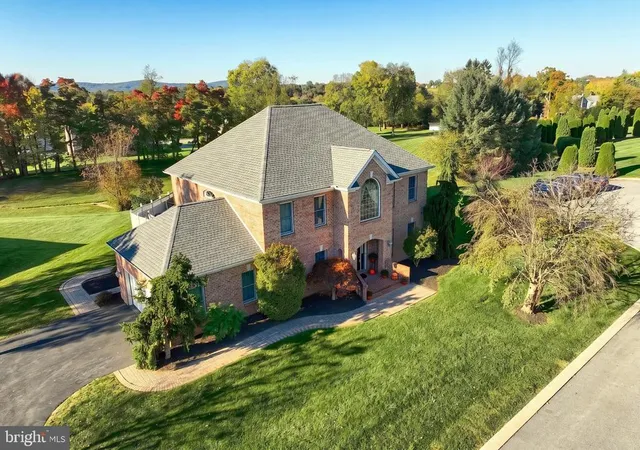
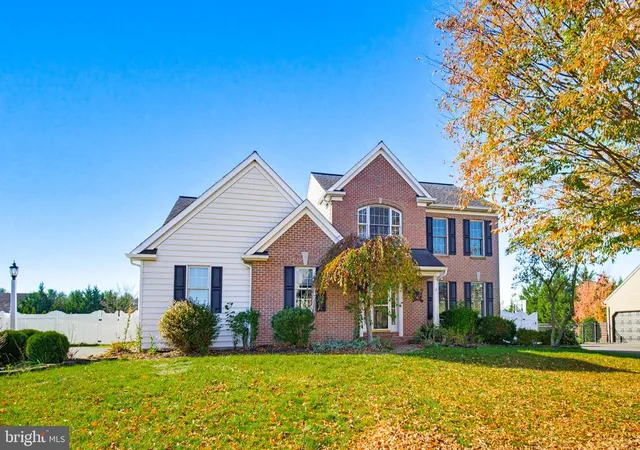
Welcome to 2630 Stevenson Drive, ideally situated in the highly desirable Outdoor Country Club area and within the Central York School District! Nestled along a beautiful, tree-lined street surrounded by well-maintained homes, this property offers the perfect blend of neighborhood charm, spacious living, and exceptional outdoor entertaining. Whether enjoying a leisurely evening stroll, walking the dog, or watching the kids play, the peaceful setting and inviting atmosphere make this a wonderful place to call home.
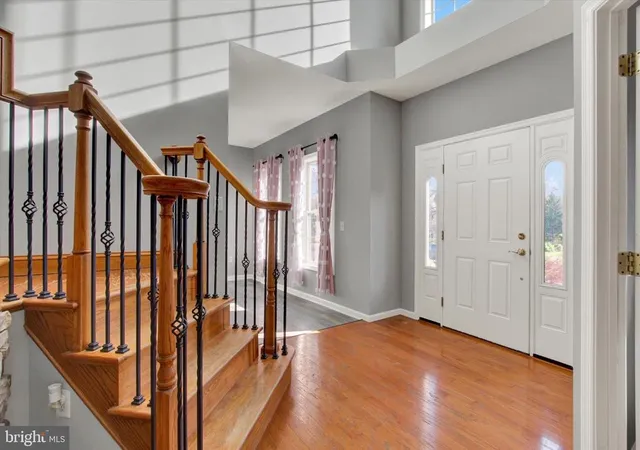
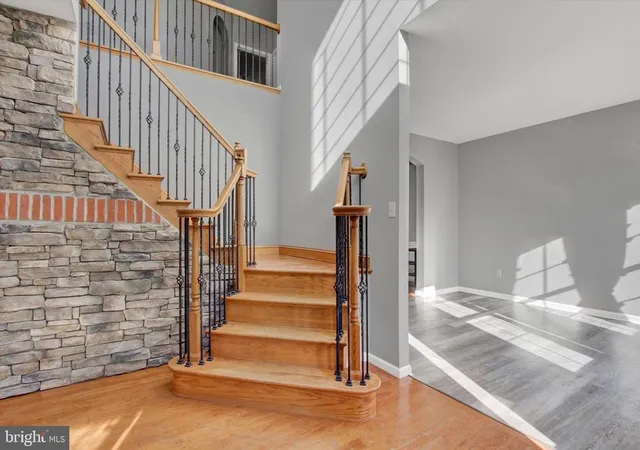
Offering over 3,200 finished square feet above grade, this impressive home features four generously sized bedrooms, 2.5 bathrooms, and an abundance of space designed to accommodate both everyday living and memorable gatherings. The thoughtfully connected living room, dining room, and kitchen create an inviting flow throughout the main living areas, providing excellent sightlines and an ideal setting for entertaining family and friends, hosting holiday celebrations, or simply enjoying time together. A dedicated first-floor office offers the flexibility and privacy today's buyers appreciate, whether working remotely, managing a home business, or simply looking for a quiet space to unwind.
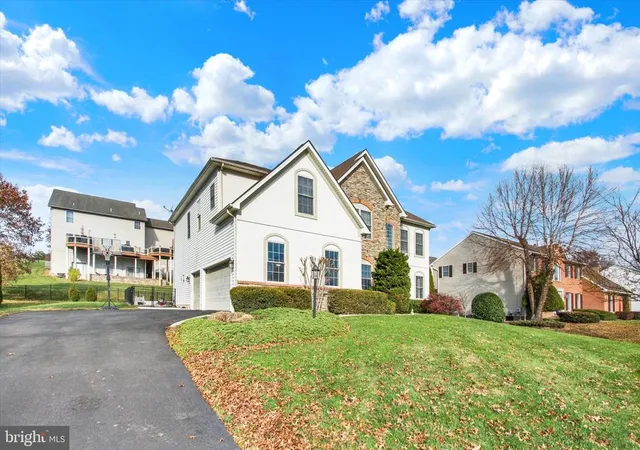
The outdoor setting is equally impressive and truly sets this property apart. The beautifully maintained exterior and expansive rear entertaining area provide endless opportunities to enjoy the warmer months. A heated in-ground swimming pool, installed in 2021, serves as the centerpiece of the backyard, while the extensive hardscaping creates an exceptional space for lounging poolside, entertaining guests, and making lasting summer memories with family and friends. Completing the package is an oversized three-car garage, offering abundant parking along with valuable additional storage space.
Beyond the home's wonderful features, the pride of ownership is evident throughout, with several important improvements already completed, including a new roof in 2019, new furnace and hot water heater in 2020, a refinished driveway in 2026, and recently manicured landscaping.
Combining an exceptional location, generous living space, desirable amenities, and a beautifully maintained setting, 2630 Stevenson Drive presents an outstanding opportunity to enjoy everything this sought-after York community has to offer. Conveniently located within the Central York School District and just minutes from the area's shopping, dining, recreation, and everyday conveniences, this is a home that checks so many of the boxes today's buyers are looking for. Don't miss your opportunity to make it yours!
- Houzeo last checked: 6 minutes ago
- Listing updated: November 13, 2026 at 4:43 pm
- Listing Provided by: Jeremiah J Trostle (717) 887-7186 | Keller Williams Keystone Realty (717) 755-5599
- Source: Bright MLS-NJ | MLS#:

Property Details
Status
Active
Type
Single Family Residence
No. of Stories
-
County
City
Neighborhood
--
Year Built
2006
HOA Fees
-
Finished Area
3,220 sqft
Lot Size
13,125 sqft lot
Basement Area
- sqft
MLS Name
Bright MLS
MLS Number
PAYK2115212
MLS Status
ACTIVE-BRIGHT
Days on Market
1
Continue Your Journey in App
Find your dream home, receive real-time updates, and many more!
Location
Facts & Features
Rooms
Bedrooms & bathrooms
Bedrooms: 4
Bathrooms: 3
Interior
Cooling
Central A/c
Sewer
Public Sewer
Heating
Forced Air
Interior Features
Breakfast Area, Carpet, Ceiling Fan(s), Combination Kitchen/living, Dining Area, Family Room Off Kitchen, Floor Plan Traditional, Formal/separate Dining Room, Kitchen Eat In, Kitchen Island, Primary Bath(s), Recessed Lighting, Upgraded Countertops, Walk In Closet(s), Wood Floors
Appliances
Built In Microwave, Cooktop, Dishwasher, Oven Wall, Refrigerator
Exterior Features
Extensive Hardscape, Exterior Lighting
Construction
Year Built
Year Built: 2006
Home type
Single Family Residence
Construction Materials
Stick Built, Vinyl Siding, Stone
Roof
Shingle, Architectural Shingle
Foundation Details
Block
Architectural Style
Colonial
Utilities & Energy
Parking Features
Paved Driveway
Pool Features
Heated, In Ground
Water Source
Public
Fireplace Features
Gas/propane
Electric
200+ Amp Service
Basement
Full
Other Features
Patio And Porch Features
Patio
Subdivision Name
Outdoor Country Club
Price History
| Date | Event | Price |
|---|---|---|
11/13/2026 Source: | Listed for Sale | $559,000 +38.72% $174/sqft |
12/27/2006 Source: | Sold | $402,957 $125/sqft |


Find Homes by Property Features in York, PA
Nearby New Homes For Sale
Nearby Pre-Owned Homes For Sale


Based on information from Bright MLS through Nov 22, 2026, 08:00AM. Listing information is from various brokers who participate in the Bright MLS IDX program and not all listings may be visible on the site. The property information being provided on or through the website is for the personal, non-commercial use of consumers and such information may not be used for any purpose other than to identify prospective properties consumers may be interested in purchasing. Some properties which appear for sale on the website may no longer be available because they are for instance, under contract, sold or are no longer being offered for sale. Property information displayed is deemed reliable but is not guaranteed. IDX information is provided exclusively for personal, non-commercial use, and may not be used for any purpose other than to identify prospective properties consumers may be interested in purchasing. Information is deemed reliable but not guaranteed. © 2026 Bright MLS, Inc. All Rights Reserved. Click here for more information
 Advertising Broker: Joe Hawkins | Hawkins Real Estate Services