Congress Realty
Powered by 
- 1
- Overview
- Description
- Property Details
- Location
- Facts & Features
- Getting Around
- Nearby Homes

Street View
$699,900
Monthly Est:$3,484
 4 Beds
 3 Baths
3 full baths
 3,344sqft
2630 Tabosa Dr, Prescott, AZ 86301
$699,900
$3,484/moEst:
Get Pre-Approved
Single Family Residence
Built in 2000
$-- HOA
20,473.2 sqft lot
$209/sq.ft
Description
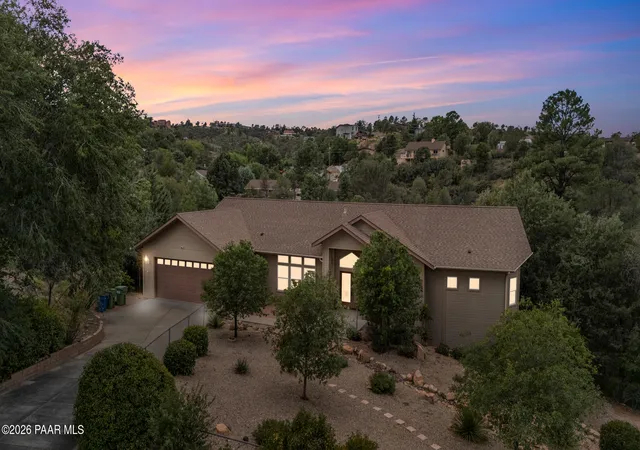
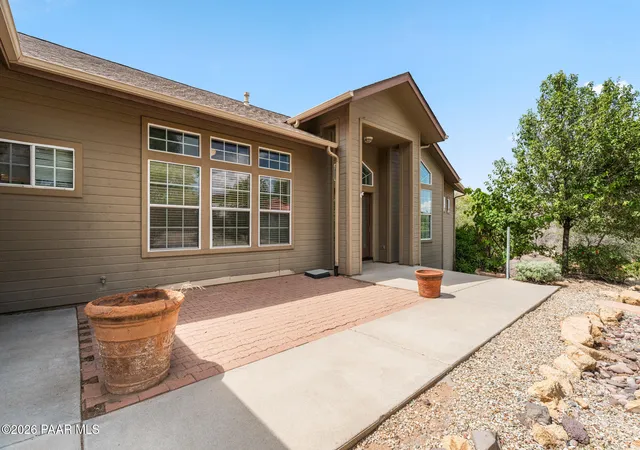
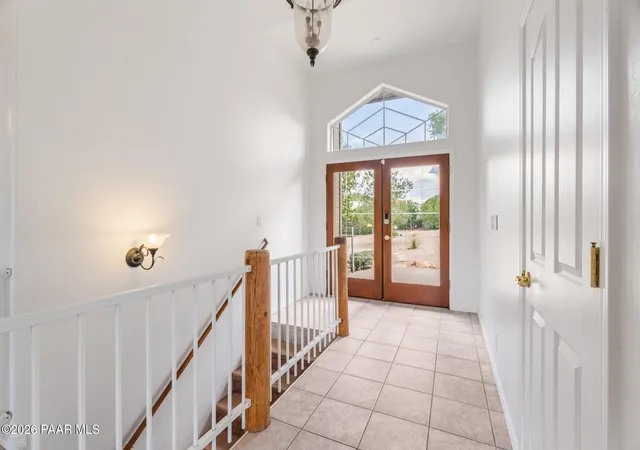
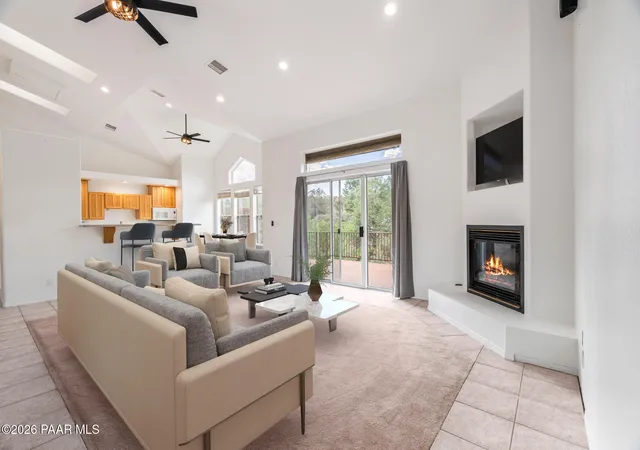
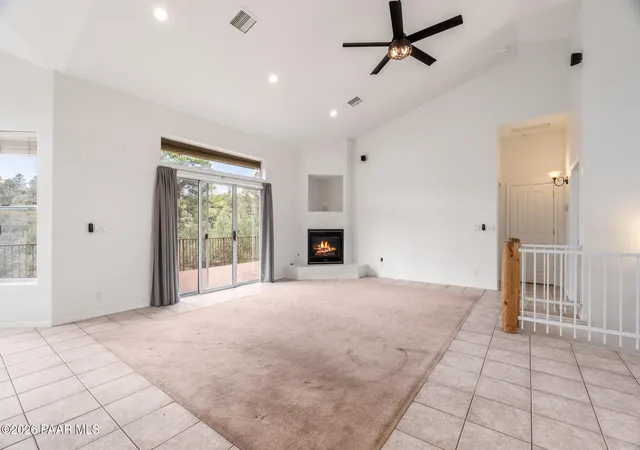
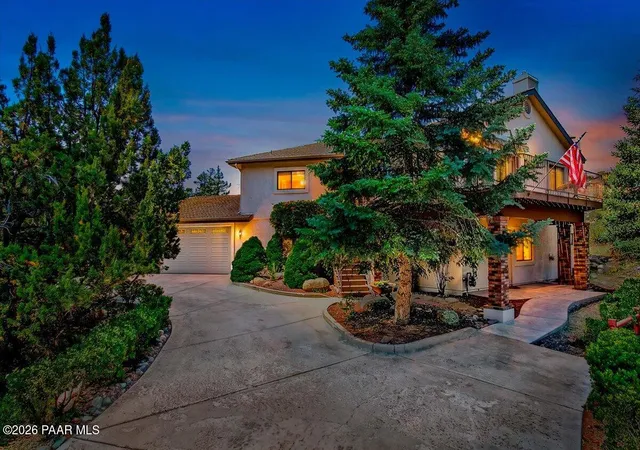
Nestled among mature trees on a 0.47-acre homesite, this spacious Prescott multi-level home offers and no HOA. Thoughtfully designed with everyday living on the main level, the home also features a fully finished walkout basement, offering flexible space for guests, recreation, or multi-generational living. Enjoy the peace of a wooded setting while remaining just a short drive from all the shopping, dining, and outdoor recreation Prescott has to offer.Curb appeal abounds, starting with the beautiful front yard -- fully fenced and finished with mature landscaping and trees throughout the lot. You're welcomed home by a covered portico and double entry doors beneath an arched transom. The attached two-car garage is easily accessed via a level driveway on the main level, while a sweeping paver drive wraps around to a second, 1.5-car garage on the lower level -- ideal for extra vehicles, a workshop, or storage.Inside, the great room is bathed in natural light beneath vaulted ceilings, with a gas fireplace, ceiling fans, and a sliding door opening to the deck for effortless indoor-outdoor living. The adjoining eat-in kitchen impresses with solid-surface counters, a gas range, microwave and dishwasher, overhead skylights, and a sunny dining nook wrapped in tall windows. The main-level primary suite is a true retreat, offering its own private deck access, a walk-in closet, and a spa-like bath with a jetted tub, separate shower, and long vanity. Rounding out the main floor are a bedroom with a wood plank ceiling and loft, a dedicated office with an arched window, a well-appointed laundry room with cabinetry, and a second full bath.Downstairs, the finished walkout basement expands the living space with a family room featuring stamped concrete floors and wood wainscoting, a bonus room lined with built-in shelving, an additional bedroom, a third full bath, and generous storage.Outdoor living is effortless here, with a spacious open deck off the main level and a covered patio beneath it, plus a storage shed and drip irrigation finishing the yard. Additional features include a whole-house fan, dual-zone HVAC, and a tankless gas water heater. With room to spread out, single-level living when you want it, two garages, and a convenient setting among the pines, this Prescott home offers a comfortable blend of space, function, and location.
- Houzeo last checked: 1 minute ago
- Listing updated: October 29, 2026 at 11:38 pm
- Listing Provided by: Geoffrey R Hyland PLLC (928) 237-4425 , Joshua Fitch | eXp Realty (928) 445-2100
- Source: Prescott AOR MLS-AZ | MLS#: 1084745

Property Details
Status
Active
Type
Single Family Residence
No. of Stories
2
County
City
Neighborhood
--
Year Built
2000
HOA Fees
-
Finished Area
3,344 sqft
Lot Size
20,473.2 sqft lot
Basement Area
- sqft
MLS Name
Prescott AOR MLS
MLS Number
1084745
Days on Market
62
Cumulative Days on Market
62

Continue Your Journey in App
Find your dream home, receive real-time updates, and many more!
Continue Your Journey in App
Find your dream home, receive real-time updates, and many more!
Location
Facts & Features
Rooms
Bedrooms & bathrooms
Bedrooms: 4
Bathrooms: 3
Interior
Window Features
Skylight(s), Aluminum Frames, Double Pane Windows, Blinds
Appliances
Dishwasher, Gas Range, Range, Oven, Microwave, Electric Range, Disposal
Interior Features
Ceiling Fan(s), Counters Solid Srfc, Wash/dry Connection, Walk In Closet(s), High Ceilings, Master Downstairs, Live On One Level, Liv/din Combo, Kitchen Island, Kit/din Combo, Eat In Kitchen
Cooling
Central Air, Whole House Fan
Flooring
Carpet, Wood, Tile, Concrete
Heating
Forced Gas, Natural Gas
Exterior Features
Storm Gutters, Sprinkler/drip, Native Species, Level Entry, Landscaping Rear, Landscaping Front, Driveway Concrete, Dog Run
Construction
Year Built
Year Built: 2000
Home type
Single Family Residence
Construction Materials
Frame
Roof
Composition
Architectural Style
Contemporary
Utilities & Energy
Parking Features
Paver Block, Garage Door Opener
Utilities
Natural Gas Available, Wwt City Sewer, Underground Utilities, Phone Available, Electricity Available, Cable Available
Basement
Finished, Slab, Walk Out
Fireplace Features
Gas
Water Source
Public
Electric
220 Volts
Security Features
Smoke Detector(s), Security System
Other Features
Subdivision Name
None
Patio And Porch Features
Deck
Price History
| Date | Event | Price |
|---|---|---|
09/29/2026 Source: | Price Decreased | $725,000 -3.33% $217/sqft |
08/28/2026 Source: | Price Increased | $750,000 +7.16% $224/sqft |
08/28/2026 Source: | Price Decreased | $699,900 -13.59% $209/sqft |
04/17/2026 Source: | Price Decreased | $810,000 -4.71% $242/sqft |
01/20/2026 Source: | Price Decreased | $850,000 -7.61% $254/sqft |

Show more
Nearby Homes


Find Homes by Property Features in Prescott, AZ
Nearby New Homes For Sale

Based on information from the Prescott Area Association of REALTORS® (alternatively, from the PAAR MLS) through Oct 30, 2026, 06:15AM. The display of MLS data is deemed reliable but not guaranteed to be accurate by the MLS. Listings on this page identified as belonging to another listing firm are based upon data obtained from the PAAR MLS, which data is copyrighted by the Prescott Area Association of REALTORS® but is not warranted. The information being provided is for consumers’ personal, non-commercial use. It may not be used for any purpose other than to identify prospective properties consumers may be interested in purchasing. © 2026 Prescott Area Association of REALTORS® All rights reserved.
 Advertising Broker: Jared Andrew English | Congress Realty, Inc
