- Overview
- Description
- Property Details
- Location
- HOA Management
- Facts & Features
- Getting Around
- Nearby Homes




$799,500
Monthly Est:$3,979
 3 Beds
 4 Baths
2 full baths + 1 half bath
 1,847sqft
2630 Westview Way #51, Superior, CO 80027
$799,500
$3,979/moEst:
Get Pre-Approved
Townhouse
Built in 2022
$77/mo HOA
1,016 sqft lot
$433/sq.ft
Description
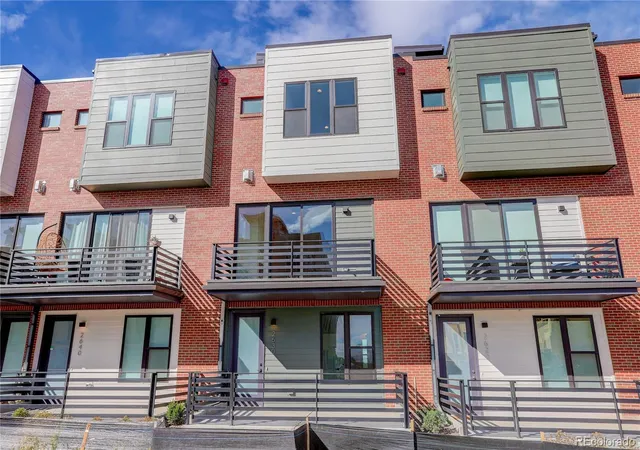
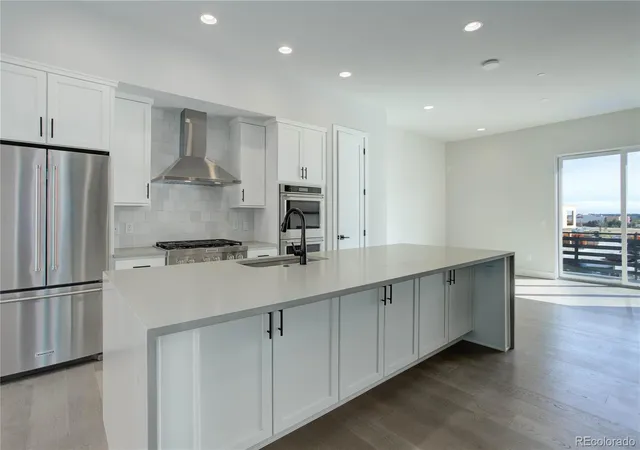
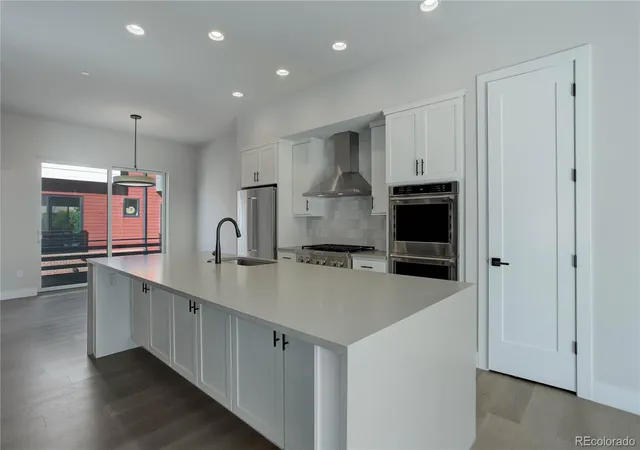
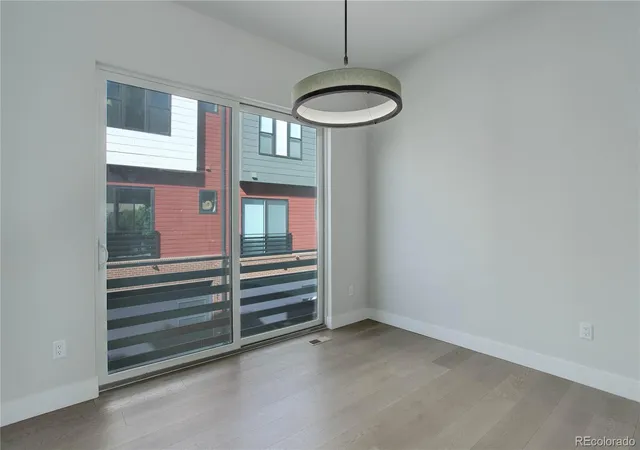
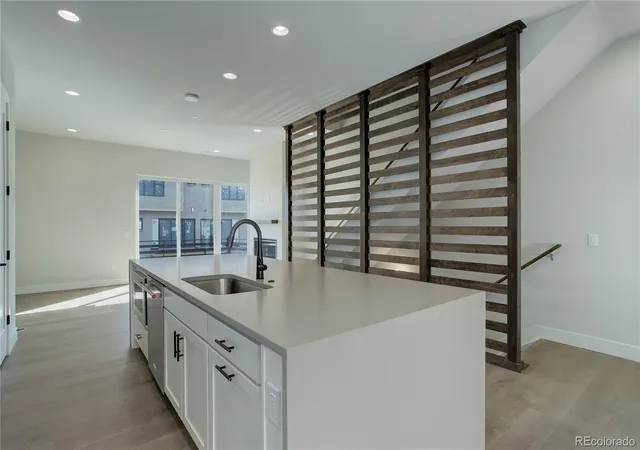
Currently leased and available in July 2027, this beautifully upgraded Silverlake E-Plan townhome offers a great opportunity for investors or future homeowners looking to own in one of Boulder County's most desirable locations. Step inside through your private courtyard entrance to find a versatile first-floor bedroom, perfect for a guest suite, home office, gym, or cozy media room. Upstairs, the second floor features a bright, open-concept layout designed for entertaining and everyday living. The upgraded kitchen features a built-in gas range, hood vent, contemporary tile backsplash, and sleek quartz countertops. Enjoy meals in the spacious dining area or unwind in the great room beside the beautiful tile-wrapped gas fireplace, with plenty of space to make it your own. The third floor offers an additional bedroom, ideal for guests, a second office, or workout space, with convenient access to a Jack & Jill bathroom. Down the hall, the spacious primary suite comfortably fits a king-size bed and features a luxurious ensuite bathroom with a freestanding soaking tub, tiled shower with a bench, and designer finishes. Head up to the fourth-floor rooftop deck and take in breathtaking west-facing views of the Flatirons. Imagine enjoying your morning coffee with mountain views, hosting weekend BBQs, or watching the Colorado sunset with friends. With a gas rough-in for a grill or fire feature, this outdoor retreat is perfect for enjoying Colorado's beautiful weather. Beyond your front door, enjoy nearby hiking and biking trails, premier shopping at FlatIron Crossing, excellent dining, golf courses, and convenient access to Boulder and Denver. Proudly built by Koelbel Communities, a family-owned Colorado builder with more than 74 years of trusted craftsmanship and local expertise. For more information or to schedule a private tour, contact Chris Rasmussen with Koelbel Communities at 720-812-0374 or crasmussen@koelbelco.com.
- Houzeo last checked: 1 hour ago
- Listing updated: October 30, 2026 at 7:47 pm
- Listing Provided by: Paula Mansfield (720) 539-0610 | Koelbel & Company (303) 300-8773
- Source: DENVER (RE COLORADO) MLS-CO as distributed by MLS GRID | MLS#: 2041468

Property Details
Status
Active
Type
Townhouse
No. of Stories
-
County
City
Neighborhood
--
Year Built
2022
HOA Fees
$77/mo
Finished Area
1,847 sqft
Lot Size
1,016 sqft lot
Basement Area
- sqft
MLS Name
DENVER (RE COLORADO) MLS
MLS Number
2041468
MLS Status
Active
Days on Market
14

Continue Your Journey in App
Find your dream home, receive real-time updates, and many more!
Continue Your Journey in App
Find your dream home, receive real-time updates, and many more!
Location
HOA Management
Coalton Metro. District
HOA Fees
$-/ Included in Property Tax
Subdistrict of Coalton Metro District
HOA Fees
$77/ Monthly
Amenities
 Amenities and services may be covered by one or multiple associations and service providers.
 Snow Removal
 Bike Trails
 Road Maintenance
 Maintenance
 Irrigation
Disclaimer: Amenities are based on third-party information and may vary; buyers must independently verify all amenities, as information is deemed reliable but not guaranteed.
Facts & Features
Rooms
Bedrooms & bathrooms
Bedrooms: 3
Bathrooms: 4
Bedroom
Level: Lower
Area: Square Feet
Dimensions: 110.00
Living Room
Level: Main
Area: Square Feet
Dimensions: 198.00
Kitchen
Level: Main
Area: Square Feet
Dimensions: 165.00
Dining Room
Level: Main
Area: Square Feet
Dimensions: 108.00
Bedroom
Level: Upper
Area: Square Feet
Dimensions: 144.00
Bedroom
Level: Upper
Area: Square Feet
Dimensions: 110.00
Bathroom Full
Level: Upper
Bathroom Full
Level: Upper
Bathroom Half
Level: Main
Bathroom Three Quarter
Level: Lower
Laundry
Level: Upper
Interior
Exterior Features
Balcony, Gas Valve, Lighting, Rain Gutters
Cooling
Central Air
Heating
Forced Air, Natural Gas
Flooring
Carpet, Tile, Wood
Appliances
Convection Oven, Gas Water Heater, Microwave
Window Features
Double Pane Windows
Sewer
Community Sewer, Public Sewer
Interior Features
Eat In Kitchen, Five Piece Bath, Kitchen Island, Open Floorplan, Pantry, Primary Suite, Quartz Counters, Radon Mitigation System, Smoke Free, Walk In Closet(s), Wired For Data
Construction
Year Built
Year Built: 2022
Home type
Townhouse
Architectural Style
Urban Contemporary
Property Condition
New Construction
Construction Materials
Brick, Cement Siding, Stucco
Roof
Membrane
Foundation Details
Slab, Structural
Utilities & Energy
Security Features
Carbon Monoxide Detector(s), Smoke Detector(s)
Utilities
Cable Available, Electricity Available, Internet Access (wired), Natural Gas Available, Phone Available
Water Source
Public
Electric
110v, 220 Volts
Association Amenities
Trail(s)
Laundry Features
In Unit, Laundry Closet
Fireplace Features
Gas, Living Room
Parking Features
Concrete
Other Features
Subdivision Name
Montmere At Autrey Shores
Patio And Porch Features
Deck, Patio, Rooftop
Lot Features
Greenbelt, Landscaped
Price History
| Date | Event | Price |
|---|---|---|
10/21/2026 Source: | Listed for Sale | $799,500 $433/sqft |
06/30/2025 Source: | Listing Removed | $799,500 $433/sqft |

Nearby Homes
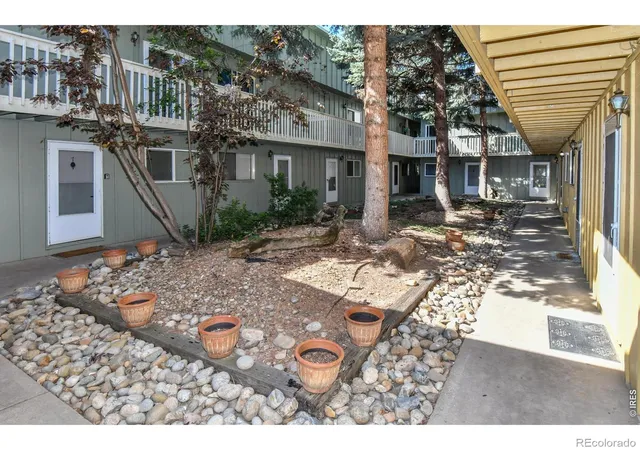
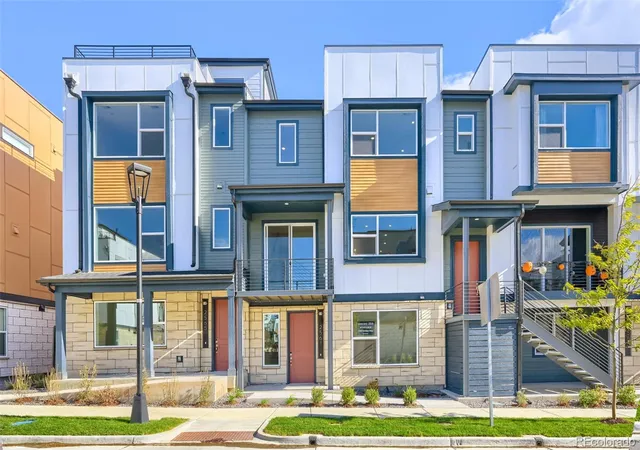
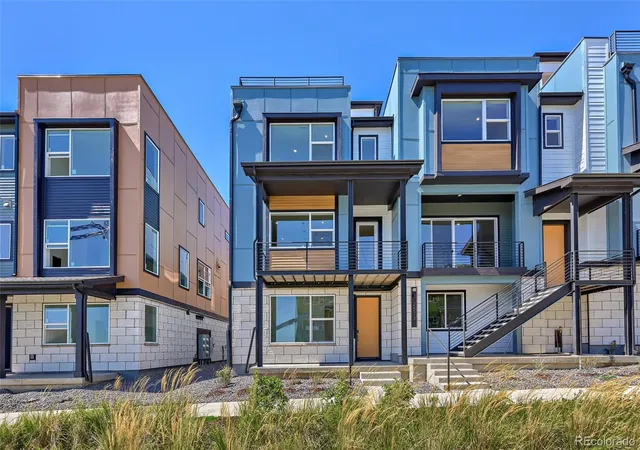
Find Homes by Property Features in Superior, CO

Based on information from REcolorado®, Inc.through Nov 05, 2026, 12:45PM. Not all properties were listed and/or closed by Company. This representation is based in whole or in part on content supplied by REcolorado®, Inc. REcolorado®, Inc. does not guarantee nor is it in any way responsible for its accuracy. Content maintained by REcolorado®, Inc. may not reflect all real estate activity in the market. Some IDX listings have been excluded from this website. Any use search of data on the website, other than by a consumer looking to purchase real estate, is prohibited. If Houzeo suspect “scraping” of the data has occurred, the suspicion and any evidence will be reported to the MLS. IDX information is provided exclusively for consumers' personal non-commercial use. It may not be used for any purpose other than to identify prospective properties consumers may be interested in purchasing. The data is deemed reliable but is not guaranteed by REcolorado®. The use of the IDX Data may be subject to an end user license agreement prescribed by REcolorado® as amended from time to time.
Based on information submitted to the MLS GRID as of Nov 05, 2026, 12:45PM. All data is obtained from various sources and may not have been verified by broker or MLS GRID. Supplied Open House information is subject to change without notice. All information should be independently reviewed and verified for accuracy. Properties may or may not be listed by the office/agent presenting the information. ©2026 REcolorado®, Inc. All Rights Reserved.
 Advertising Broker: Albert Gollas | Gollas and Company, Inc.
