- Overview
- Description
- Property Details
- Location
- HOA Management
- Facts & Features
- Getting Around
- Nearby Homes


Street View
$82,900
Monthly Est:$413
 -- Bed
 1 Bath
1 full bath
 528sqft
2632 Hidden Lake Dr N #E, Sarasota, FL 34237
$82,900
$413/moEst:
Get Pre-Approved
Condominium
Built in 1974
$-- HOA
-- sqft lot
$157/sq.ft
Description
Affordable Sarasota Living Near Downtown – Updated Efficiency Studio -
Attn: Investors. This beautifully updated efficiency studio offers an incredible opportunity to enjoy affordable living just minutes from downtown Sarasota. Featuring new laminate flooring and fresh paint throughout, the space feels clean, bright, and move-in ready.
The spacious kitchen is a standout, complete with a large walk-in pantry and breakfast bar—perfect for both everyday living and casual dining. An open floorplan maximizes the space, while the large walk-in closet provides excellent storage for clothing and more.
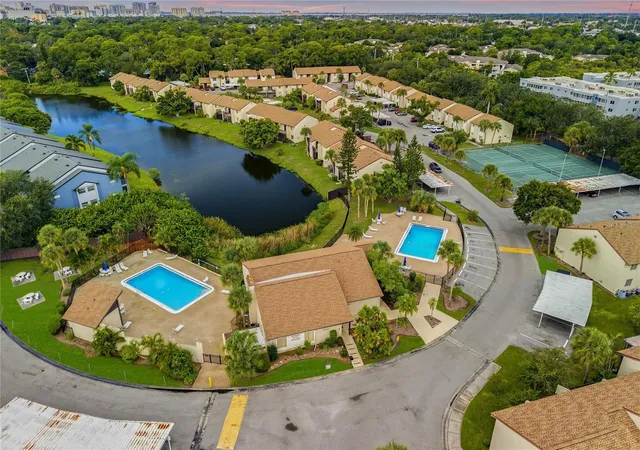
Natural light pours in through oversized sliding glass doors, leading to a private balcony overlooking the community tennis courts—an ideal spot to relax or entertain with plenty of room for seating.
Recent upgrades include a newer AC system, new water heater, updated flooring, and fresh interior paint. The buildings also feature new roofs installed last year, adding peace of mind.
Residents enjoy access to a wide range of amenities, including:
• Clubhouse
• Multiple lakeside pools
• Fitness center
• Laundry facility
• Billiard room
• Bike racks
• Picnic and BBQ/grilling areas
• Income producing property
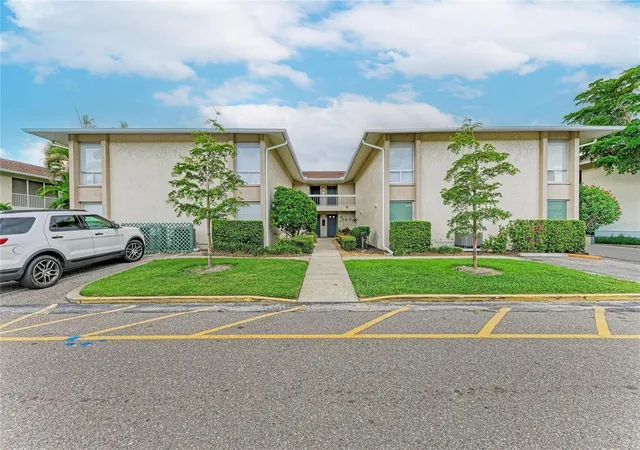
Assigned and guest parking are available, and the HOA conveniently covers water, sewer, and trash.
Located near public transportation and just minutes from local attractions like Ed Smith Stadium, this condo offers both convenience and lifestyle in one of Sarasota’s most desirable areas.
One small pet is allowed with association approval.
- Houzeo last checked: 3 minutes ago
- Listing updated: September 11, 2026 at 12:44 pm
- Listing Provided by: Amy Chapman (941) 225-1500 | MICHAEL SAUNDERS & COMPANY (941) 951-6660
- Source: Stellar MLS-FL | MLS#: A4689851

Part of

Property Details
Status
Active
Type
Condominium
No. of Stories
2
County
City
Neighborhood
Year Built
1974
HOA Fees
-
Finished Area
528 sqft
Lot Size
-- sqft lot
Basement Area
- sqft
MLS Name
Stellar MLS
MLS Number
A4689851
MLS Status
Active
Days on Market
180
Cumulative Days on Market
150

Continue Your Journey in App
Find your dream home, receive real-time updates, and many more!
Download App
Continue Your Journey in App
Find your dream home, receive real-time updates, and many more!
Location
HOA Management
C&S Terry
HOA Fees
$-/
Amenities
 Amenities and services may be covered by one or multiple associations and service providers.
 Tennis
 Spa
Spa
 Gym
Gym
 Sewer
Sewer
 Maintenance
 Pool
Pool
 Trash Pickup
 Club House
 Water
Water
 Recreation Facilities
Disclaimer: Amenities are based on third-party information and may vary; buyers must independently verify all amenities, as information is deemed reliable but not guaranteed.
Facts & Features
Rooms
Bedrooms & bathrooms
Bedroom: --
Bathroom: 1
Studio
Level: Second
Area: 272.00 Square Feet
Dimensions: 17x16
Kitchen
Level: Second
Area: 40.00 Square Feet
Dimensions: 8x5
Balcony/Porch/Lanai
Level: Second
Area: 33.00 Square Feet
Dimensions: 11x3
Interior
Cooling
Central Air
Exterior Features
Balcony
Window Features
Blinds
Appliances
Dishwasher, Range, Refrigerator
Interior Features
Living Room/dining Room Combo, Open Floorplan, Primary Bedroom Upstairs, Thermostat, Walk In Closet(s)
Heating
Central
Sewer
Public Sewer
Flooring
Vinyl
Construction
Year Built
Year Built: 1974
Home type
Condominium
Property Condition
Completed
Roof
Shingle
Construction Materials
Block, Stucco
Foundation Details
Slab
Utilities & Energy
Utilities
Electricity Connected, Public, Sewer Connected, Water Connected
Water Source
Public
Parking Features
Assigned, Guest
Pool Features
Gunite, Heated, In Ground
Laundry Features
Common Area
Association Amenities
Clubhouse, Fitness Center, Maintenance, Pool, Recreation Facilities, Spa/hot Tub, Tennis Court(s)
Other Features
Subdivision Name
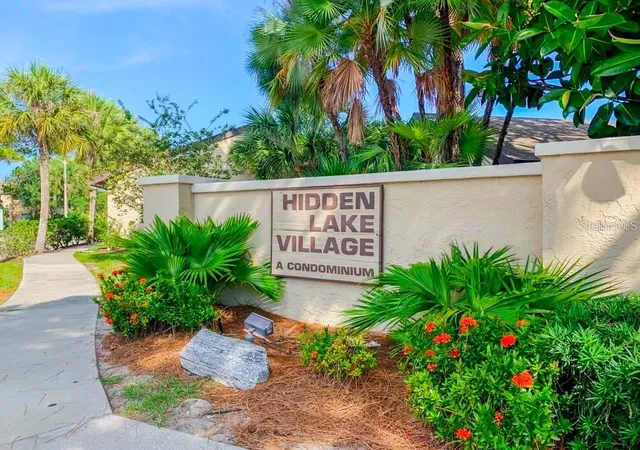
Hidden Lake Village
Patio And Porch Features
Deck, Other
Vegetation
Mature Landscaping
Community Features
Deed Restrictions, Pool, Tennis Court(s)
Lot Features
Cul De Sac, City Limits, Landscaped, Level, Near Public Transit, Paved
Price History
| Date | Event | Price |
|---|---|---|
04/14/2026 Source: | Listed for Sale | $82,900 +3.64% $157/sqft |
11/24/2025 Source: | Sold | $79,990 +14.27% $151/sqft |
11/24/2025 Source: | Price Decreased | $70,000 -12.49% $133/sqft |
11/03/2025 Source: | Pending | $79,990 -15.80% $151/sqft |
03/18/2025 Source: | Listed for Sale | $95,000 +18.76% $180/sqft |

Show more
Nearby Homes
Find Homes by Property Features in Sarasota, FL

Based on information from Stellar MLS® through Oct 12, 2026, 04:45AM as submitted to and distributed by MLS GRID. All data is obtained from various sources and may not have been verified by the broker or MLS GRID. Supplied Open House Information is subject to change without notice. All information should be independently reviewed and verified for accuracy. Properties may or may not be listed by the office/agent presenting the information. IDX information is provided exclusively for consumers’ personal non-commercial use. It may not be used for any purpose other than to identify prospective properties consumers may be interested in purchasing. The data is deemed reliable but is not guaranteed by MLS GRID. The use of the MLS GRID Data may be subject to an end-user license agreement prescribed by the Member Participant’s applicable MLS, if any, and as amended from time to time. © 2026 Stellar MLS. All Rights Reserved.
 Advertising Broker: Fred McGill | Simple Showing, Inc