- Overview
- Description
- Property Details
- Location
- Facts & Features
- Getting Around
- Nearby Homes
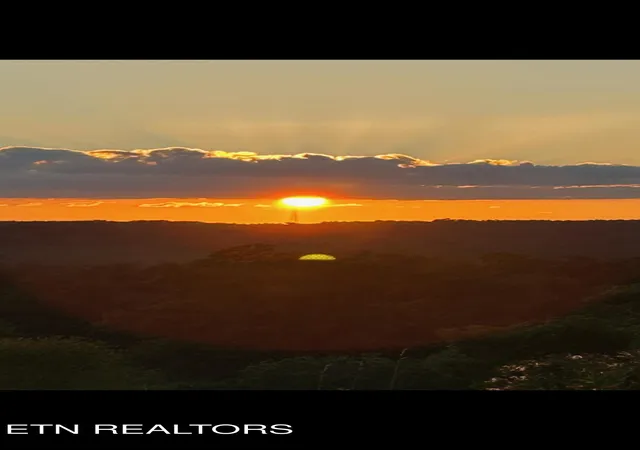

Street View
$435,000
Monthly Est:$2,165
 3 Beds
 2 Baths
2 full baths
 1,847sqft
2633 Claysville Rd, Crossville, TN 38571
$435,000
$2,165/moEst:
Get Pre-Approved
Single Family Residence
Built in 1983
$-- HOA
5.48 acres lot
$236/sq.ft
Description
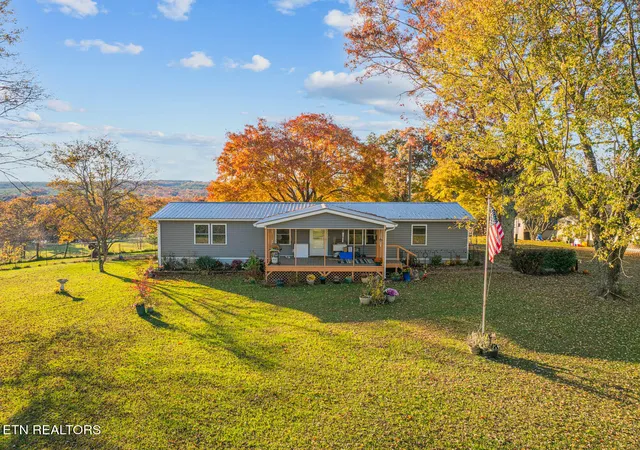
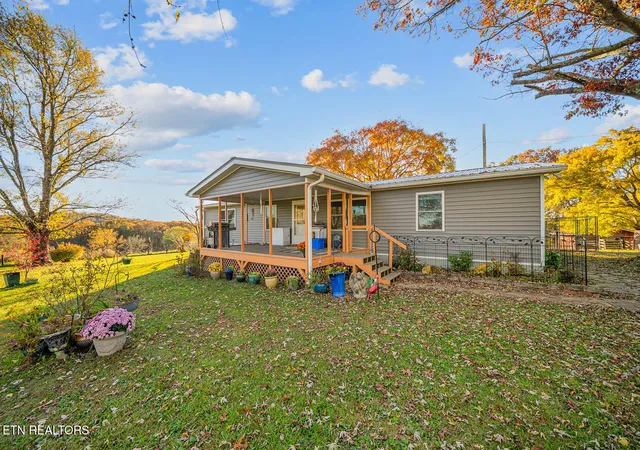
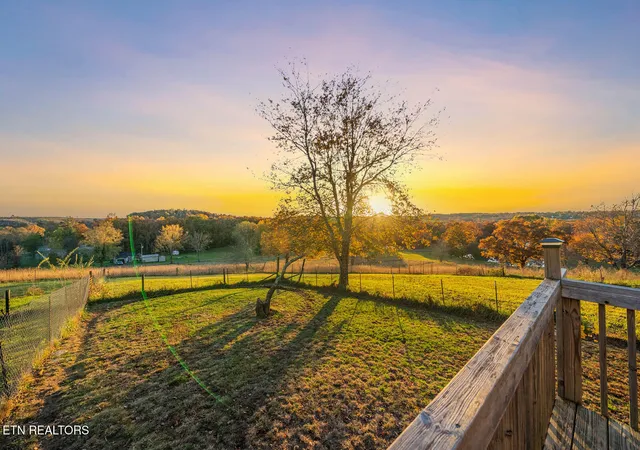
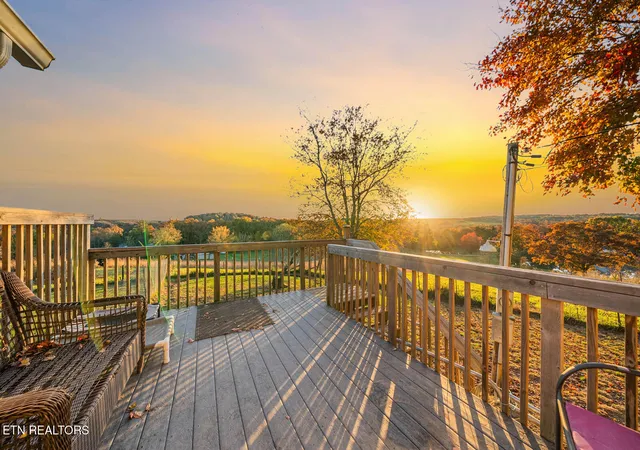
This property is set up as a mini farm, but when you drive up the drive and see the views from the crest of the property, it won't matter if you have animals - you'll still be ready to buy. You look out over a rolling pasture and a beautiful pond on the neighboring property. And wait until you see the sunsets and sunrises Amazing!!! The property is fenced and cross fenced, with every building you would ever need including a 10 x 20 green house, 2 stall barn, and chicken house. Since buying the home, the owners did a complete kitchen makeover with Hickory Cabinets, new counter tops, and all new appliances. And for taking in those views, you have a 340 SF Sunroom with panoramic windows that bring in all the light and let you see for what seems to be miles. This is a really nice floor plan with spacious rooms and a covered porch on the front offering it's own nice views and 216 SF of outside decks on the back with those same incredible views as the Sunroom.
- Houzeo last checked: 6 minutes ago
- Listing updated: August 28, 2026 at 3:38 pm
- Listing Provided by: Dave Goodwin (931) 200-2832 | Weichert, Realtors-The Webb Agency (931) 707-8787
- Source: East Tennessee REALTORS® MLS-TN | MLS#: 1325039

Property Details
Status
Active
Type
Single Family Residence
No. of Stories
-
County
City
Neighborhood
--
Year Built
1983
HOA Fees
-
Finished Area
1,847 sqft
Lot Size
5.48 acres lot
Basement Area
- sqft
MLS Name
East Tennessee REALTORS® MLS
MLS Number
1325039
MLS Status
Active
Days on Market
314

Continue Your Journey in App
Find your dream home, receive real-time updates, and many more!
Continue Your Journey in App
Find your dream home, receive real-time updates, and many more!
Location
Facts & Features
Rooms
Bedrooms & bathrooms
Bedrooms: 3
Bathrooms: 2
Interior
Flooring
Laminate, Vinyl
Sewer
Septic Tank
Cooling
Central Cooling
Interior Features
Walk In Closet(s), Cathedral Ceiling(s), Pantry
Heating
Central, Natural Gas, Electric
Appliances
Gas Cooktop, Dishwasher, Microwave, Range, Refrigerator
Construction
Year Built
Year Built: 1983
Home type
Single Family Residence
Construction Materials
Vinyl Siding, Frame
Utilities & Energy
Parking Features
Garage Faces Side, Detached, Rv Parking
Fireplace Features
Free Standing, Gas Log
Water Source
Public
Basement
Crawl Space
Other Features
Patio And Porch Features
Porch Covered, Deck
Lot Features
Rolling Slope
Price History
| Date | Event | Price |
|---|---|---|
12/30/2025 Source: | Listed for Sale | $435,000 -3.33% $236/sqft |
12/30/2025 Source: | Price Increased | $450,000 +2.27% $244/sqft |
12/30/2025 Source: | Price Increased | $440,000 +25.71% $238/sqft |
03/16/2022 Source: | Sold | $350,000 $189/sqft |

Nearby Homes


Find Homes by Property Features in Crossville, TN
Nearby New Homes For Sale

Based on information from the Knoxville Area Association of REALTORS MLS through Nov 09, 2026, 08:00AM. Information is provided exclusively for consumers’ personal, non-commercial use. It may not be used for any purpose other than to identify prospective properties that consumers may be interested in purchasing. The data is deemed reliable but is not guaranteed accurate by the MLS. This website may not include listings or property addresses of sellers who have directed their listing brokers to withhold their listing or their property address from display on the Internet. © 2026 Knoxville Area Association of REALTORS® MLS. All Rights Reserved. Angela Fowler Real Estate, LLC | 423.320.4620 | afowler@catt.com Mailing Address: 452 Kailors Cove Cir, Ringgold, GA 30736
 Advertising Broker: Angela Fowler | Angela Fowler Real Estate, LLC.
