Andover RE
Powered by 
- 1
- Overview
- Description
- Property Details
- Location
- Facts & Features
- Getting Around
- Nearby Homes
 Price Drop: $50K (10/13)
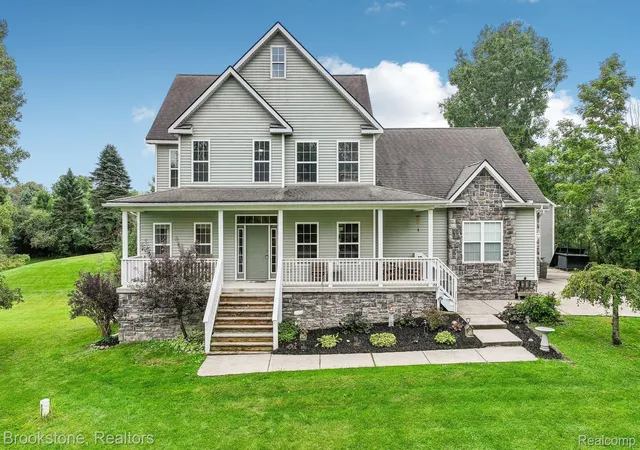

Street View
$600,000
Monthly Est:$2,986
 5 Beds
 4 Baths
3 full baths + 1 half bath
 3,950sqft
2633 Groveland Rd, Ortonville, MI 48462
$600,000
$2,986/moEst:
Get Pre-Approved
Single Family Residence
Built in 2005
$-- HOA
2.9 acres lot
$152/sq.ft
Description
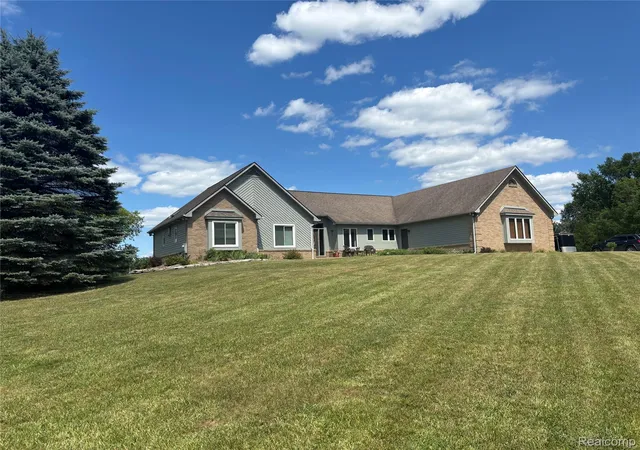
HUGE PRICE IMPROVEMENT! Got hobbies? Classic cars? Motorcycles? Wait until you see the garage space! Along with the 3-car attached garage, there’s a 30x40 second garage that’s insulated, heated, and ready for your projects. It features drive-through access, a concrete floor, electric service, a workshop, AND a 7,000-lb. lift that stays! The huge loft above offers even more room for storage or your next big idea. And yes, it’s on a paved road! Oh, and there’s a lovely home, too! The first-floor primary suite offers a spacious private bath and walk-in closet, with first-floor laundry to make everyday life a little easier. Upstairs, you’ll find three bedrooms plus a loft overlooking the great room. Granite countertops, barely used appliances, and luxury vinyl plank flooring throughout the main level mean there’s plenty to love inside. The open layout lets you be part of the conversation while cooking or entertaining, and the great room’s soaring ceilings, gas fireplace, and natural light make it a space you’ll want to settle into. The window-filled breakfast area overlooks the brand-new deck, ready for your morning coffee! Need a little more room? The finished walkout lower level has a large entertaining area, a fifth bedroom, and a full bath, plus ground-level access through the doorwall. All of this sits back from the road on 2.9 acres with trees and a pond for that Pure Michigan “Up North” feel. Room for your hobbies, room to gather, and room to enjoy a little peace and quiet. Come take a look!
- Houzeo last checked: 1 minute ago
- Listing updated: October 17, 2026 at 4:24 am
- Listing Provided by: Sheryl C Kersten (248) 310-5518 | Brookstone, Realtors LLC (248) 963-0501
- Source: Realcomp MLS-MI | MLS#: 20261069189

- Originating MLS: Realcomp II Ltd
Property Details
Status
Pending
Type
Single Family Residence
No. of Stories
-
County
City
Neighborhood
--
Year Built
2005
HOA Fees
-
Finished Area
3,950 sqft
Lot Size
2.9 acres lot
Basement Area
- sqft
MLS Name
Realcomp MLS
MLS Number
20261069189
MLS Status
Pending
Days on Market
63
Cumulative Days on Market
45

Continue Your Journey in App
Find your dream home, receive real-time updates, and many more!
Continue Your Journey in App
Find your dream home, receive real-time updates, and many more!
Location
Facts & Features
Rooms
Bedrooms & bathrooms
Bedrooms: 5
Bathrooms: 4
Interior
Heating
Forced Air, Natural Gas
Appliances
Built In Gas Oven, Dishwasher, Dryer, Free Standing Gas Range, Free Standing Refrigerator, Ice Maker, Microwave, Range Hood, Stainless Steel Appliances, Washer, Water Softener Owned
Interior Features
Entrance Foyer, High Speed Internet, Jetted Tub
Exterior Features
Lighting
Cooling
Attic Fan, Ceiling Fans, Central Air
Window Features
Egress Windows
Sewer
Septic Tank
Construction
Year Built
Year Built: 2005
Home type
Single Family Residence
Architectural Style
Contemporary
Foundation Details
Basement, Poured, Sump Pump
Roof
Asphalt
Construction Materials
Brick, Vinyl Siding
Utilities & Energy
Laundry Features
Gas Dryer Hookup, Laundry Room, Washer Hookup
Utilities
Cable Available, Underground Utilities
Parking Features
Three Car Garage, Sixor More Car Garage, Attached, Direct Access, Driveway, Electricityin Garage, Garage Door Opener, Garage Faces Side
Water Source
Well
Basement
Bath Stubbed, Daylight, Finished, Full, Interior Entry, Walk Out Access
Pool Features
None
Electric
Volts220, Circuit Breakers
Fireplace Features
Gas, Great Room
Security Features
Other, Smoke Detectors
Other Features
Patio And Porch Features
Covered, Deck, Porch
Disclosures
Exclusions Do Not Exist, No Restrictions, Taxes Homestead Exempt
Price History
| Date | Event | Price |
|---|---|---|
09/16/2026 Source: | Pending | $600,000 -7.69% $152/sqft |
09/03/2026 Source: | Listed for Sale | $650,000 $165/sqft |
08/28/2026 Source: | Coming Soon | $650,000 +68.88% $165/sqft |
01/10/2013 Source: | Listing Removed | $384,900 $97/sqft |


Nearby Homes

Find Homes by Property Features in Ortonville, MI


Based on information from the Board/Association of REALTORS® (alternatively, from the Realcomp II Ltd. MLS) through Oct 31, 2026, 04:15PM. All information provided is deemed reliable, but is not guaranteed to be accurate and should be independently verified. IDX provided courtesy of Realcomp II Ltd. via Andover Real Estate & Houzeo, Copyright 2026 Realcomp II Ltd. Shareholders Any use of search facilities of data on the site, other than by a consumer looking to purchase real estate, is prohibited. IDX information is provided exclusively for consumers' personal, noncommercial use and may not be used for any purpose other than to identify prospective properties consumers may be interested in purchasing. The accuracy of all information, regardless of source, is not guaranteed or warranted. All information should be independently verified. Listing Information presented by local MLS brokerage: Andover Real Estate, local REALTOR®- Scott Rubin - (248)206-3666 . Any use of search facilities of data on the site, other than by a consumer looking to purchase real estate, is prohibited. © 2024 Realcomp II Ltd. MLS. All Rights Reserved.
 Advertising Broker: Andover Real Estate | Andover Real Estate
