- Overview
- Description
- Property Details
- Location
- HOA Management
- Facts & Features
- Getting Around
- Nearby Homes


$575,000
 4 Beds
 5 Baths
4 full baths + 1 half bath
 4,595sqft
2633 Richardson Dr #5A, Charlotte, NC 28211
$575,000
Condominium
Built in 1974
$1,400/mo HOA
-- sqft lot
$125/sq.ft
Description
NOTE: Agents Please Continue to Show-Seller will Take Back-Up Offers!! Truly Magnificent Home Located In The Heart Of South Park On 5th Floor With Spectacular Views Of Charlotte and Nestled on a Heavily Wooded Property w/Lush Landscaping & Park Like Setting! Grand Foyer and Banquet Size Rooms w/10 ft Ceilings and Exquisite Detail.
- Houzeo last checked: 6 hours ago
- Listing updated: April 1, 2021 at 9:05 pm
- Listing Provided by: Marlyn Jamison (704) 367-7289 | Allen Tate SouthPark (704) 364-6400
- Bought with: Sandra McDonald (704) 541-6100 | Coldwell Banker United (704) 541-6100
- Source: Canopy MLS | MLS#: 862982

Part of

Property Details
Status
Closed
Type
Condominium
No. of Stories
-
County
City
Neighborhood
--
Year Built
1974
HOA Fees
$1400/mo
Finished Area
4,595 sqft
Lot Size
-- sqft lot
Basement Area
- sqft
MLS Name
Canopy MLS
MLS Number
862982
MLS Status
Closed
Cumulative Days on Market
757

Continue Your Journey in App
Find your dream home, receive real-time updates, and many more!
Download App
Continue Your Journey in App
Find your dream home, receive real-time updates, and many more!
Location
HOA Management
Gretchen Carpenter
HOA Fees
$1,400/ Monthly
Disclaimer: Amenities are based on third-party information and may vary; buyers must independently verify all amenities, as information is deemed reliable but not guaranteed.
Facts & Features
Rooms
Bedrooms & bathrooms
Bedrooms: 4
Bathrooms: 5
Interior
Heating
Heat Pump
Appliances
Dishwasher, Double Oven, Electric Cooktop, Electric Water Heater, Plumbed For Ice Maker
Interior Features
Cable Prewire, Wet Bar
Sewer
Public Sewer
Exterior Features
Other See Remarks
Cooling
Heat Pump
Flooring
Carpet, Parquet, Tile
Construction
Year Built
Year Built: 1974
Home type
Condominium
Architectural Style
Traditional
Construction Materials
Brick Full
Utilities & Energy
Parking Features
Parking Garage
Laundry Features
Electric Dryer Hookup, Utility Room, Main Level
Security Features
Security Service
Water Source
City
Fireplace Features
Living Room
Other Features
Subdivision Name
Morrocroft Estates
Community Features
Elevator, Outdoor Pool
Patio And Porch Features
Enclosed, Patio
Price History
| Date | Event | Price |
|---|---|---|
06/30/2011 Source: | Sold | $575,000 $125/sqft |

Nearby Homes

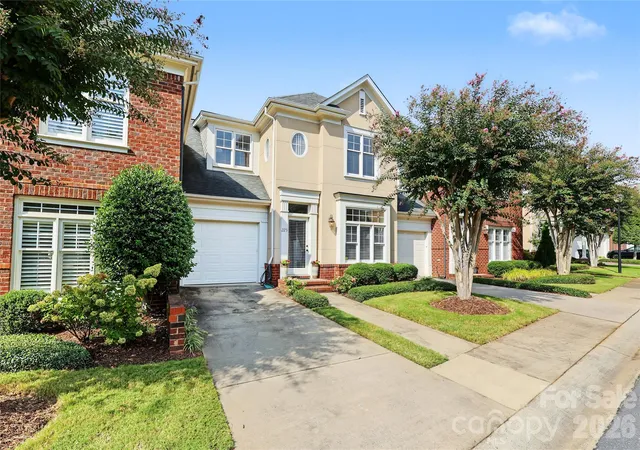


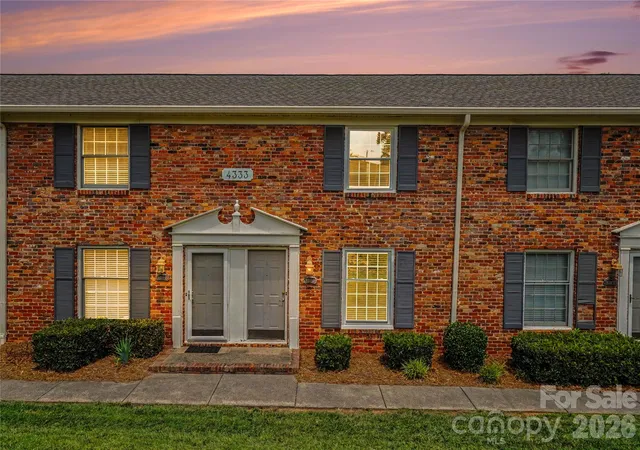
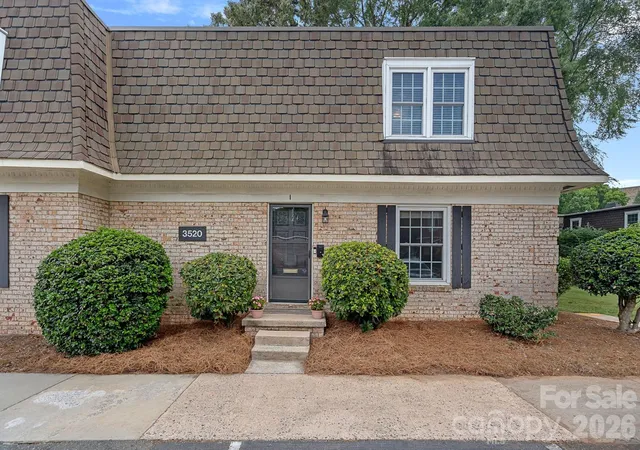
Find Homes by Property Features in Charlotte, NC

Based on information submitted to the MLS GRID from Canopy MLS through Oct 01, 2026, 02:46PM. All data is obtained from various sources and may not have been verified by the broker or MLS GRID. Supplied Open House Information is subject to change without notice. All information should be independently reviewed and verified for accuracy. Properties may or may not be listed by the office/agent presenting the information. IDX information is provided exclusively for consumers’ personal, noncommercial use. It may not be used for any purpose other than to identify prospective properties which the consumers may be interested in purchasing. The data is deemed reliable but is not guaranteed by MLS GRID. The use of the MLS GRID Data may be subject to an end-user license agreement prescribed by the Member Participant’s applicable MLS, if any, and as amended from time to time. ©2026 Canopy MLS. All Rights Reserved.
 Advertising Broker: Nicholas Huscroft | Chosen Realty