- Overview
- Description
- Property Details
- Location
- HOA Management
- Facts & Features
- Getting Around
- Nearby Homes



$559,850
Monthly Est:$2,787
 4 Beds
 4 Baths
3 full baths + 1 half bath
 2,888sqft
2634 Fountain Gate Dr, Hernando, MS 38632
$559,850
$2,787/moEst:
Get Pre-Approved
Single Family Residence
Built in 2004
$27.08/mo HOA
1.01 acres lot
$194/sq.ft
Description
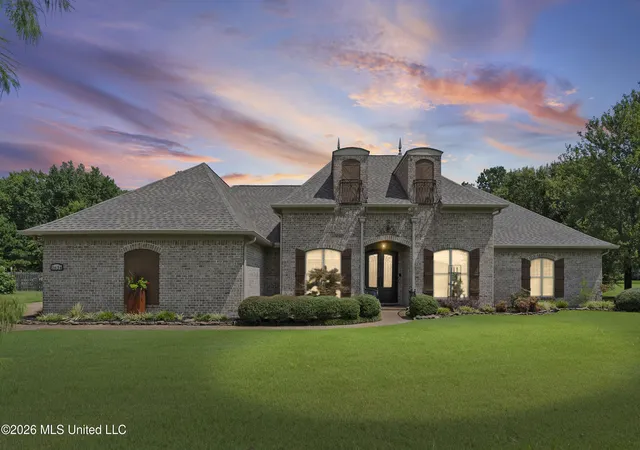
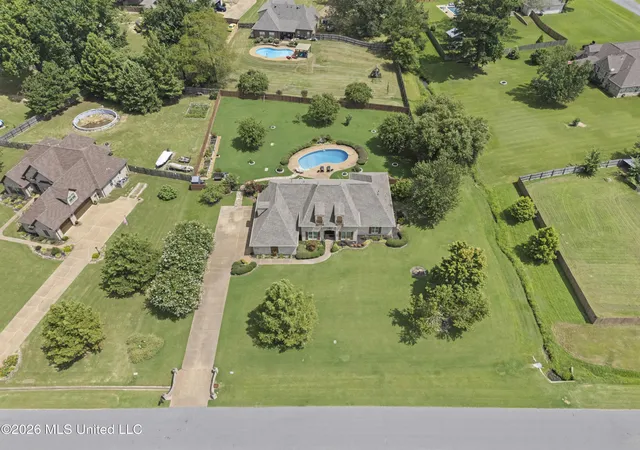
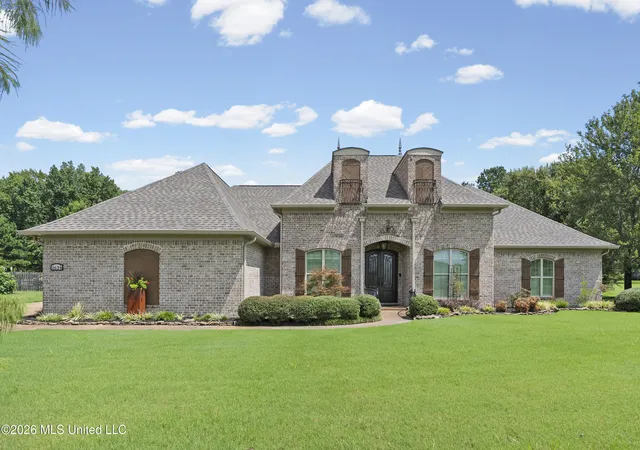
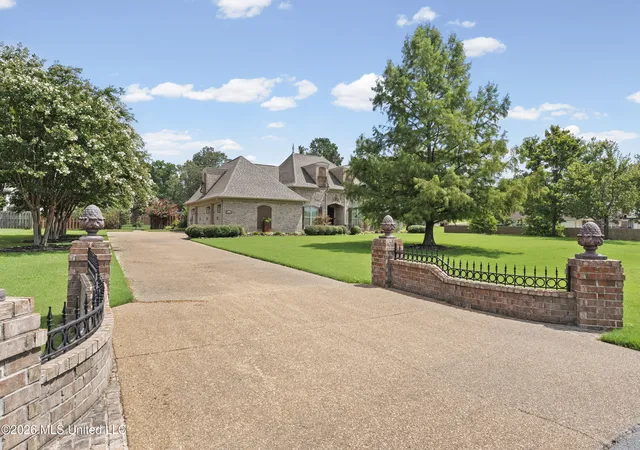
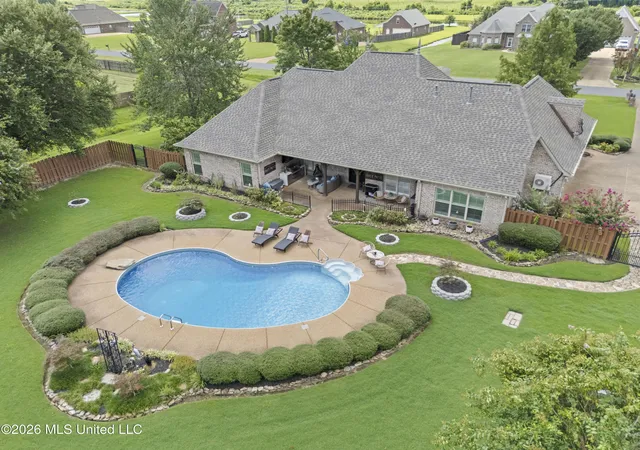
A Finished Home, Not a Future To-Do List: Why wait years to add the pool, mature landscaping, fencing, designer finishes, and high-end upgrades when you can have it all now? Set on a full acre in Hernando, 2634 Fountain Gate Drive S offers the finished, move-in-ready lifestyle today's new construction doesn't. This exceptional 4-bedroom, 3.5-bath home blends character, comfort, and thoughtful improvements throughout. The open living area makes an immediate impression with smooth ceilings, plantation shutters, detailed molding, wainscoting, brick accents, recessed lighting, a reclaimed-wood feature wall, and a dramatic floor-to-ceiling stone gas fireplace. A flex space off the great room is currently styled as a bar and could easily become an office, library, sitting room, or hobby space. The chef-inspired kitchen features custom cabinetry, granite countertops and backsplash, a large island with farmhouse sink, wine refrigerator, and Energy Star-rated GE Café stainless appliances, including a five-burner gas cooktop and convection ovens with an upper French-door oven. A sunny breakfast area and formal dining room provide space for casual mornings, holiday meals, and entertaining. Retreat to the spacious primary suite with wood floors and a coffered ceiling. The spa-like bath offers a freestanding soaking tub, frameless-glass walk-in shower, separate granite vanities, and an oversized walk-in closet with built-in shelving and drawers. Three additional bedrooms with walk-in closets, en suite baths, and a finished laundry room with cabinetry and utility sink complete the interior. Outside, the value becomes even more apparent. The fenced backyard features mature landscaping, a spacious patio, and a saltwater pool ready for entertaining and relaxed weekends at home. Pool pump and filtration equipment were replaced in 2025. The insulated 3-bay garage offers epoxy floors plus heating and cooling—ideal for vehicles, hobbies, storage, a workshop, or flexible bonus space. Enjoy peace of mind with three 2-year-old high-efficiency Trane HVAC systems, Energy Star-rated windows, and a 2-year-old Class 3 impact-resistant, copper-infused architectural roof with a 40-year rating. Washer, dryer, and indoor kitchen appliances convey; furnishings and outdoor kitchen are negotiable with an acceptable offer. **This is a rare opportunity to own a fully finished home—complete with the upgrades, outdoor living, and established setting buyers often spend years creating. Schedule your private showing today!
- Houzeo last checked: 10 hours ago
- Listing updated: September 7, 2026 at 11:51 pm
- Listing Provided by: Stacy Watson (901) 361-0342 DRE #S-61050 | eXp Realty (601) 455-0101
- Source: MLS United-MS | MLS#: 4158217

Property Details
Status
Pending
Type
Single Family Residence
No. of Stories
-
County
City
Neighborhood
--
Year Built
2004
HOA Fees
$27.08/mo
Finished Area
2,888 sqft
Lot Size
1.01 acres lot
Basement Area
- sqft
MLS Name
MLS United
MLS Number
4158217
MLS Status
Pending
Days on Market
65

Continue Your Journey in App
Find your dream home, receive real-time updates, and many more!
Download App
Continue Your Journey in App
Find your dream home, receive real-time updates, and many more!
Location
HOA Management
N/A
HOA Fees
$325/ Annually
Amenities
 Amenities and services may be covered by one or multiple associations and service providers.
 Management
Disclaimer: Amenities are based on third-party information and may vary; buyers must independently verify all amenities, as information is deemed reliable but not guaranteed.
Facts & Features
Rooms
Bedrooms & bathrooms
Bedrooms: 4
Bathrooms: 4
Interior
Sewer
Public Sewer
Interior Features
Bar, Ceiling Fan(s), Coffered Ceiling(s), Crown Molding, Eat In Kitchen, Entrance Foyer, Granite Counters, High Ceilings, High Speed Internet, Kitchen Island, Open Floorplan, Primary Downstairs, Recessed Lighting, Storage, Walk In Closet(s), Soaking Tub
Appliances
Convection Oven, Cooktop, Disposal, Energy Star Qualified Appliances, Energy Star Qualified Water Heater, Free Standing Refrigerator, Gas Water Heater, Microwave, Refrigerator, Stainless Steel Appliance(s), Vented Exhaust Fan, Washer/dryer, Wine Refrigerator
Window Features
Energy Star Qualified Windows, Plantation Shutters
Exterior Features
Lighting, Private Yard, Rain Gutters
Flooring
Ceramic Tile, Concrete, Hardwood, Painted/stained
Cooling
Central Air, Electric, Energy Star Qualified Equipment, Multi Units
Heating
Central, Energy Star Qualified Equipment, Fireplace Insert, Natural Gas
Construction
Year Built
Year Built: 2004
Home type
Single Family Residence
Property Condition
Move In Ready
Foundation Details
Slab
Architectural Style
Mediterranean/spanish
Roof
Architectural Shingles, Copper
Construction Materials
Brick
Utilities & Energy
Water Source
Public
Laundry Features
In Hall, Laundry Room, Main Level, Sink
Fireplace Features
Gas Log, Great Room, Bath
Utilities
Cable Available, Electricity Connected, Natural Gas Connected, Sewer Connected, Water Connected, Fiber To The House
Parking Features
Garage Faces Side, Concrete
Pool Features
None
Other Features
Community Features
None
Patio And Porch Features
Slab
Lot Features
Landscaped
Subdivision Name
Fountain Gate
Disclosures
None
Price History
| Date | Event | Price |
|---|---|---|
09/07/2026 Source: | Pending | $559,850 $194/sqft |
08/13/2026 Source: | Price Decreased | $559,850 -10.42% $194/sqft |
08/05/2026 Source: | Listed for Sale | $625,000 $216/sqft |

Getting Around 2634 Fountain Gate Dr
Bike Score®

Somewhat Bikeable
21/100
Walk Score®

Car-Dependent
0/100
Data provided by Redfin
Nearby Homes





Find Homes by Property Features in Hernando, MS
Nearby New Homes For Sale


Based on information from MLS United, LLC. through Oct 09, 2026, 02:30PM. IDX information is provided exclusively for consumers' personal, non-commercial use, that it may not be used for any purpose other than to identify prospective properties consumers may be interested in purchasing, and that the data is deemed reliable but is not guaranteed accurate by the MLS. © 2026 MLS United, LLC. All Rights Reserved.
 Advertising Broker: Daniel Demers | Sell Your Home Services