- Overview
- Description
- Property Details
- Location
- HOA Management
- Facts & Features
- Getting Around
- Nearby Homes


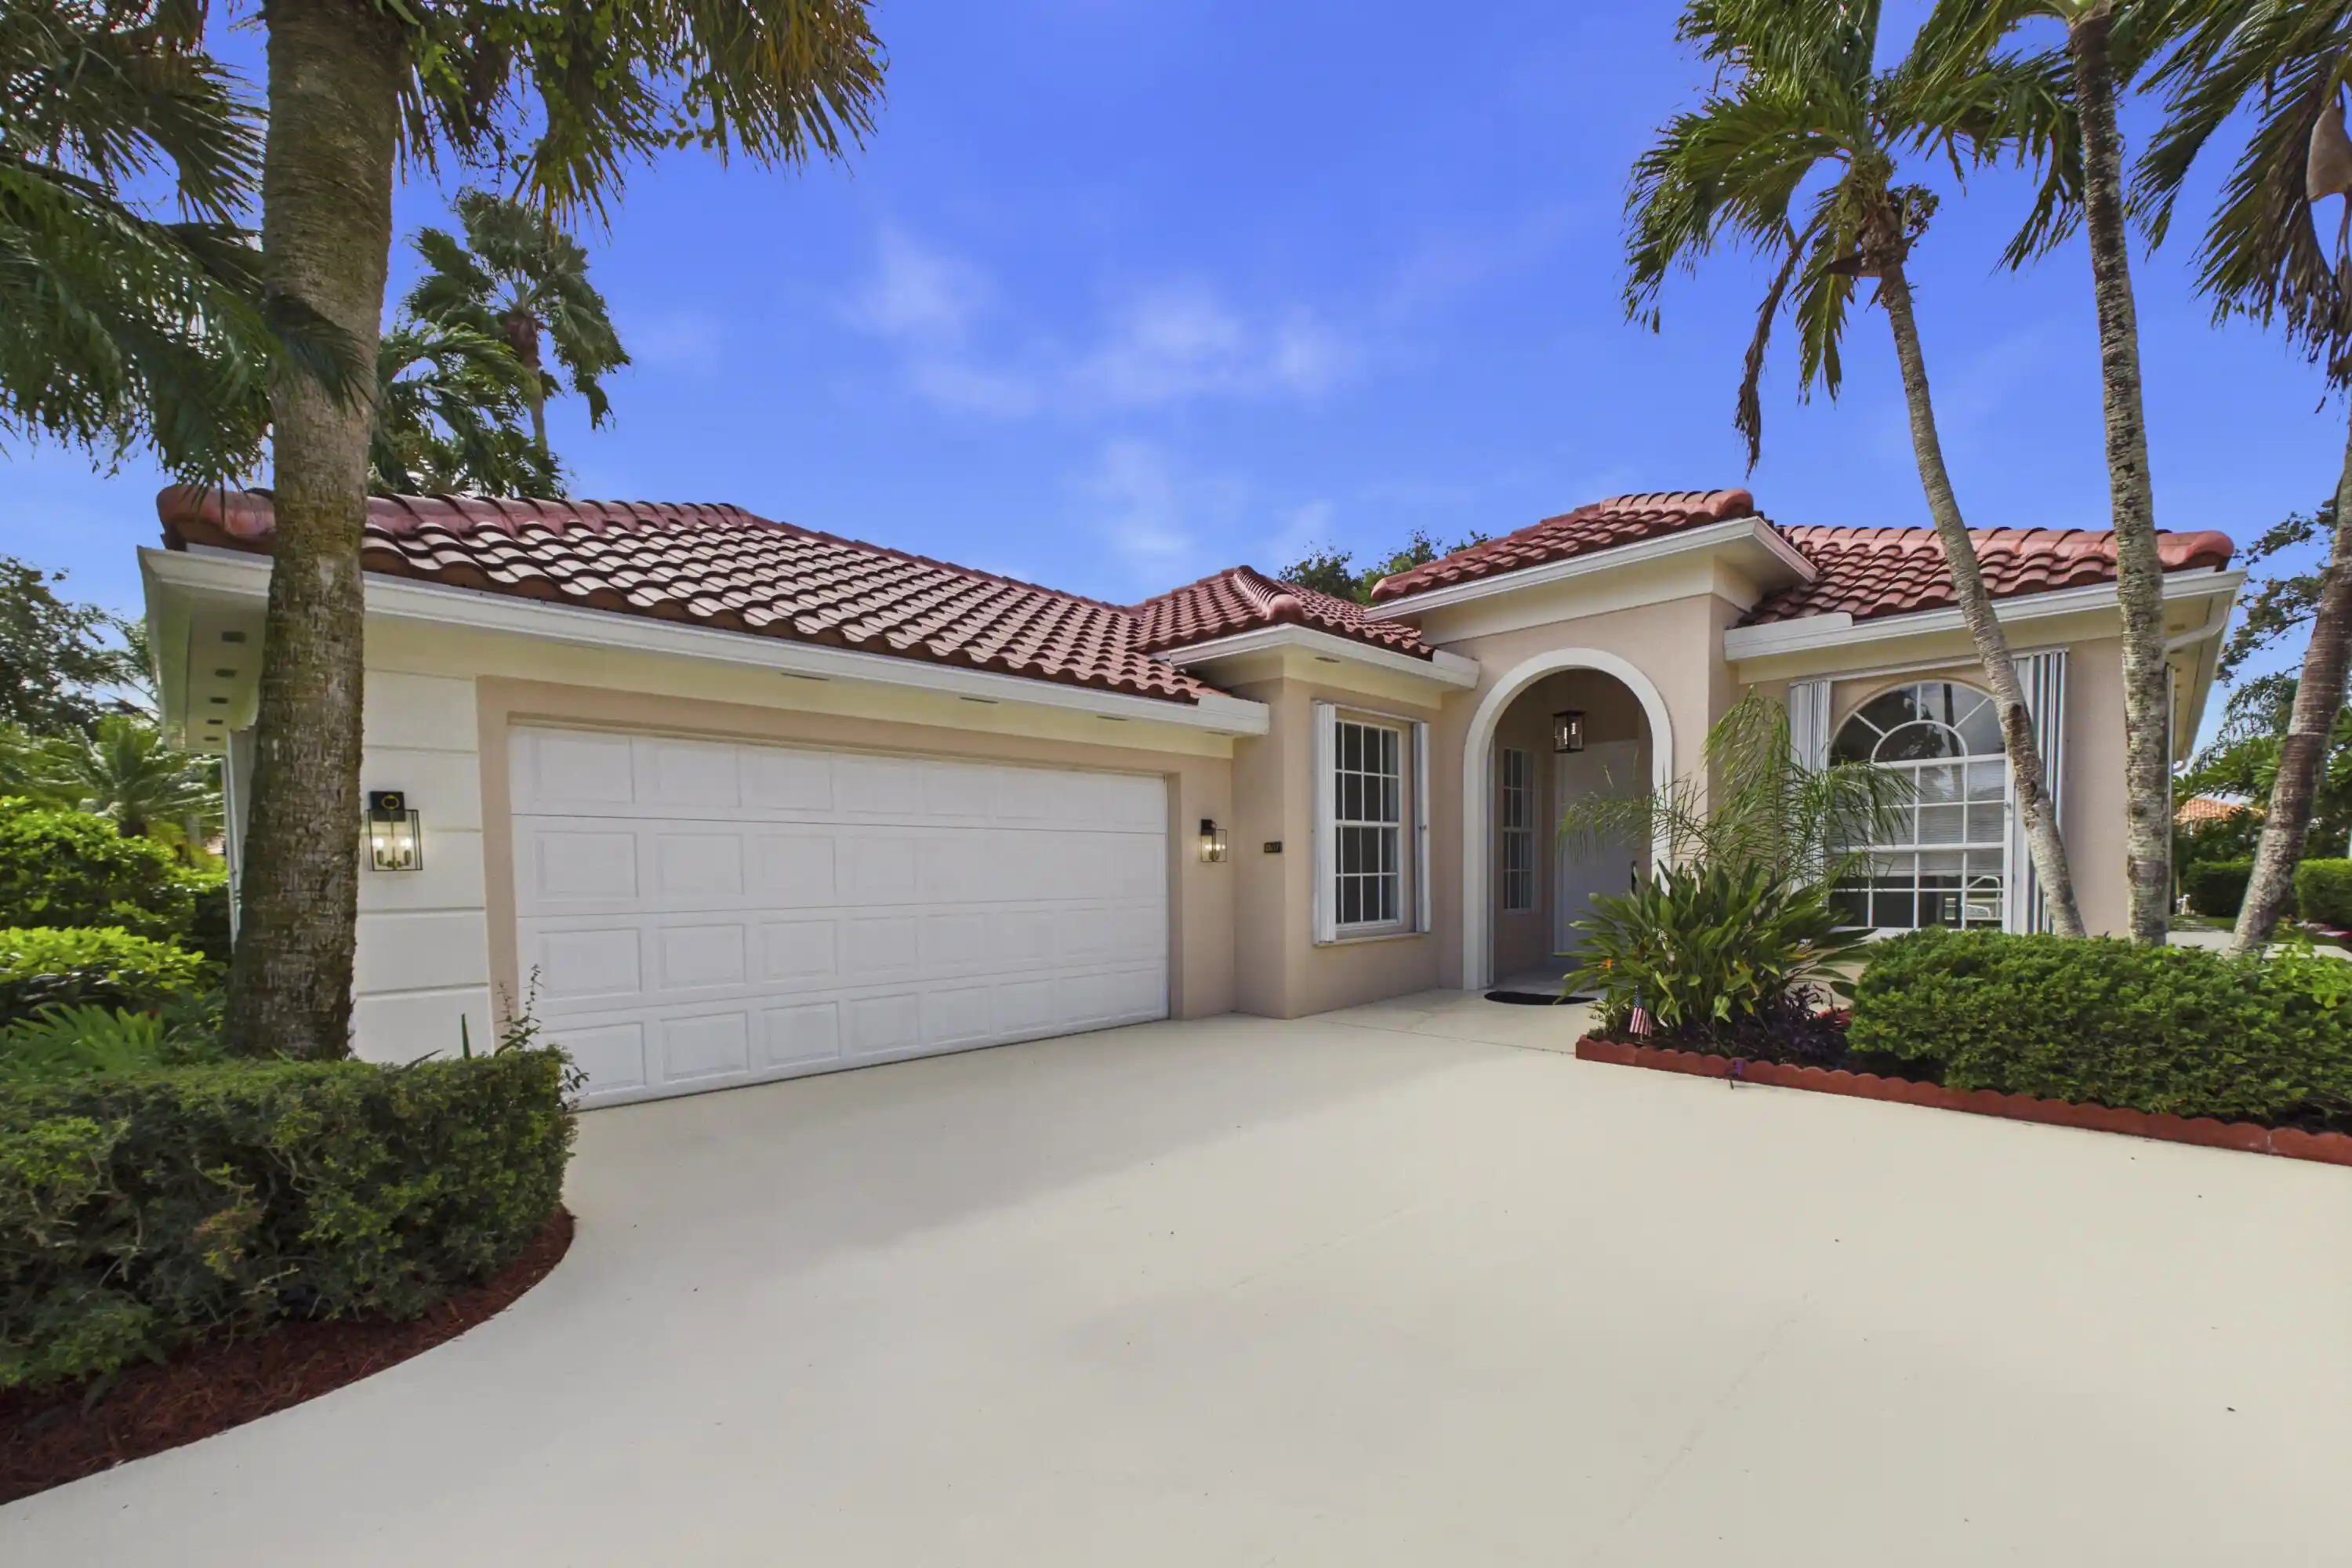


$899,555
Monthly Est:$4,477
 4 Beds
 3 Baths
3 full baths
 1,998sqft
2637 Kittbuck Way, West Palm Beach, FL 33411
$899,555
$4,477/moEst:
Get Pre-Approved
Single Family Residence
Built in 1997
$556.67/mo HOA
6,534 sqft lot
$450/sq.ft
Description
Welcome to your own private slice of paradise! Completely remodeled from top to bottom! This stunning Oakmont model offers 3 bedrooms, 2 bath, Den, pool, and 2 car garage. The ultimate in modern luxury and resort style Florida living. Ideally situated on a premium lakefront lot in the highly sought-after Riverwalk community, This extraordinary home combines breathtaking surroundings, stylish upgrades, and the peace of mind that comes with an extensive renovation. New roof, new gutters, rescreened/paint pool enclosure to the fresh interior and exterior paint, new flooring, beautifully reimagined kitchen, luxurious new bathrooms, new air-conditioning system, and new water heater. This home has been thoughtfully transformed to deliver a fresh, modern feel throughout. Simply move in and enjoy! At the center of this one-of-a-kind community is a vibrant waterfront Town Center designed for effortless, resort-style living. Dine at the on-site Centanni Italian restaurant, enjoy tennis and pickleball on eight lighted Har-Tru courts with a pro-led program, or unwind in one of three heated pools. Cast a line from scenic bridges, relax in the library, or enjoy billiards and ping pong. Residents also benefit from on-site conveniences including a full-service salon, mail center, and playground. Explore 12 miles of picturesque walking and biking trails, stay active in the renovated fitness center, or join a game of bocce. An exciting lineup of activities—yoga, mahjong, bridge, aqua fitness, language classes, crafts, and more—offers something for everyone. Riverwalk delivers a true luxury lifestyle without the high country club cost and fees, all in a prime location just minutes from the Turnpike, Palm Beach International Airport, shopping, dining, entertainment, and the beaches.
- Houzeo last checked: 18 minutes ago
- Listing updated: October 28, 2026 at 7:45 pm
- Listing Provided by: Yianna Mackres Kaplanidis DRE #3103853 | The Corcoran Group (561) 655-9081
- Source: Beaches MLS-FL | MLS#: B26093055

Property Details
Status
Active
Type
Single Family Residence
No. of Stories
1
County
City
Neighborhood
Year Built
1997
HOA Fees
$556.67/mo
Finished Area
1,998 sqft
Lot Size
6,534 sqft lot
Basement Area
- sqft
MLS Name
Beaches MLS
MLS Number
B26093055
MLS Status
Active
Days on Market
2
Cumulative Days on Market
2
Open House

Continue Your Journey in App
Find your dream home, receive real-time updates, and many more!
Continue Your Journey in App
Find your dream home, receive real-time updates, and many more!
Location
HOA Management
Riverwalk of the Palm Beaches HOA
HOA Fees
$1,670/ Quarterly
Amenities
 Amenities and services may be covered by one or multiple associations and service providers.
 Tennis
 Security Gate
 Internet
 Club House
 Pool
 Maintenance
 Gym
 Cable TV
 Bike Trails
 Security Guard
 Walk path
Sports Court
RecreationFacilities
CommonAreas
LegalAccounting
BilliardRoom
Management
CommunityKitchen
ReserveFund
Disclaimer: Amenities are based on third-party information and may vary; buyers must independently verify all amenities, as information is deemed reliable but not guaranteed.
Facts & Features
Rooms
Bedrooms & bathrooms
Bedrooms: 4
Bathrooms: 3
Bedroom3
Level: First
Area: 143.00 Square Feet
Dimensions: 13 X 11
Bedroom2
Level: First
Area: 156.00 Square Feet
Dimensions: 13 X 12
PrimaryBedroom
Level: First
Area: 255.00 Square Feet
Dimensions: 17 X 15
FamilyRoom
Level: First
Area: 242.00 Square Feet
Dimensions: 22 X 11
UtilityRoom
Level: First
Area: 54.00 Square Feet
Dimensions: 9 X 6
LivingRoom
Level: First
Area: 384.00 Square Feet
Dimensions: 24 X 16
Kitchen
Level: First
Area: 120.00 Square Feet
Dimensions: 12 X 10
DiningRoom
Level: First
Area: 242.00 Square Feet
Dimensions: 22 X 11
Interior
Interior Features
Bedroom On Main Level, Entrance Foyer, Kitchen Island, Living Dining Room, Stacked Bedrooms, Walk In Closets
Window Features
Arched, Sliding, Shutters
Cooling
Central Air, Ceiling Fans, Electric
Appliances
Cooktop, Dryer, Dishwasher, Energy Star Qualified Dishwasher, Energy Star Qualified Dryer, Energy Star Qualified Refrigerator, Energy Star Qualified Washer, Electric Cooktop, Electric Water Heater, Disposal, Microwave, Refrigerator, Water Heater, Washer
Exterior Features
Garden, Outdoor Living Area, Porch
Heating
Central, Electric
Sewer
Public Sewer
Flooring
Tile
Construction
Year Built
Year Built: 1997
Home type
Single Family Residence
Property Condition
Resale, Updated Remodeled
Architectural Style
Mediterranean, Ranch
Roof
Barrel, Concrete, Tile
Construction Materials
Cbs Concrete Block Structure, Block, Concrete, Stucco
Utilities & Energy
Association Amenities
Bocce Court, Billiard Room, Clubhouse, Community Kitchen, Fitness Center, Maintenance Grounds, Gated, Management, Maintenance, Pool, Recreation Facilities, Security, Sidewalks, Tennis Courts, Trails
Pool Features
In Ground, Private, Screen Enclosure, Pool Spa Combo, Association, Heated
Electric
Phases3
Parking Features
Attached, Driveway, Garage
Security Features
Security Gate, Gated With Guard, Gated Community, Security Guard
Laundry Features
Inside, Main Level, Laundry Room, Laundry Tub, Sink
Water Source
Public
Utilities
Cable Available, Sewer Available, Underground Utilities, Water Available
Other Features
Disclosures
Owner Is Listing Agent, Special Assessment
Lot Features
Landscaped, Many Trees, Sprinklers Automatic, Less Than Quarter Acre
Subdivision Name
Riverwalk 4
Community Features
Home Owners Association, Gated, Property Manager On Site, Street Lights, Sidewalks
Patio And Porch Features
Covered, Patio, Porch, Screened
Price History
| Date | Event | Price |
|---|---|---|
10/26/2026 Source: | Listed for Sale | $899,555 +204.93% $450/sqft |
07/05/2013 Source: | Price Decreased | $295,000 -6.29% $148/sqft |
05/07/2013 Source: | Sold | $314,800 $158/sqft |

Getting Around 2637 Kittbuck Way
Bike Score®

Somewhat Bikeable
24/100
Walk Score®

Car-Dependent
9/100
Transit Score®

Some Transit
29/100
Data provided by Redfin
Nearby Homes




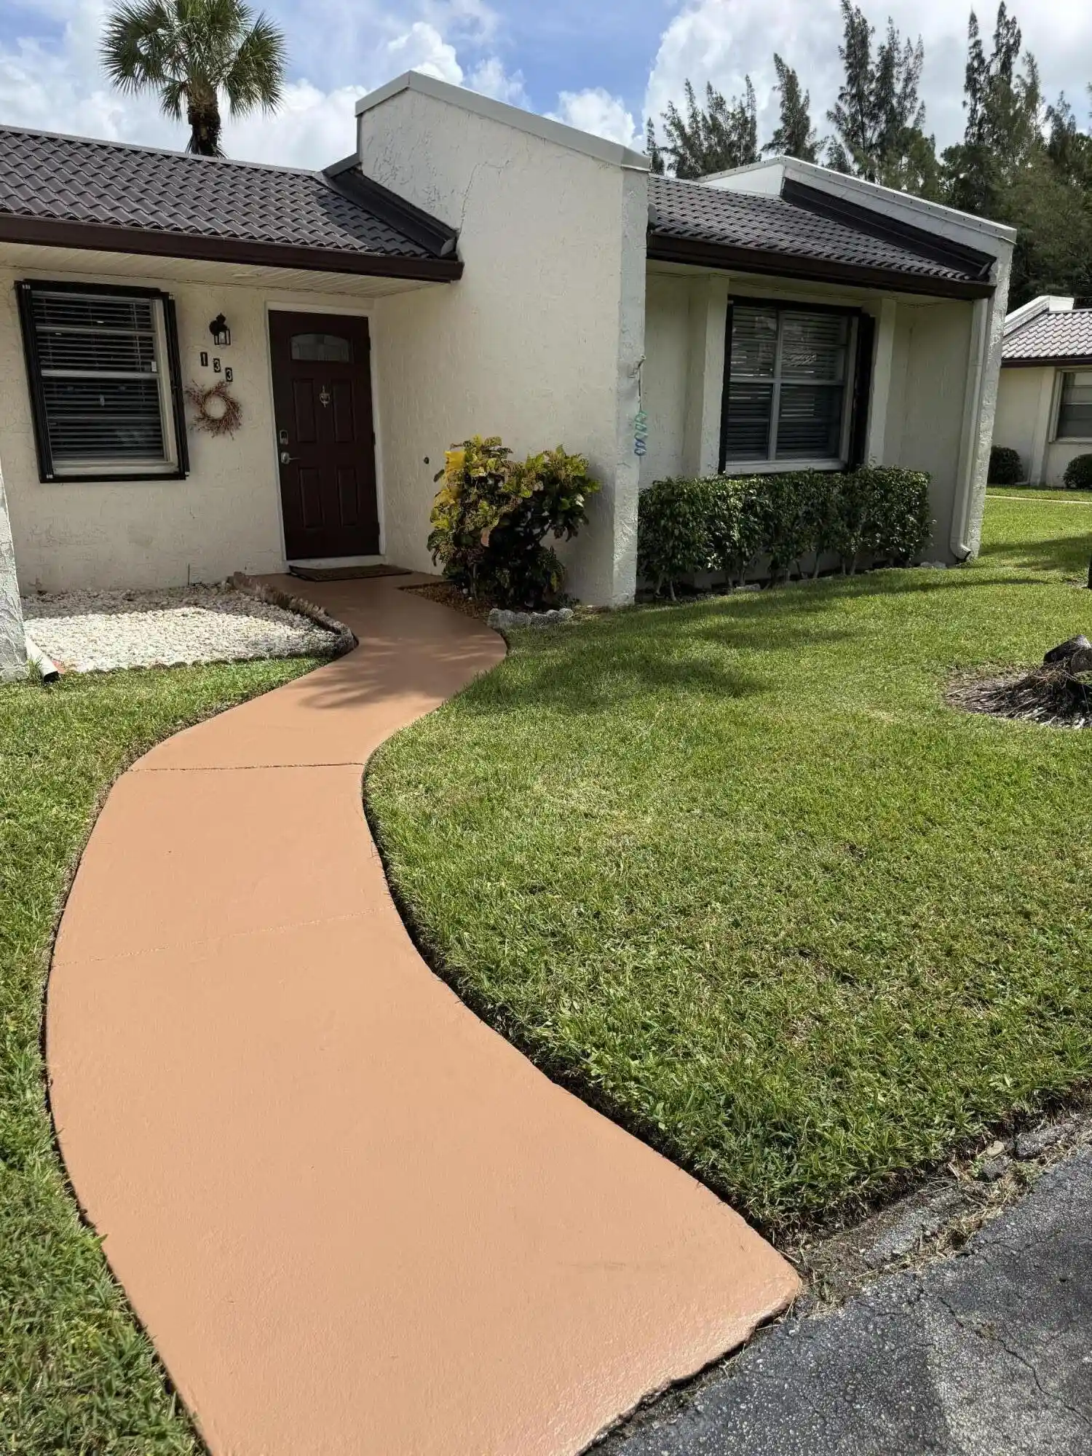
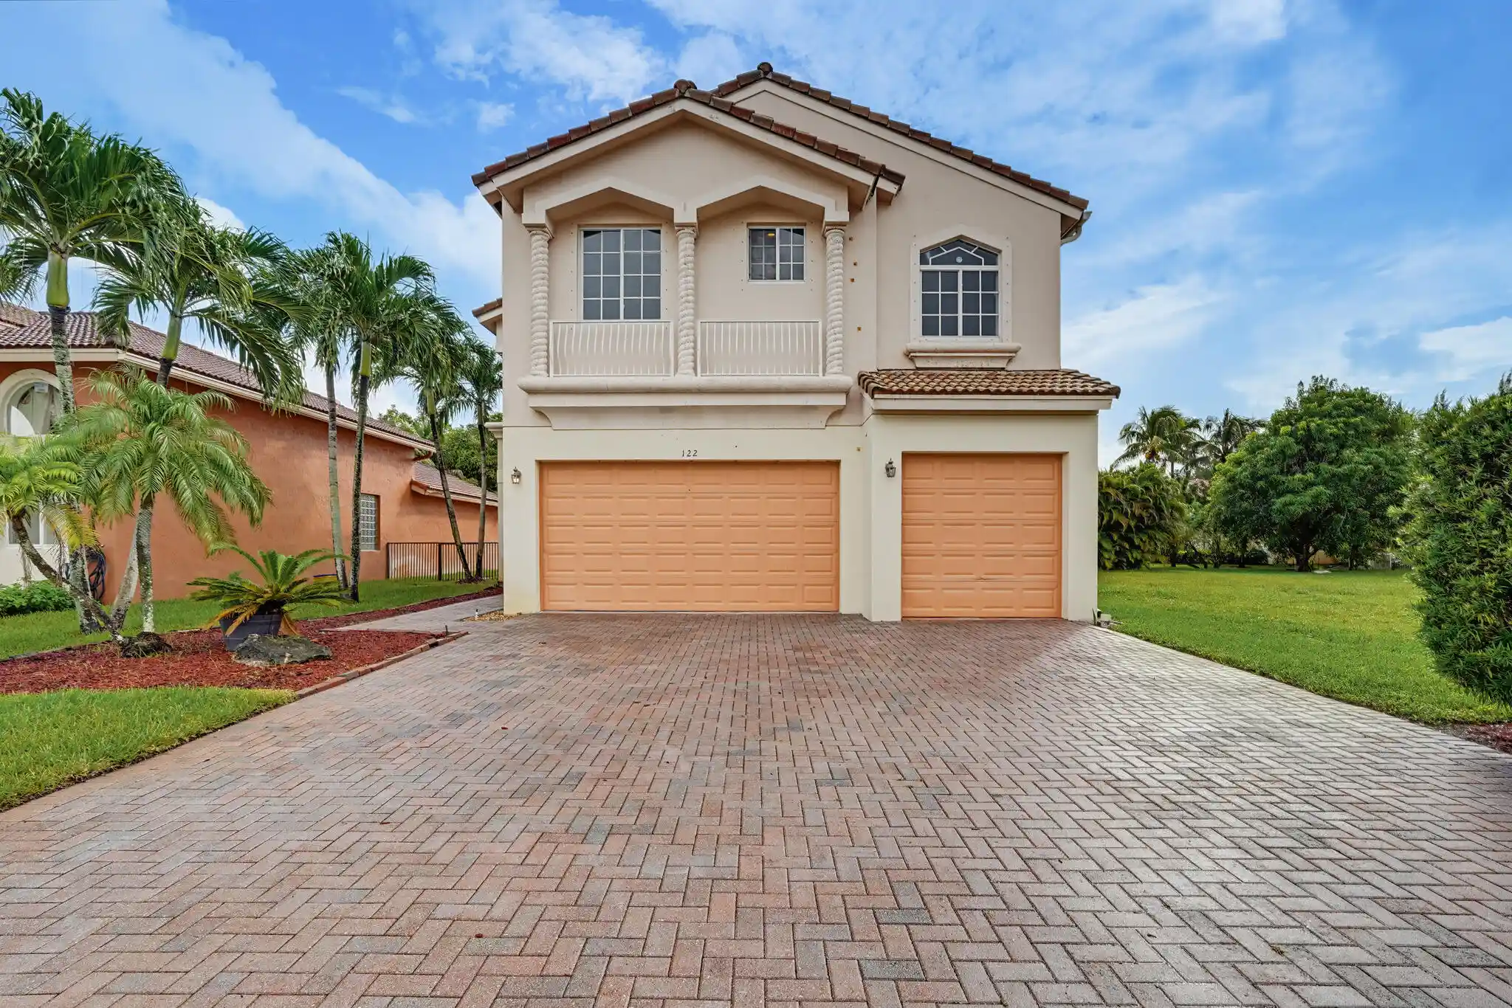
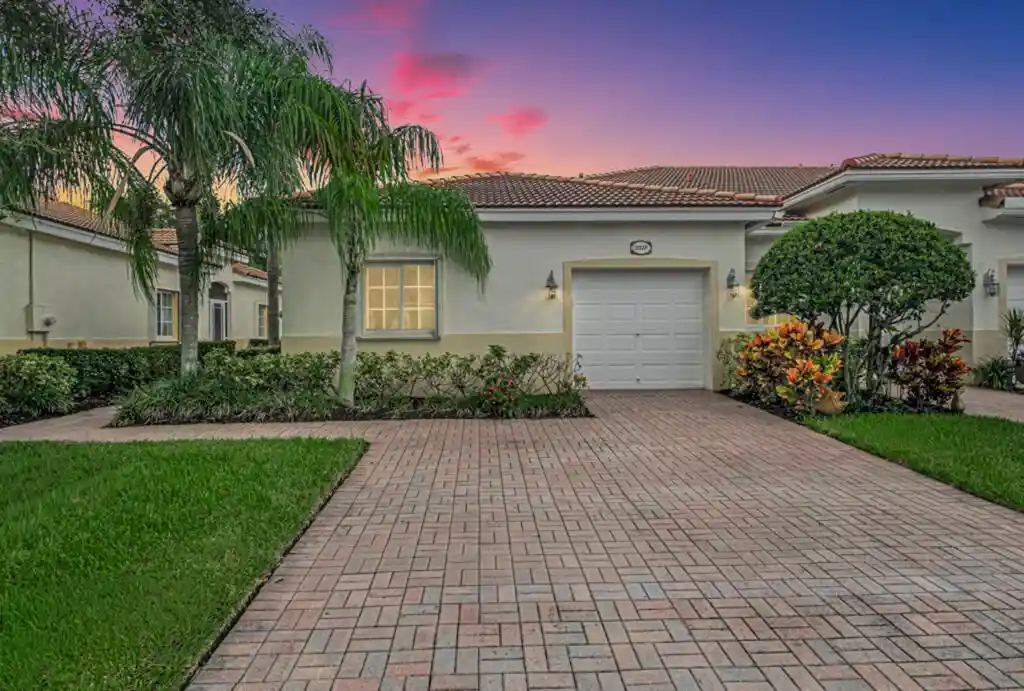
Find Homes by Property Features in West Palm Beach, FL


IDX information is provided exclusively for consumers’ personal, non-commercial use, that it may not be used for any purpose other than to identify prospective properties consumers may be interested in purchasing, and that the data is deemed reliable but is not guaranteed accurate by BeachesMLS. All listings featuring the BMLS logo are provided by BeachesMLS, Inc. This data is not verified for authenticity or accuracy and may not reflect all real estate activity in the market. Based on information © 2026 BeachesMLS, Inc. All Rights Reserved.
 Advertising Broker: Moe Mossa (Savvy Avenue) | Savvy Avenue, LLC
