- Overview
- Description
- Property Details
- Location
- Facts & Features
- Getting Around
- Nearby Homes
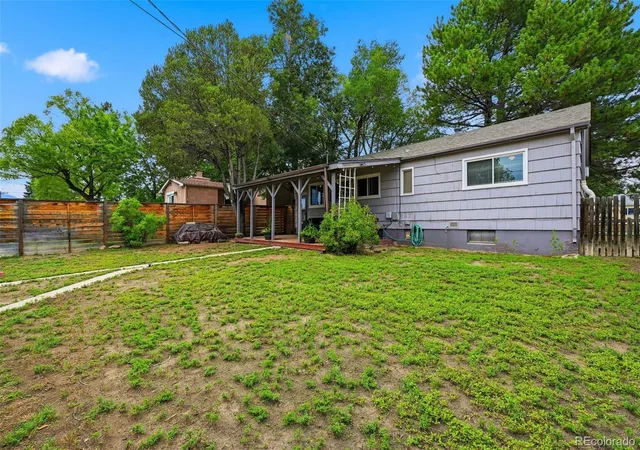

Street View
$355,000
Monthly Est:$1,767
 3 Beds
 2 Baths
2 full baths
 1,944sqft
2637 Waldean St, Colorado Springs, CO 80909
$355,000
$1,767/moEst:
Get Pre-Approved
Single Family Residence
Built in 1955
$-- HOA
6,176 sqft lot
$183/sq.ft
Description
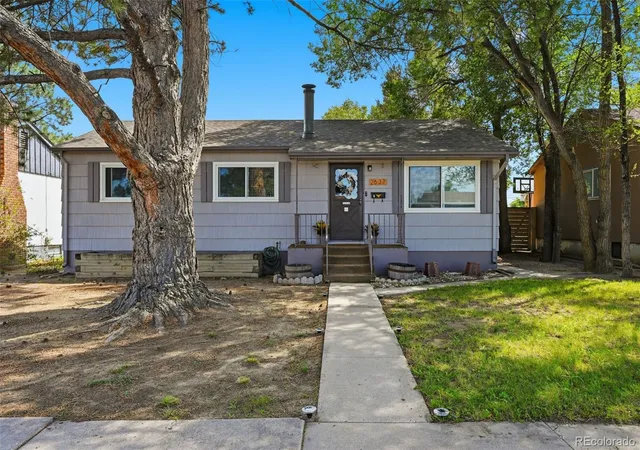
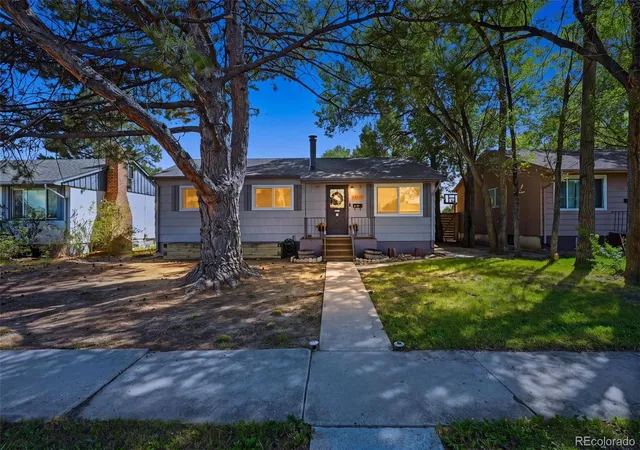
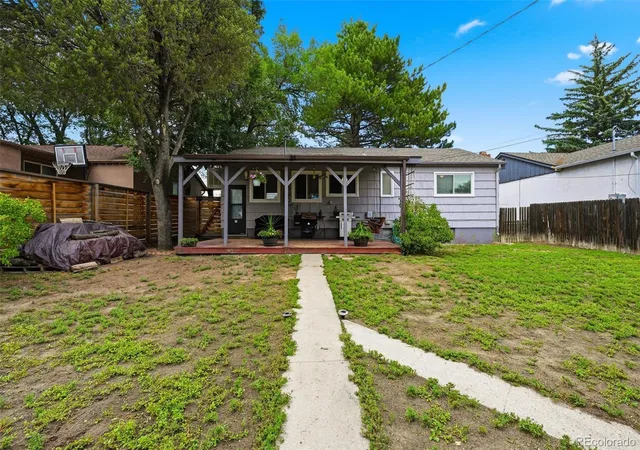
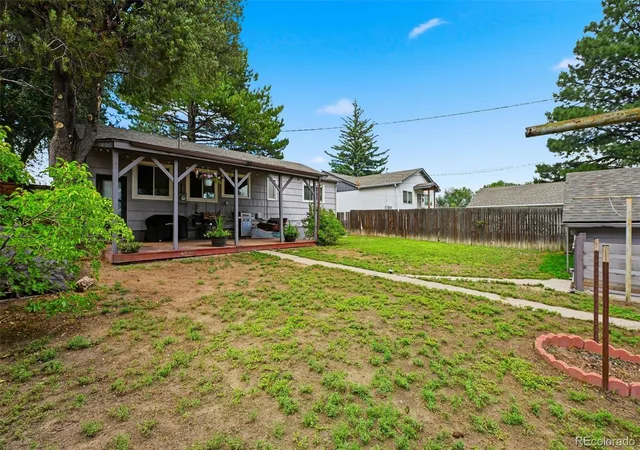
*PRICE DROP! *SELLER OFFERING $10K BUYER CREDIT FOR INTEREST RATE BUY-DOWN AND/OR CLOSING COSTS! *VA-ASSUMABLE LOAN OPTION FOR QUALIFIED BUYERS! *NO HOA! Own a piece of mid-century real estate in the heart of Colorado Springs! *New LVP flooring (2026) *Paint (2025) *Water heater (2024) *Furnace (2024) *Radon Mitigation System (2021) *Roof (2021). Well-maintained home with classic architectural details and many new fixtures and upgrades (vinyl windows, blinds, ceiling fans, light fixtures). Main-level living plus a finished basement offers ample space for family, guests, home-office, home-gym, hobby space and more. The large third bedroom in basement could easily be split to create a fourth bedroom. Cozy up to the iconic Schrader woodburning stove on chilly winter evenings and make the most of summer with the large, covered deck with a porch swing and mountain views – perfect for relaxing, entertaining, and enjoying spectacular Colorado sunrises and sunsets. The fenced and flat back yard offers plenty of room for play, pets, parties, and gardening. Enjoy alley access to the oversized two-car detached garage with a work bench plus 3 additional parking spots for guests. Live your best life in this quaint, established neighborhood with convenient access to stores, coffee shops, gas stations, restaurants, schools, parks, and trails. Close proximity to Union, Academy, Powers and Hwy 24 makes this home ideal for commuting just about anywhere! 8 minutes to Colorado College, 8 minutes to Patty Jewett Golf Course, 8 minutes to Memorial Central Hospital, 10 minutes to Downtown and I-25, 11 minutes to UCCS, 15 minutes to Peterson SFB, 20 minutes to Fort Carson and the Air Force Academy, and 25 minutes to Schriever SFB or Monument.
- Houzeo last checked: 13 minutes ago
- Listing updated: November 4, 2026 at 12:06 am
- Listing Provided by: Amber Shipp (719) 290-5736 | Sellstate Altitude Property Group (720) 830-5158
- Source: DENVER (RE COLORADO) MLS-CO as distributed by MLS GRID | MLS#: 6560466

Property Details
Status
Active
Type
Single Family Residence
No. of Stories
-
County
City
Neighborhood
Year Built
1955
HOA Fees
-
Finished Area
1,944 sqft
Lot Size
6,176 sqft lot
Basement Area
- sqft
MLS Name
DENVER (RE COLORADO) MLS
MLS Number
6560466
MLS Status
Active
Days on Market
56

Continue Your Journey in App
Find your dream home, receive real-time updates, and many more!
Continue Your Journey in App
Find your dream home, receive real-time updates, and many more!
Location
Facts & Features
Rooms
Bedrooms & bathrooms
Bedrooms: 3
Bathrooms: 2
Bathroom Full
Level: Main
Bathroom Full
Level: Basement
Bedroom
Level: Main
Bedroom
Level: Main
Bedroom
Level: Basement
Living Room
Level: Main
Dining Room
Level: Main
Kitchen
Level: Main
Family Room
Level: Basement
Laundry
Level: Basement
Utility Room
Level: Basement
Interior
Window Features
Window Coverings
Cooling
Air Conditioning Room, Evaporative Cooling
Heating
Forced Air
Flooring
Carpet, Laminate
Appliances
Bar Fridge, Dishwasher, Oven, Range, Refrigerator
Sewer
Public Sewer
Construction
Year Built
Year Built: 1955
Home type
Single Family Residence
Roof
Shingle
Construction Materials
Cement Siding, Frame
Architectural Style
Mid Century Modern
Utilities & Energy
Fireplace Features
Family Room, Wood Burning Stove
Parking Features
Guest, Oversized
Utilities
Electricity Connected
Electric
110v
Basement
Full
Other Features
Vegetation
Grassed
Patio And Porch Features
Covered, Deck, Front Porch
Subdivision Name
Hilltop
Lot Features
Level
Price History
| Date | Event | Price |
|---|---|---|
09/29/2026 Source: | Price Increased | $360,000 +1.41% $208/sqft |
09/12/2026 Source: | Price Decreased | $355,000 -2.74% $205/sqft |
09/12/2026 Source: | Listed for Sale | $365,000 $211/sqft |

Nearby Homes
Find Homes by Property Features in Colorado Springs, CO

Based on information from REcolorado®, Inc.through Nov 08, 2026, 11:00AM. Not all properties were listed and/or closed by Company. This representation is based in whole or in part on content supplied by REcolorado®, Inc. REcolorado®, Inc. does not guarantee nor is it in any way responsible for its accuracy. Content maintained by REcolorado®, Inc. may not reflect all real estate activity in the market. Some IDX listings have been excluded from this website. Any use search of data on the website, other than by a consumer looking to purchase real estate, is prohibited. If Houzeo suspect “scraping” of the data has occurred, the suspicion and any evidence will be reported to the MLS. IDX information is provided exclusively for consumers' personal non-commercial use. It may not be used for any purpose other than to identify prospective properties consumers may be interested in purchasing. The data is deemed reliable but is not guaranteed by REcolorado®. The use of the IDX Data may be subject to an end user license agreement prescribed by REcolorado® as amended from time to time.
Based on information submitted to the MLS GRID as of Nov 08, 2026, 11:00AM. All data is obtained from various sources and may not have been verified by broker or MLS GRID. Supplied Open House information is subject to change without notice. All information should be independently reviewed and verified for accuracy. Properties may or may not be listed by the office/agent presenting the information. ©2026 REcolorado®, Inc. All Rights Reserved.
 Advertising Broker: Albert Gollas | Gollas and Company, Inc.
