- Overview
- Description
- Property Details
- Location
- HOA Management
- Facts & Features
- Getting Around
- Nearby Homes

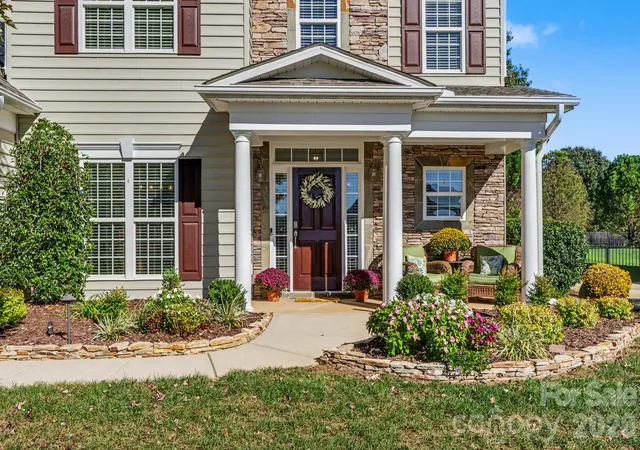


$598,500
Monthly Est:$2,979
 4 Beds
 3 Baths
3 full baths
 2,553sqft
2639 New Hvn St NW, Concord, NC 28027
$598,500
$2,979/moEst:
Get Pre-Approved
Single Family Residence
Built in 2010
$66.67/mo HOA
0.38 acre lot
$234/sq.ft
Description
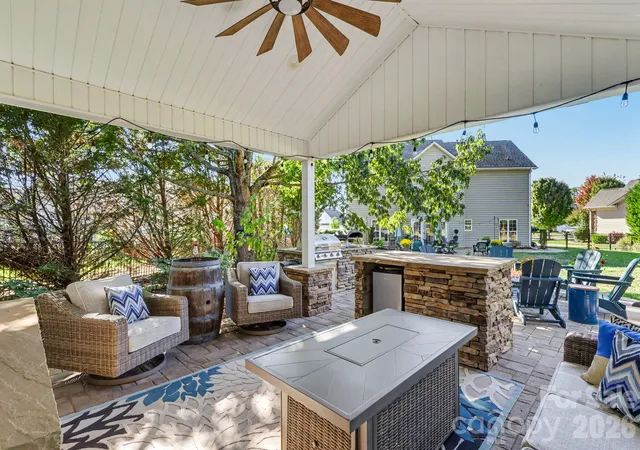
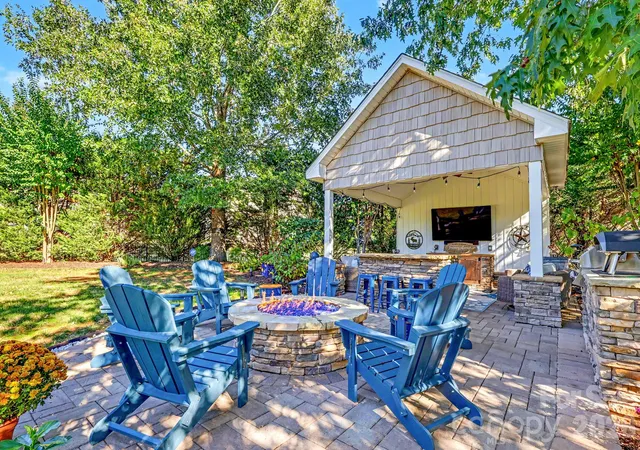
The outdoor living space truly takes this home to the next level! The custom pavilion is an entertainer’s dream, featuring a gas fire pit for relaxing on cool evenings, a built-in gas grill, and a spacious bar area—perfect for gathering with friends, watching the game on TV, or simply unwinding and enjoying the outdoors. This incredible space is sure to impress!
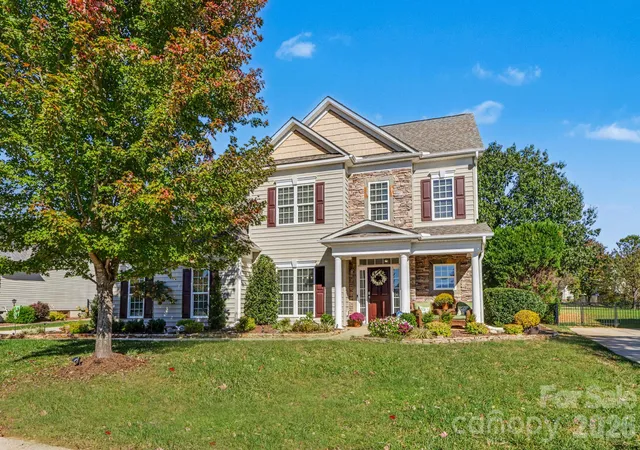
From the moment you step inside, you’ll fall in love with this stunning, beautifully upgraded home! The gourmet kitchen, updated in 2022 and complemented by a new dishwasher in 2025, offers the perfect blend of style and functionality for everyday living and entertaining. Additional improvements include an updated primary bathroom (2022), a custom bed and closet system in the guest bedroom/office (2026), fresh landscaping (2026), a new roof (2022), beautiful hardwood floors, upgraded lighting, and replaced carpeting. Abundant natural light fills the home, creating a warm and inviting atmosphere throughout.
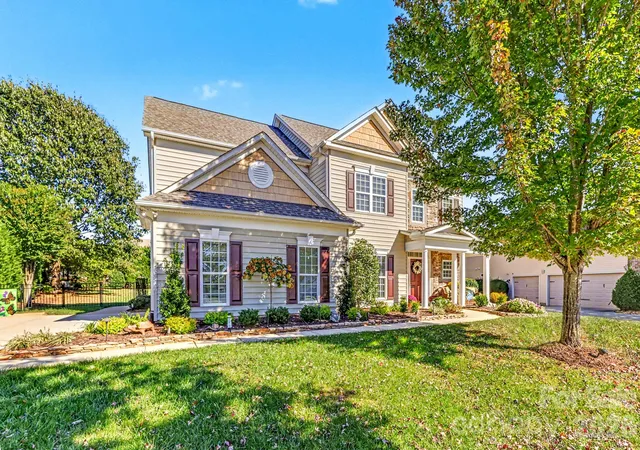
With four bedrooms, including one conveniently located on the main level, plus an upstairs bonus room, the flexible floor plan offers plenty of options for guests, a home office, or additional living space. The spacious laundry room features added cabinetry for extra storage, while the side-load garage enhances both convenience and curb appeal.
Residents also enjoy an impressive array of community amenities, including a clubhouse, outdoor swimming pool, pickleball and tennis courts, playground, recreation areas, scenic community pond, and sidewalks.
With its thoughtful updates, versatile floor plan, inviting interiors, and exceptional outdoor entertaining space, this home offers the perfect combination of comfort, style, and lifestyle. A truly special home you won’t want to miss
- Houzeo last checked: 6 minutes ago
- Listing updated: November 2, 2026 at 1:44 pm
- Listing Provided by: Sylvia Hefferon (704) 564-3458 | RE/MAX Executive (704) 405-8800
- Source: Canopy MLS as distributed by MLS GRID | MLS#: 4436402

Property Details
Status
Active
Type
Single Family Residence
No. of Stories
-
County
City
Neighborhood
--
Year Built
2010
HOA Fees
$66.67/mo
Finished Area
2,553 sqft
Lot Size
0.38 acre lot
Basement Area
- sqft
MLS Name
Canopy MLS as distributed by MLS GRID
MLS Number
4436402
MLS Status
Active
Days on Market
13
Cumulative Days on Market
11

Continue Your Journey in App
Find your dream home, receive real-time updates, and many more!
Continue Your Journey in App
Find your dream home, receive real-time updates, and many more!
Location
HOA Management
RealMange
HOA Fees
$200/ Quarterly
Disclaimer: Amenities are based on third-party information and may vary; buyers must independently verify all amenities, as information is deemed reliable but not guaranteed.
Facts & Features
Rooms
Bedrooms & bathrooms
Bedrooms: 4
Bathrooms: 3
Interior
Sewer
Public Sewer
Appliances
Dishwasher, Disposal, Electric Cooktop, Ice Maker, Microwave, Oven
Flooring
Carpet, Hardwood, Tile
Exterior Features
Fire Pit, Gas Grill
Heating
Natural Gas
Interior Features
Breakfast Bar, Entrance Foyer, Garden Tub, Open Floorplan, Pantry
Window Features
Insulated Window(s)
Cooling
Central Air
Construction
Year Built
Year Built: 2010
Home type
Single Family Residence
Construction Materials
Stone, Vinyl
Architectural Style
Transitional
Foundation Details
Slab
Roof
Architectural Shingle
Utilities & Energy
Laundry Features
Electric Dryer Hookup, Laundry Room, Upper Level, Washer Hookup
Parking Features
Attached Garage, Garage Faces Front, Garage Faces Side
Security Features
Carbon Monoxide Detector(s), Security System, Smoke Detector(s)
Fireplace Features
Fire Pit, Gas, Gas Log, Great Room, Outside
Water Source
City
Other Features
Lot Features
Level
Community Features
Clubhouse, Outdoor Pool, Playground, Pond, Tennis Court(s), Walking Trails
Subdivision Name
Laurel Park
Patio And Porch Features
Front Porch, Patio, Other See Remarks
Price History
| Date | Event | Price |
|---|---|---|
10/22/2026 Source: | Listed for Sale | $598,500 $234/sqft |

Nearby Homes
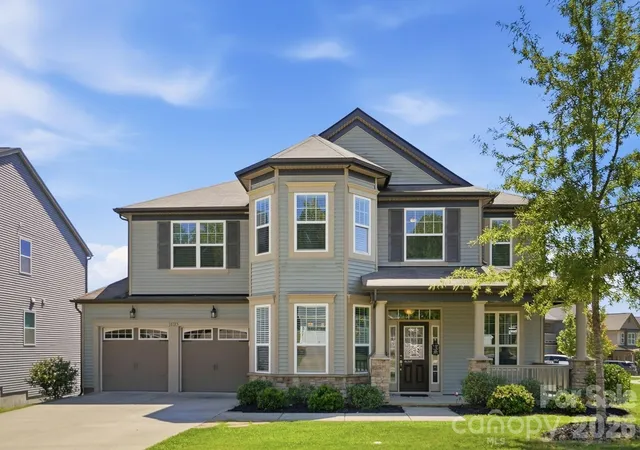
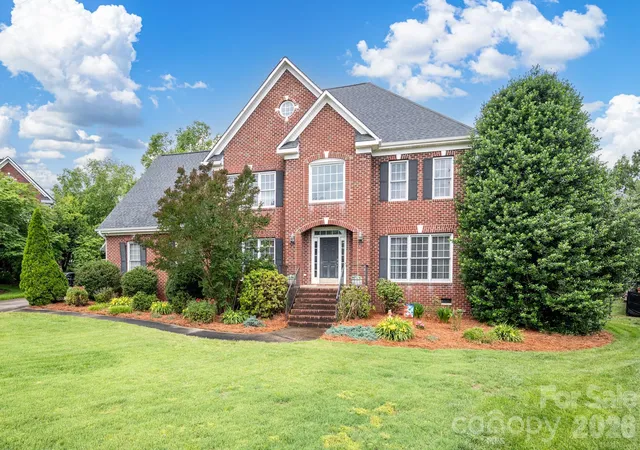
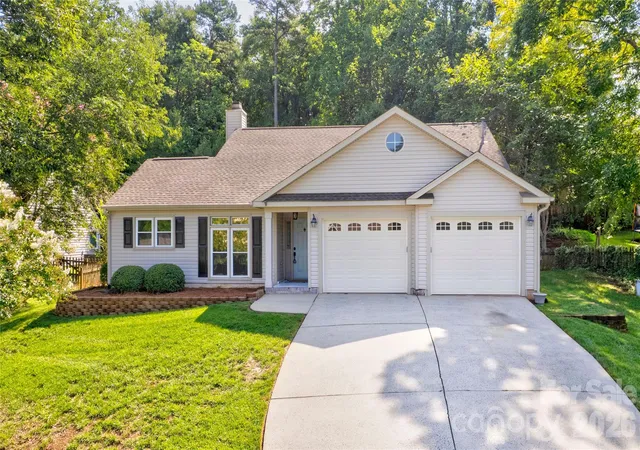
Find Homes by Property Features in Concord, NC
Nearby New Homes For Sale

Based on information from Canopy MLS through Nov 04, 2026, 10:00AM as submitted to and distributed by MLS GRID. All data is obtained from various sources and may not have been verified by the broker or MLS GRID. Supplied Open House Information is subject to change without notice. All information should be independently reviewed and verified for accuracy. Properties may or may not be listed by the office/agent presenting the information. IDX information is provided exclusively for consumers’ personal, noncommercial use. It may not be used for any purpose other than to identify prospective properties which the consumers may be interested in purchasing. The data is deemed reliable but is not guaranteed by MLS GRID. The use of the MLS GRID Data may be subject to an end-user license agreement prescribed by the Member Participant’s applicable MLS, if any, and as amended from time to time. ©2026 Canopy MLS. All Rights Reserved.
 Advertising Broker: Nicholas Huscroft | Chosen Realty
