- Overview
- Description
- Property Details
- Location
- Facts & Features
- Getting Around
- Nearby Homes


$3,250,000
Monthly Est:$16,176
 5 Beds
 6 Baths
4 full baths + 2 half baths
 6,543sqft
2639 Westover Ln, Chester Springs, PA 19425
$3,250,000
$16,176/moEst:
Get Pre-Approved
Farm
Built in 1847
$-- HOA
13 acres lot
$497/sq.ft
Description
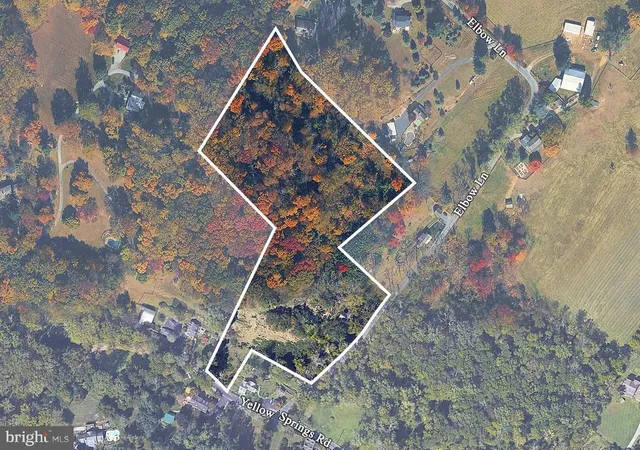
A truly extraordinary and exceedingly rare offering, this one-of-a-kind estate delivers a level of craftsmanship, privacy, and natural beauty that is almost never found on the market. Set on 13 breathtaking acres with sweeping views of hundreds of acres of protected, unbuildable land, this remarkable estate offers a level of privacy and tranquility that is nearly impossible to replicate. Completely reimagined and meticulously rebuilt in 2006 by the owner, every inch of the residence reflects exceptional craftsmanship, intentional design, and a truly custom feel throughout. The main home showcases a stunning open-concept layout enhanced by rich finishes and thoughtful details at every turn. At the heart of the home is a remarkable chef’s kitchen featuring handcrafted cabinetry built by an Amish artisan, seamlessly blending timeless character with modern functionality. Expansive living and entertaining spaces, highlighted by a collection of elegantly appointed rooms across the main level, extend to a screened-in deck and a second spacious deck, offering a harmonious blend of indoor elegance and outdoor enjoyment. Comfort is elevated with five-zone central air and five-zone heating, along with radiant floor heating for year-round efficiency. The first floor showcases american chestnut hardwood floors, built-in cabinetry and two large colonial fireplaces. White oak flooring flows throughout the second level, which includes a spacious hall bath with double vanities, a convenient laundry room, and a truly impressive primary suite. The primary retreat features a generously sized walk-in closet and a luxurious spa-like bath designed for relaxation. A third floor with a full bathroom offers additional flexible living space. The fully finished walkout basement expands the home’s versatility, complete with a half bath, wine cellar, and ample storage, ideal for entertaining or extended living arrangements. Outdoors, the property is equally captivating. A serene fire pit area overlooks a spring-fed, stocked pond, creating a peaceful setting for relaxation or entertaining under the stars. The estate also includes a charming second home offering three bedrooms and one and a half baths, currently occupied by a long-term tenant generating $2,250 per month, but would be perfect as a guest house, income property, or private quarters. Additional amenities include a two-car garage, a large barn, stables, and a rare two-story spring house, enhancing the property’s character and versatility.
Nestled in the highly sought-after community of Chester Springs, known for its award-winning school district, this exceptional property offers convenient access to upscale dining, boutique shopping, and major commuting routes. Combining refined luxury, complete privacy, and effortless everyday living, this is a rare opportunity to own something truly special.
- Houzeo last checked: 4 minutes ago
- Listing updated: May 16, 2026 at 10:53 am
- Listing Provided by: David McGowan (610) 405-1066 | Keller Williams Real Estate - Media (610) 565-1995
- Source: Bright MLS-NJ | MLS#: P2123192

Property Details
Status
Pending
Type
Land
No. of Stories
-
County
City
Neighborhood
--
Year Built
1847
HOA Fees
-
Finished Area
6,543 sqft
Lot Size
13 acres lot
Basement Area
- sqft
MLS Name
Bright MLS
MLS Number
P2123192
MLS Status
PENDING-BRIGHT
Days on Market
7

Continue Your Journey in App
Find your dream home, receive real-time updates, and many more!
Continue Your Journey in App
Find your dream home, receive real-time updates, and many more!
Location
Facts & Features
Rooms
Bedrooms & bathrooms
Bedrooms: 5
Bathrooms: 6
Interior
Sewer
On Site Septic
Heating
Forced Air
Interior Features
Attic, Built Ins, Ceiling Fan(s), Combination Kitchen/living, Dining Area, Exposed Beams, Family Room Off Kitchen, Floor Plan Open, Kitchen Eat In, Kitchen Gourmet, Pantry, Recessed Lighting, Upgraded Countertops, Walk In Closet(s), Water Treat System, Wine Storage, Wood Floors
Appliances
Dishwasher, Dryer, Microwave, Refrigerator, Washer
Flooring
Hardwood, Heated, Solid Hardwood
Exterior Features
Extensive Hardscape, Exterior Lighting, Kennels, Secure Storage, Stone Retaining Walls
Cooling
Central A/c
Construction
Year Built
Year Built: 1847
Home type
Farm
Foundation Details
Block, Concrete Perimeter
Construction Materials
Brick
Architectural Style
Colonial, Farmhouse/national Folk, Craftsman
Utilities & Energy
Water Source
Well
Parking Features
Circular Driveway, Private
Basement
Fully Finished, Full, Heated, Outside Entrance
Other Features
Subdivision Name
None Available
Patio And Porch Features
Deck, Enclosed, Patio, Screened
Lot Features
Adjoins Game Land, Adjoins Public Land, Backs Open Common Area, Backs Parkland, Fishing Available, Front Yard, Open, Pond, Rear Yard, Rural, Secluded, Side Yard(s)
Price History
| Date | Event | Price |
|---|---|---|
05/16/2026 Source: | Pending | $3,250,000 $497/sqft |
04/21/2026 Source: | Listed for Sale | $3,250,000 +465.22% $497/sqft |
02/25/2005 Source: | Sold | $575,000 $88/sqft |

Nearby Homes


Find Homes by Property Features in Chester Springs, PA


Based on information from Bright MLS through Nov 09, 2026, 09:00AM. Listing information is from various brokers who participate in the Bright MLS IDX program and not all listings may be visible on the site. The property information being provided on or through the website is for the personal, non-commercial use of consumers and such information may not be used for any purpose other than to identify prospective properties consumers may be interested in purchasing. Some properties which appear for sale on the website may no longer be available because they are for instance, under contract, sold or are no longer being offered for sale. Property information displayed is deemed reliable but is not guaranteed. IDX information is provided exclusively for personal, non-commercial use, and may not be used for any purpose other than to identify prospective properties consumers may be interested in purchasing. Information is deemed reliable but not guaranteed. © 2026 Bright MLS, Inc. All Rights Reserved. Click here for more information
 Advertising Broker: Joe Hawkins | Hawkins Real Estate Services
