- Overview
- Description
- Property Details
- Location
- HOA Management
- Facts & Features
- Getting Around
- Nearby Homes
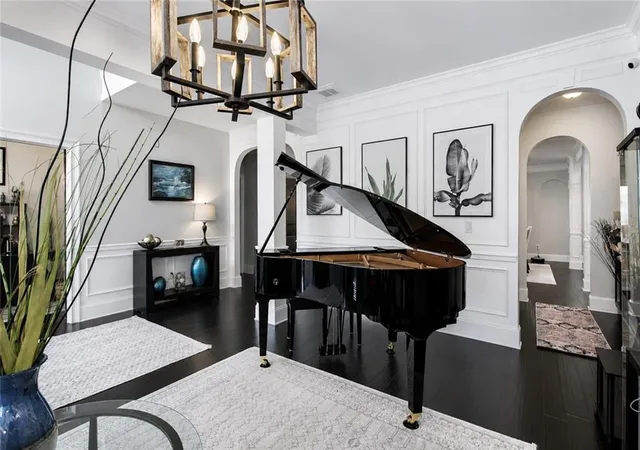

Street View
$699,900
Monthly Est:$3,484
 5 Beds
 4 Baths
4 full baths
 4,210sqft
264 Allgood Tr, Acworth, GA 30101
$699,900
$3,484/moEst:
Get Pre-Approved
Single Family Residence
Built in 2015
$70/mo HOA
9,147.6 sqft lot
$166/sq.ft
Description
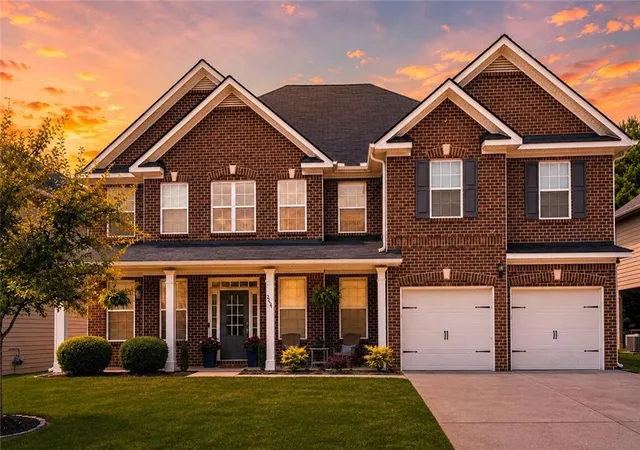
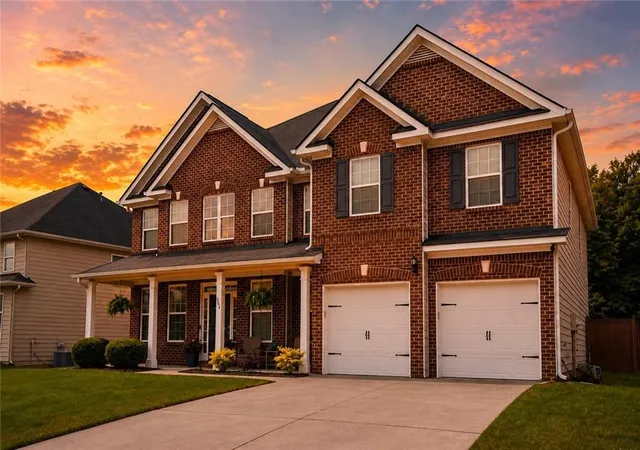
Welcome to this beautifully upgraded executive residence in the highly sought-after Reserve at Westbrook Creek, where timeless elegance meets modern smart-home convenience. Meticulously maintained and thoughtfully enhanced throughout, this exceptional home offers the perfect blend of luxury, comfort, and technology.
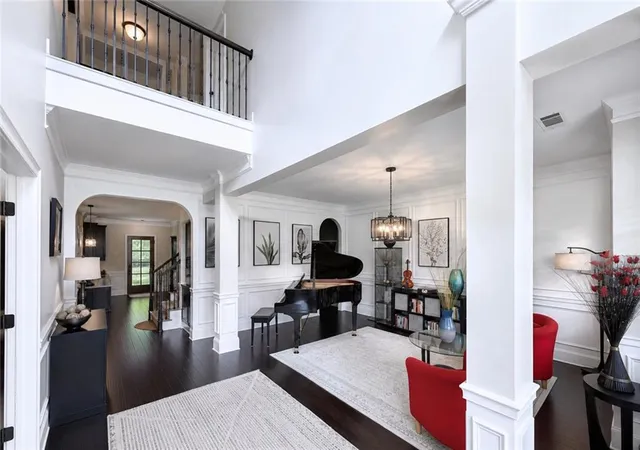
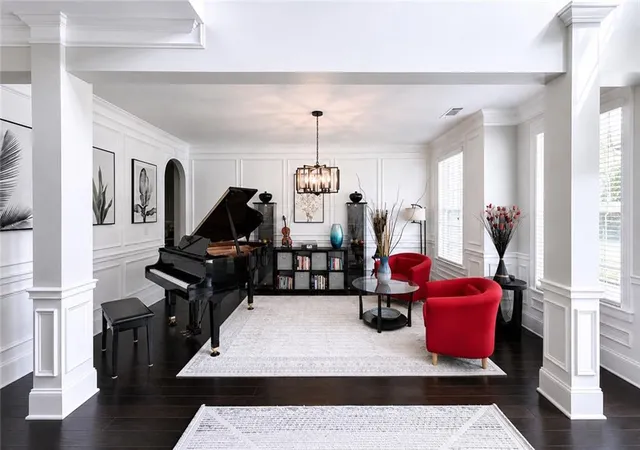
A grand two-story foyer welcomes you into a spacious, light-filled interior featuring extensive crown molding, custom wainscoting, and rich 5-inch Mohawk engineered hardwood flooring throughout the main level. Designed for both everyday living and entertaining, the open-concept floor plan flows seamlessly from room to room.
At the heart of the home, the gourmet kitchen showcases beautiful resurfaced cabinetry, granite countertops, stainless steel appliances, a double oven, and abundant prep space, creating an ideal setting for everything from family meals to holiday gatherings.
Smart-home technology is integrated throughout the property, allowing convenient voice or app control of lighting, climate, security systems, cameras, garage doors, and select outdoor features, delivering both comfort and peace of mind.
The spacious primary suite serves as a private retreat, offering generous living space and a relaxing atmosphere to unwind at the end of the day. Additional highlights include a two-car garage with ample storage and a Tesla EV charging station.
Step outside and discover what truly sets this home apart. Backing to a serene wooded greenspace, the professionally landscaped backyard has been designed as a private outdoor sanctuary. The expansive covered patio functions as an extension of the home, complete with a ceiling fan, ambient lighting, and plenty of room for outdoor dining, entertaining, or simply enjoying the peaceful surroundings.
Thoughtfully designed landscaping, decorative pathways, mature plantings, accent lighting, and a charming fountain create a resort-like setting while eliminating the burden of maintaining a large lawn. Smart-controlled landscape lighting and fountain features allow you to instantly create the perfect evening ambiance with a simple voice command or touch of your phone. The result is a stunning outdoor living experience that is both beautiful and remarkably low maintenance.
Ideally located near top-rated schools, premier shopping, dining, and everyday conveniences, this home also offers easy access to Lake Acworth, local parks, and scenic walking trails.
Offering sophisticated finishes, advanced smart-home technology, exceptional outdoor living spaces, and a prime location, this move-in-ready home presents a rare opportunity to enjoy luxury living in one of Acworth's most desirable communities.
- Houzeo last checked: 9 minutes ago
- Listing updated: September 9, 2026 at 1:41 pm
- Listing Provided by: Hooman Tabrizi (404) 585-0980 | MyCrib 360 LLC (404) 891-0248
- Source: First Multiple Listing Service-GA | MLS#: 7826579

Property Details
Status
Active
Type
Single Family Residence
No. of Stories
-
County
City
Neighborhood
--
Year Built
2015
HOA Fees
$70/mo
Finished Area
4,210 sqft
Lot Size
9,147.6 sqft lot
Basement Area
- sqft
MLS Name
First Multiple Listing Service
MLS Number
7826579
MLS Status
Active
Days on Market
54

Continue Your Journey in App
Find your dream home, receive real-time updates, and many more!
Continue Your Journey in App
Find your dream home, receive real-time updates, and many more!
Location
HOA Management
N/A
HOA Fees
$210/ Quarterly
Amenities
 Amenities and services may be covered by one or multiple associations and service providers.
 Tennis
 Swim
Disclaimer: Amenities are based on third-party information and may vary; buyers must independently verify all amenities, as information is deemed reliable but not guaranteed.
Facts & Features
Rooms
Bedrooms & bathrooms
Bedrooms: 5
Bathrooms: 4
Interior
Sewer
Public Sewer
Flooring
Carpet, Hardwood
Cooling
Ceiling Fan(s), Central Air
Window Features
Double Pane Windows
Appliances
Dishwasher, Disposal, Double Oven, Gas Cooktop, Gas Oven, Microwave, Refrigerator, Self Cleaning Oven
Exterior Features
Garden, Lighting, Private Entrance, Private Yard, Rain Gutters
Interior Features
Crown Molding, Disappearing Attic Stairs, Entrance Foyer, Entrance Foyer 2 Story, High Ceilings 10 Ft Main, High Speed Internet, His And Hers Closets, Smart Home, Tray Ceiling(s), Vaulted Ceiling(s), Walk In Closet(s), Wet Bar
Heating
Central, Forced Air, Natural Gas
Construction
Year Built
Year Built: 2015
Home type
Single Family Residence
Construction Materials
Brick Front, Cement Siding, Hardi Plank Type
Roof
Composition, Shingle
Property Condition
Resale
Foundation Details
Slab
Architectural Style
Traditional
Utilities & Energy
Pool Features
In Ground
Basement
None
Electric
110 Volts, 220 Volts
Security Features
Fire Alarm, Key Card Entry, Security Service, Security System Owned, Smoke Detector(s)
Fireplace Features
Gas Log, Gas Starter, Glass Doors, Great Room
Laundry Features
Upper Level
Parking Features
Covered, Garage Door Opener, Garage Faces Front, Kitchen Level, Level Driveway, Storage
Water Source
Public
Utilities
Cable Available, Electricity Available, Natural Gas Available, Phone Available, Sewer Available, Water Available
Other Features
Community Features
Clubhouse, Playground, Pool, Street Lights, Tennis Court(s)
Patio And Porch Features
Front Porch, Rear Porch
Subdivision Name
Reserve At Westbrook Creek
Lot Features
Back Yard, Front Yard, Landscaped, Private
Price History
| Date | Event | Price |
|---|---|---|
09/09/2026 Source: | Listed for Sale | $699,900 +1.80% $166/sqft |
09/07/2026 Source: | Listing Removed | $687,500 $163/sqft |
06/10/2026 Source: | Listed for Sale | $687,500 -0.35% $163/sqft |
06/10/2026 Source: | Price Increased | $689,900 +0.35% $164/sqft |
06/10/2026 Source: | Price Increased | $687,500 +98.99% $163/sqft |

Show more
Nearby Homes


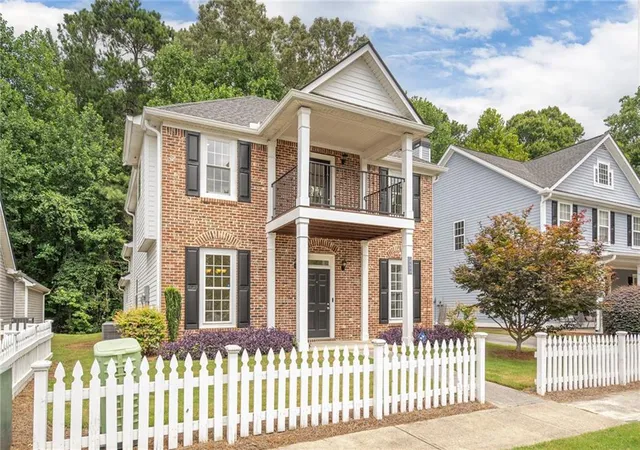
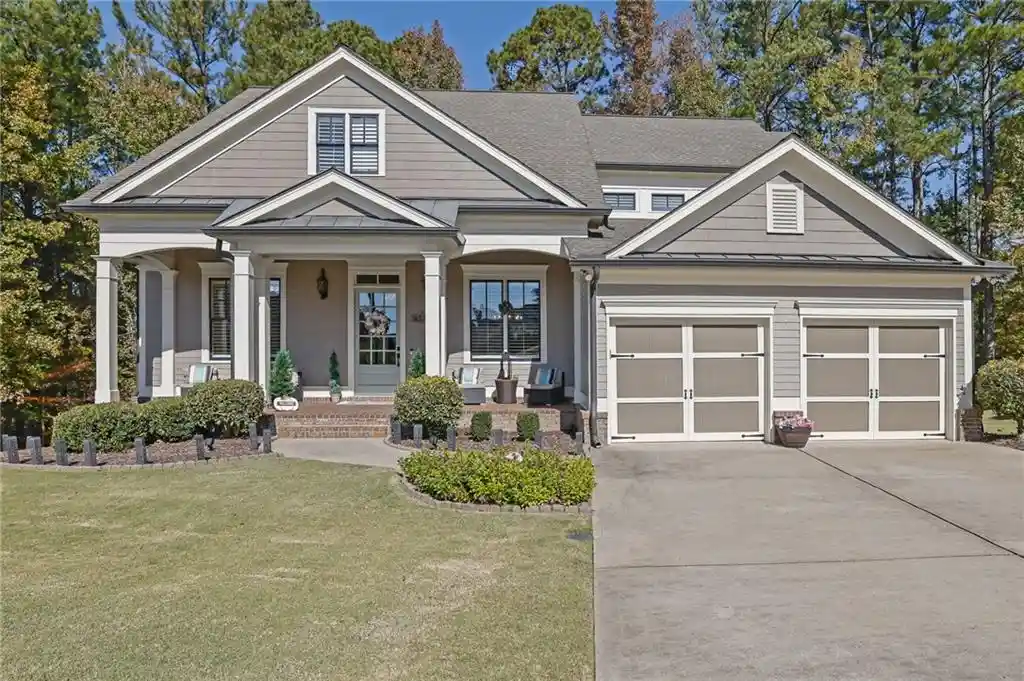
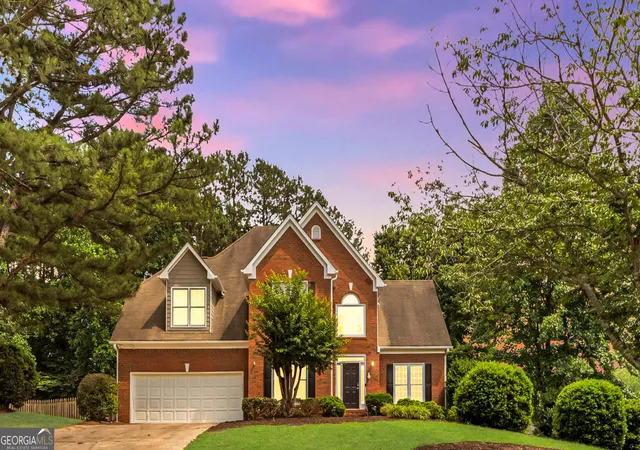

Find Homes by Property Features in Acworth, GA
Nearby New Homes For Sale

Listings identified with the FMLS IDX logo come from FMLS and are held by brokerage firms other than the owner of this website. The listing brokerage is identified in any listing details. Information is deemed reliable but is not guaranteed. If you believe any FMLS listing contains material that infringes your copyrighted work, please click here to review our DMCA policy and learn how to submit a takedown request. © 2026 First Multiple Listing Service, Inc.
The listing broker’s offer of compensation is made only to participants of the MLS where the listing is filed.
 Advertising Broker: Fred McGill | Simple Showing, Inc
