- Overview
- Description
- Property Details
- Location
- Facts & Features
- Getting Around
- Nearby Homes



Listed by: Dail Frates | Snyder Donegan Real Estate Group (802) 457-2600
$749,000
Monthly Est:$3,728
 3 Beds
 3 Baths
3 full baths
 1,586sqft
264 Blake Hl Rd #Z, Woodstock, VT 05091
$749,000
$3,728/moEst:
Get Pre-Approved
Condominium
Built in 1985
$-- HOA
-- sqft lot
$472/sq.ft
Description
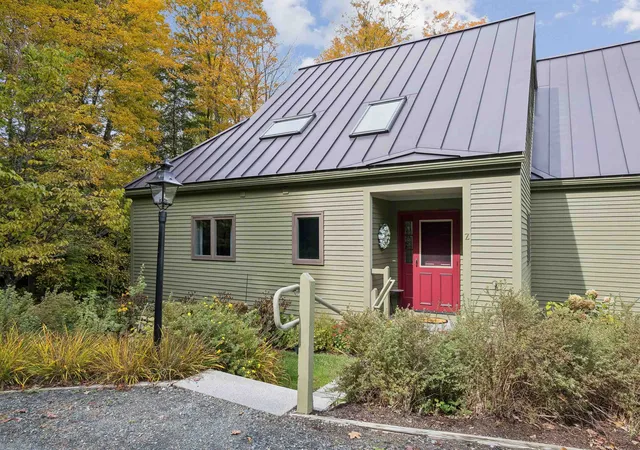
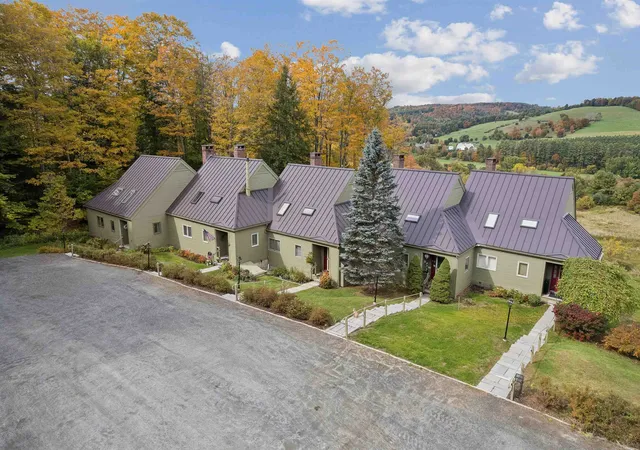
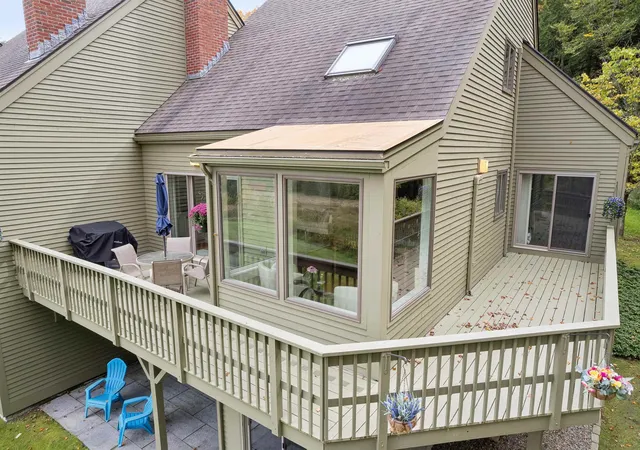
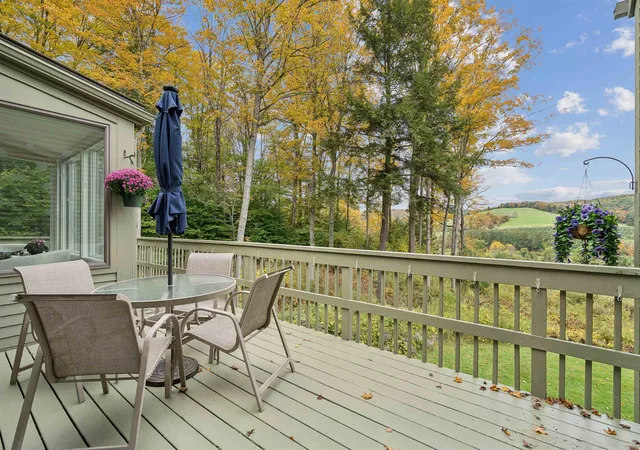
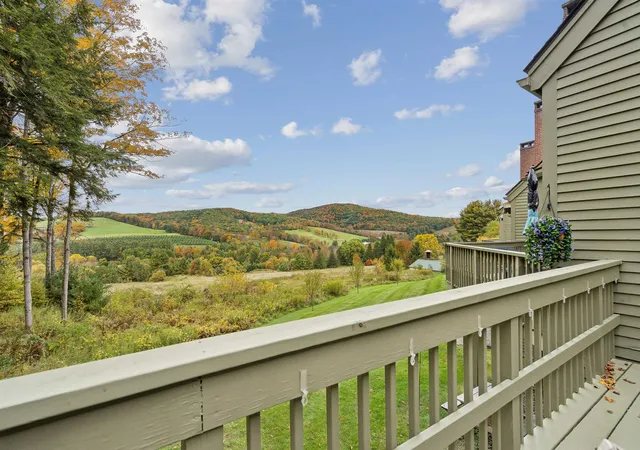
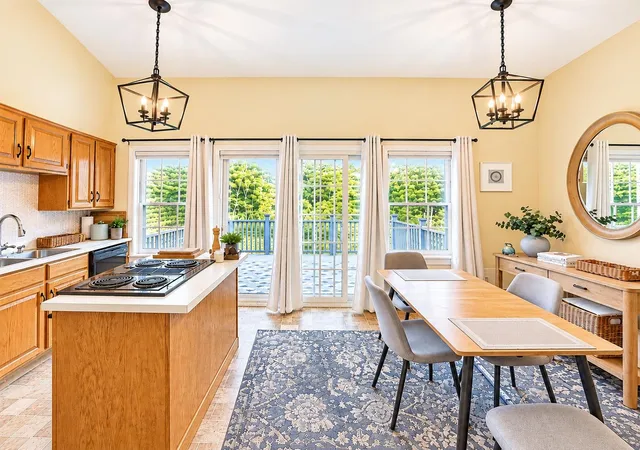
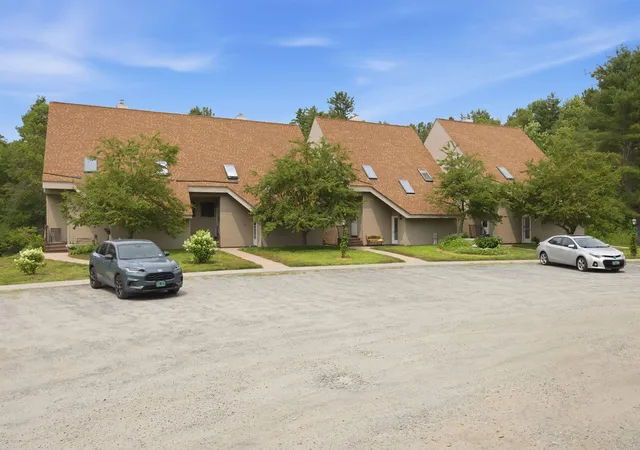
Enjoy expansive views from every level of this beautifully updated, 3-bedroom, 3-full-bath Blake Hill condominium. As a highly desirable end unit, this property welcomes you with a classic bluestone entryway and a large wrap-around porch perfect for outdoor relaxing. Inside, the multi-level floor plan offers exceptional privacy, with an open-concept main level showcasing soaring vaulted ceilings, a dining area, and a living room centered around a cozy wood-burning fireplace with custom built-ins. The large chef's kitchen features stylish appointments, upscale appliances, and a premium Sub-Zero refrigerator. Adjacent the kitchen is a large bedroom with an attached bath, perfect accommodations for friends or family, while a functional mudroom rounds out the main floor. An en suite primary bedroom and sitting area/office serves as a secluded retreat on the entire second level. The fully finished ground level adds significant living space with a sizable third bedroom, full bath, secondary family room with its own fireplace, and massive extra bonus room with dedicated storage. Residents also enjoy access to the community swimming pool, which was completely updated in the summer of 2026. With its proximity to Woodstock Village and the Upper Valley’s many cultural and recreational offerings, this turnkey property is a must-see. Note: Some photos are virtually staged. Public Open House: Sunday, October 11 from 11am-1pm.
- Houzeo last checked: 12 hours ago
- Listing updated: October 11, 2026 at 7:01 am
- Source: NEREN/Prime MLS-NH | MLS#: 5113057

Property Details
Status
Active
Type
Condominium
No. of Stories
-
County
City
Neighborhood
--
Year Built
1985
HOA Fees
-
Finished Area
1,586 sqft
Lot Size
-- sqft lot
Basement Area
- sqft
MLS Name
NEREN/Prime MLS
MLS Number
5113057
MLS Status
(10) Active - Active
Days on Market
27

Continue Your Journey in App
Find your dream home, receive real-time updates, and many more!
Continue Your Journey in App
Find your dream home, receive real-time updates, and many more!
Location
Facts & Features
Rooms
Bedrooms & bathrooms
Bedrooms: 3
Bathrooms: 3
Interior
Flooring
Wood
Sewer
Public
Cooling
Mini Split
Appliances
Dishwasher, Disposal, Dryer, Electric Range, Washer, Domestic Water Heater, Exhaust Fan, Water Heater
Heating
Baseboard, Hot Water
Interior Features
Dining Area, Wood Fireplace, 2 Fireplaces, Kitchen Island, Natural Woodwork, 1st Floor Laundry
Construction
Year Built
Year Built: 1985
Home type
Condominium
Roof
Metal
Property Condition
Existing
Foundation Details
Concrete
Architectural Style
Condex, End Unit
Construction Materials
Wood Frame, Wood Siding
Utilities & Energy
Water Source
On Site Well Exists
Parking Features
Driveway, Garage, On Site, Detached
Utilities
Cable At Site, Propane
Association Amenities
Landscaping, Common Acreage, Above Ground Pool, In Ground pool, Snow Removal, Trash, Heated pool
Electric
Circuit Breakers, On Site
Basement
Finished
Other Features
Lot Features
Condo Development, Country Setting, Pasture, Landscaped, Mountain View, Open Lot, Rolling Slope, Sloped, Views, In Town, Near Country Club, Near Golf Course, Near Paths, Near Skiing, Neighborhood, Near Hospital, Near School(s)
Price History
| Date | Event | Price |
|---|---|---|
10/11/2026 Source: | Listed for Sale | $749,000 $472/sqft |

Nearby Homes


Find Homes by Property Features in Woodstock, VT


Based on information from PrimeMLS Inc. through Nov 02, 2026, 02:16PM. This display of listings may or may not be the entire Compilation from the PrimeMLS database, and PrimeMLS does not guarantee the accuracy of such information. The listing broker's offer of compensation is made only to other real estate licensees who are participant members of PrimeMLS. This information is deemed reliable, but not guaranteed. The data relating to real estate displayed on this display comes in part from the IDX Program of PrimeMLS. The information being provided is for consumers' personal, non- commercial use and may not be used for any purpose other than to identify prospective properties consumers may be interested in purchasing. Data last updated Nov 02, 2026, 02:16PM. © 2026 PrimeMLS, Inc. All Rights Reserved.
 Advertising Broker: Derek Greene | The Greene Realty Group
