- Overview
- Description
- Property Details
- Location
- Facts & Features
- Getting Around
- Nearby Homes
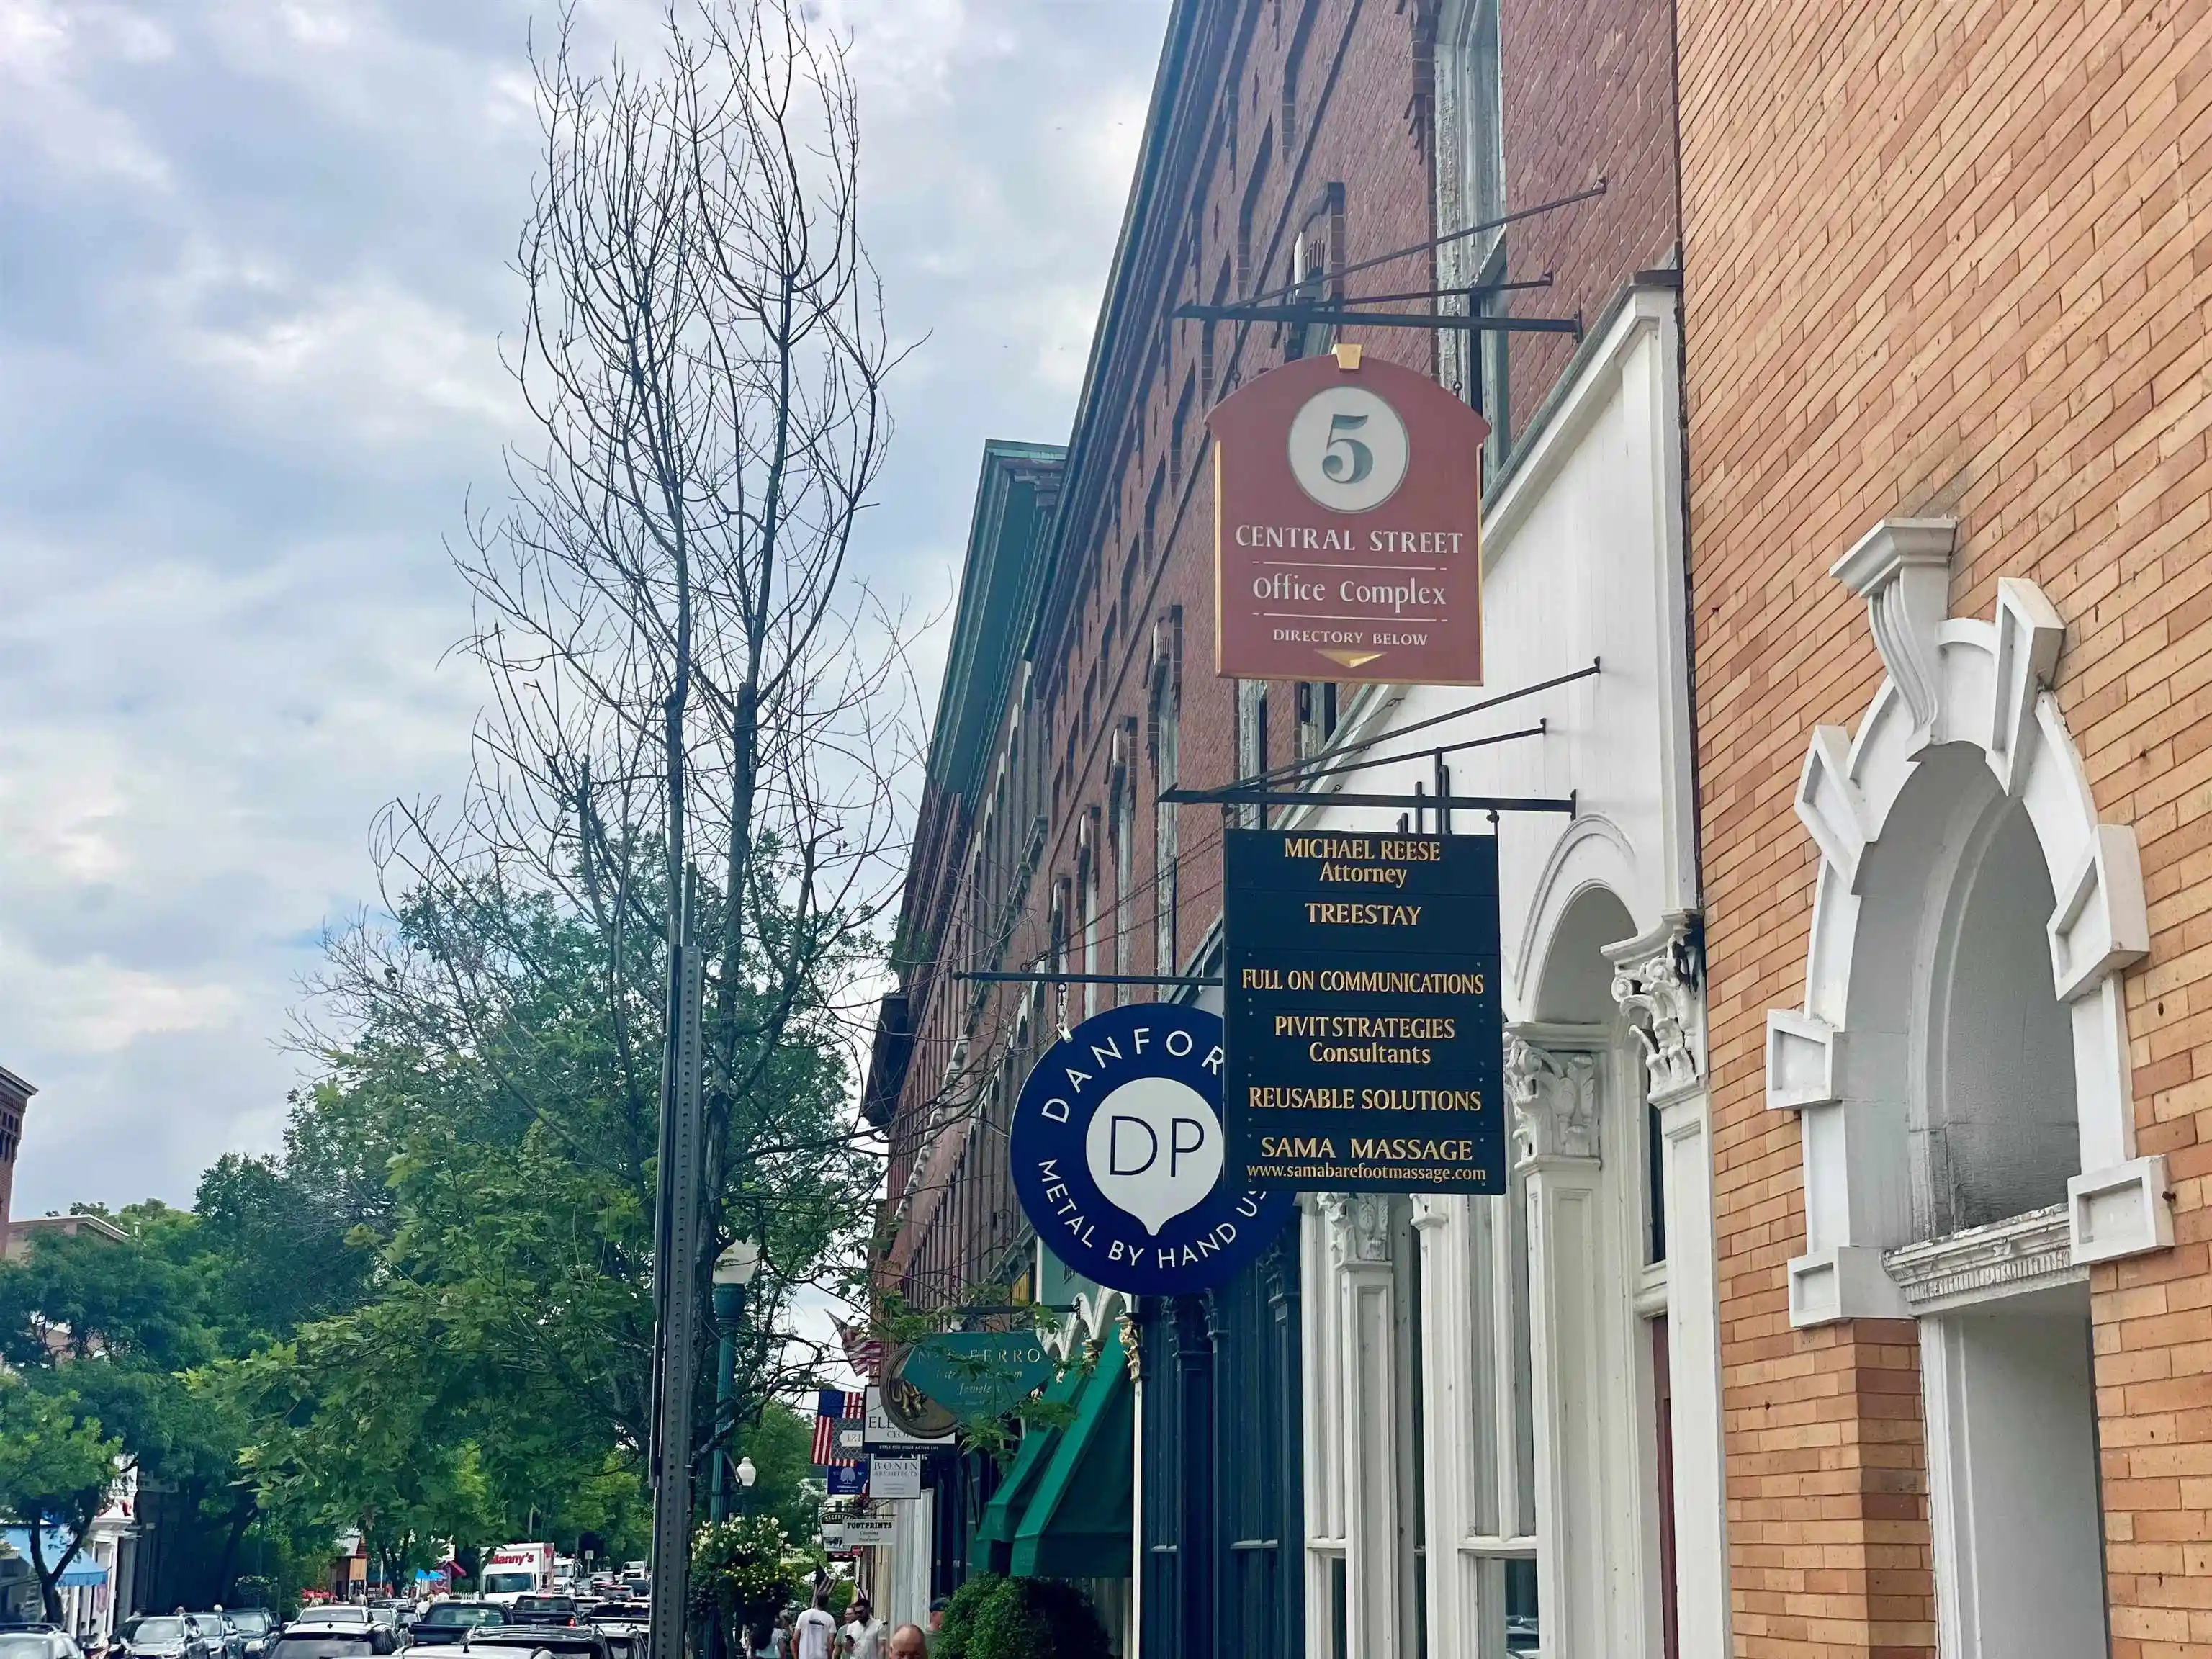


Street View
Listed by: Laird Bradley (802) 457-2000 | Williamson Group Sothebys Intl. Realty (802) 457-2000
$495,000
Monthly Est:$2,464
 -- Bed
 1 Bath
 3,000sqft
5 Central St, Woodstock, VT 05091
$495,000
$2,464/moEst:
Get Pre-Approved
Condominium
Built in 1880
$-- HOA
-- sqft lot
$165/sq.ft
Description
5 Central Street sits at the heart of Woodstock Village at the historic crossroads of commerce and travel for over 200 years. The Jones Block is the second story of the 1880 brick building, converted into three condominiums, with retail businesses fronting the ground-floor sidewalk and offices on the upper levels. The approximately 3,000-square-foot second floor is currently divided into 11 offices accessed directly off the Central Street sidewalk. Rear access from the Village parking lots is via stairs leading to the back hallway through the former barn. In the past, many of the commercial buildings in Woodstock Village combined service and retail use on the ground floor with living spaces above. This traditional use pattern continues in many buildings today, and the Jones Block could be adapted to meet demand for rental apartments in the greater Woodstock area.
- Houzeo last checked: 12 hours ago
- Listing updated: November 3, 2026 at 7:25 pm
- Source: NEREN/Prime MLS-NH | MLS#: 5116691

Property Details
Status
Active
Type
Condominium
No. of Stories
-
County
City
Neighborhood
--
Year Built
1880
HOA Fees
-
Finished Area
3,000 sqft
Lot Size
-- sqft lot
Basement Area
- sqft
MLS Name
NEREN/Prime MLS
MLS Number
5116691
MLS Status
(10) Active - Active

Continue Your Journey in App
Find your dream home, receive real-time updates, and many more!
Continue Your Journey in App
Find your dream home, receive real-time updates, and many more!
Location
Facts & Features
Rooms
Bedrooms & bathrooms
Bedroom: --
Bathroom: 1
Interior
Heating
Forced Air
Sewer
Public
Cooling
None
Construction
Year Built
Year Built: 1880
Home type
Condominium
Roof
Membrane
Construction Materials
Timber Frame, Wood Frame, Brick
Architectural Style
Federal
Property Condition
Existing
Foundation Details
Concrete Slab, Stone
Utilities & Energy
Basement
Unfinished
Water Source
Public
Utilities
Cable, Phone
Electric
200+ Amp Service
Other Features
Lot Features
Curbing, Leased, Sidewalks, Near Golf Course, Near Shopping, Near Skiing, Near School(s)
Price History
| Date | Event | Price |
|---|---|---|
08/09/2026 Source: | Listed for Sale | $495,000 +60.19% $165/sqft |
01/14/2022 Source: | Sold | $309,000 $103/sqft |

Nearby Homes


Find Homes by Property Features in Woodstock, VT


Based on information from PrimeMLS Inc. through Nov 02, 2026, 02:16PM. This display of listings may or may not be the entire Compilation from the PrimeMLS database, and PrimeMLS does not guarantee the accuracy of such information. The listing broker's offer of compensation is made only to other real estate licensees who are participant members of PrimeMLS. This information is deemed reliable, but not guaranteed. The data relating to real estate displayed on this display comes in part from the IDX Program of PrimeMLS. The information being provided is for consumers' personal, non- commercial use and may not be used for any purpose other than to identify prospective properties consumers may be interested in purchasing. Data last updated Nov 02, 2026, 02:16PM. © 2026 PrimeMLS, Inc. All Rights Reserved.
 Advertising Broker: Derek Greene | The Greene Realty Group
