Realty Solution
Powered by 
- 21
- Overview
- Description
- Property Details
- Location
- Facts & Features
- Getting Around
- Nearby Homes
 New Construction
 No HOA
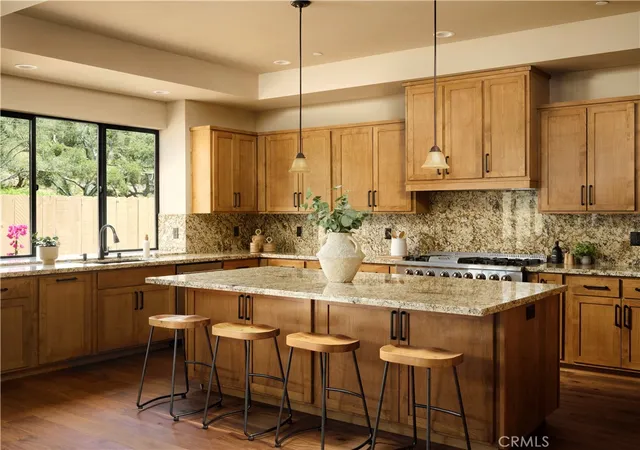

Street View
Listed by: Sheila Hardy (805) 235-0328 DRE #01136266, Jack Hardy DRE #01177941 | Century 21 Masters (805) 489-2100
$1,649,000
Monthly Est:$8,208
 5 Beds
 4 Baths
2 full baths
 2,634sqft
264 Cobble Crk Way, Arroyo Grande, CA 93420
$1,649,000
$8,208/moEst:
Get Pre-Approved
Single Family Residence
Built in 2026
$-- HOA
16,437 sqft lot
$626/sq.ft
Description
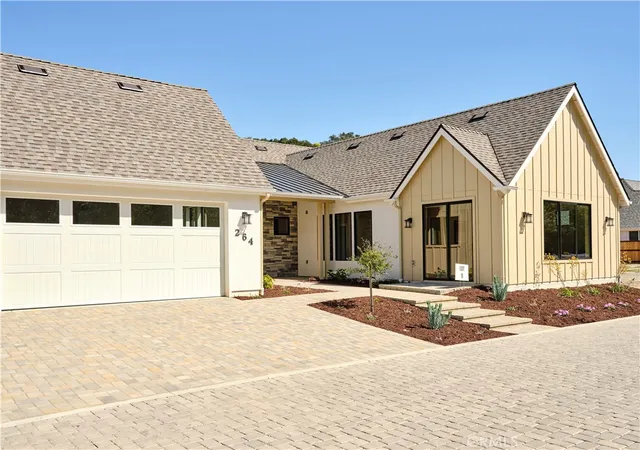
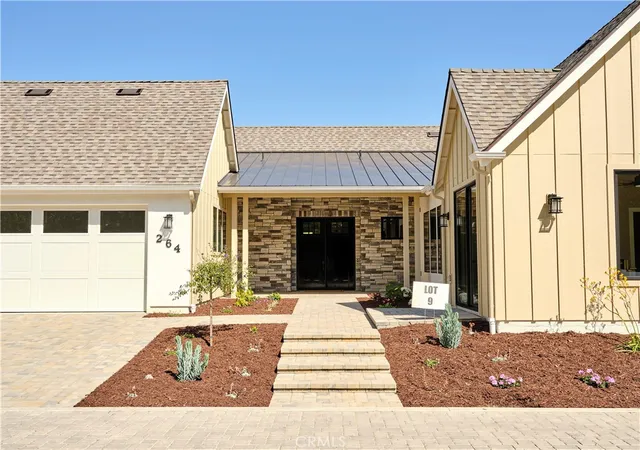
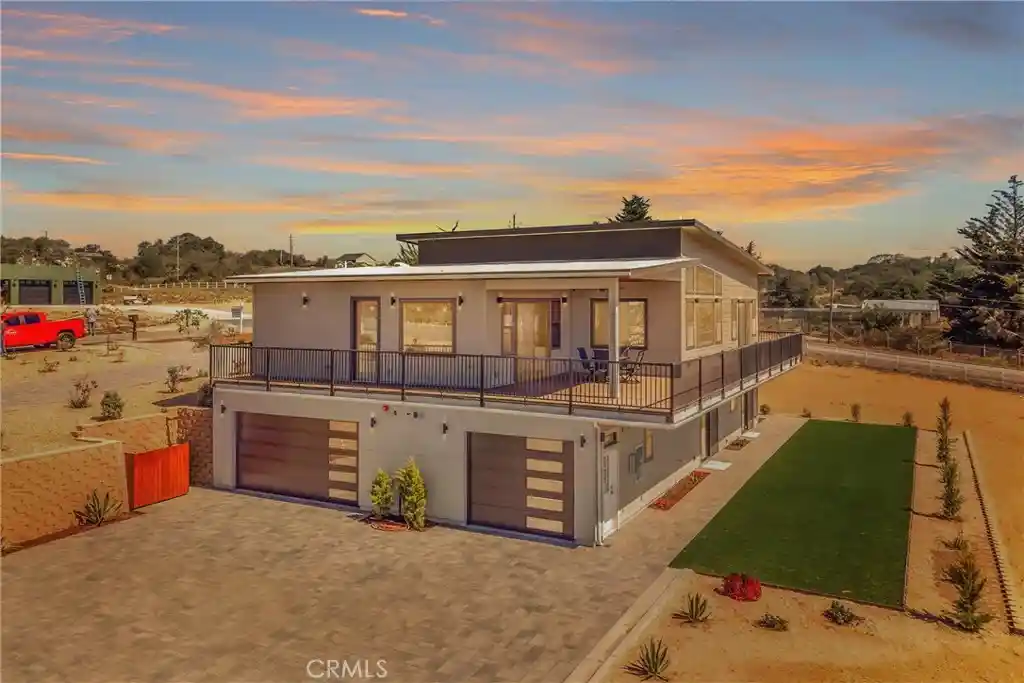
Experience exceptional Central Coast living just minutes from the charming Village of Arroyo Grande. This custom-built, single-level home by renowned Central Coast builder, Scott Pace, offers over 2,600 square feet of thoughtfully designed living space, featuring five bedrooms and four bathrooms to accommodate family, guests, or flexible work-from-home needs.
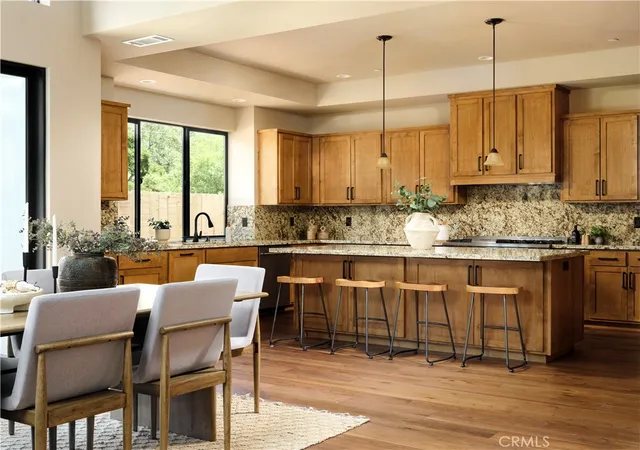
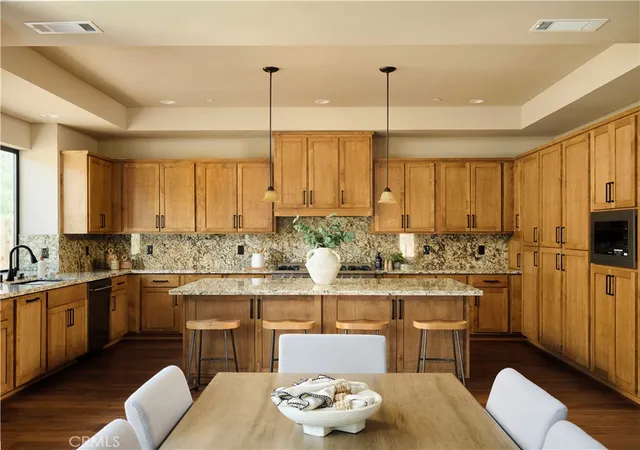
At the heart of the home is a gourmet kitchen designed for both everyday living and entertaining, complete with premium appliances, a three rack dishwasher, granite countertops, custom cabinetry, and island with abundant workspace. The open-concept layout flows seamlessly through the living areas, highlighted by beautiful wood flooring and quality craftsmanship throughout.
The spacious primary suite provides a private retreat with a luxurious ensuite bathroom featuring dual vanities, a soaking tub, and a large walk-in shower. Additional bedrooms and bathrooms offer comfort and versatility for a variety of lifestyles.
The fifth bedroom is oversized and could be an office, hobby room, game room, etc. There is also a spacious indoor laundry room with deep sink.
Enjoy evenings entertaining out on your backyard patio which features low maintenance pavers and room for a BBQ.
Modern conveniences abound, including owned solar panels for energy efficiency and long-term savings, as well as pre-wiring for an electric vehicle charging station that is located in the 3 car garage. Combining custom construction, elegant finishes, and a highly desirable location near shopping, dining, wineries, and the Village of Arroyo Grande, this remarkable property offers the perfect blend of comfort, style, and sustainability.
- Houzeo last checked: 12 hours ago
- Listing updated: November 1, 2026 at 11:14 pm
- Source: California Regional MLS-CA | MLS#: PI26121373

Property Details
Status
Active
Type
Single Family Residence
No. of Stories
1
County
City
Neighborhood
--
Year Built
2026
HOA Fees
-
Finished Area
2,634 sqft
Lot Size
16,437 sqft lot
Basement Area
- sqft
MLS Name
California Regional MLS
MLS Number
PI26121373
MLS Status
Active
Days on Market
152
Cumulative Days on Market
150

Continue Your Journey in App
Find your dream home, receive real-time updates, and many more!
Continue Your Journey in App
Find your dream home, receive real-time updates, and many more!
Location
Facts & Features
Rooms
Bedrooms & bathrooms
Bedrooms: 5
Bathrooms: 4
Interior
Appliances
Dishwasher
Interior Features
Ceiling Fans, Granite Counters, High Ceilings, Bedroom On Main Level, Jack And Jill Bath, Main Level Primary
Flooring
Carpet, Tile, Wood
Heating
Central, Forced Air, Natural Gas
Window Features
Screens
Sewer
Public Sewer
Cooling
Central Air, See Remarks
Construction
Year Built
Year Built: 2026
Home type
Single Family Residence
Construction Materials
Stucco
Architectural Style
Traditional
Property Condition
Turnkey
Foundation Details
Slab
Utilities & Energy
Pool Features
None
Laundry Features
Laundry Room
Parking Features
Driveway, Garage
Fireplace Features
None
Water Source
Public
Utilities
Sewer Connected, Water Connected
Security Features
Smoke Detectors
Electric
Photovoltaics Seller Owned
Other Features
Community Features
Suburban
Patio And Porch Features
Concrete, Covered
Lot Features
Level
Price History
| Date | Event | Price |
|---|---|---|
10/16/2026 Source: | Price Decreased | $1,649,000 -4.63% $626/sqft |
08/17/2026 Source: | Price Decreased | $1,729,000 -2.59% $656/sqft |
06/04/2026 Source: | Listed for Sale | $1,775,000 $674/sqft |

Nearby Homes
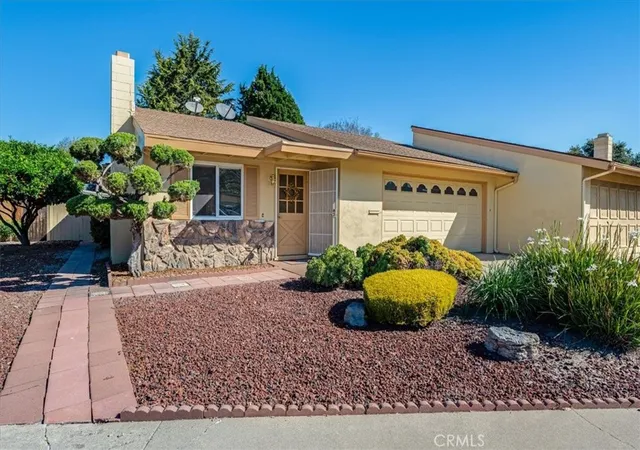
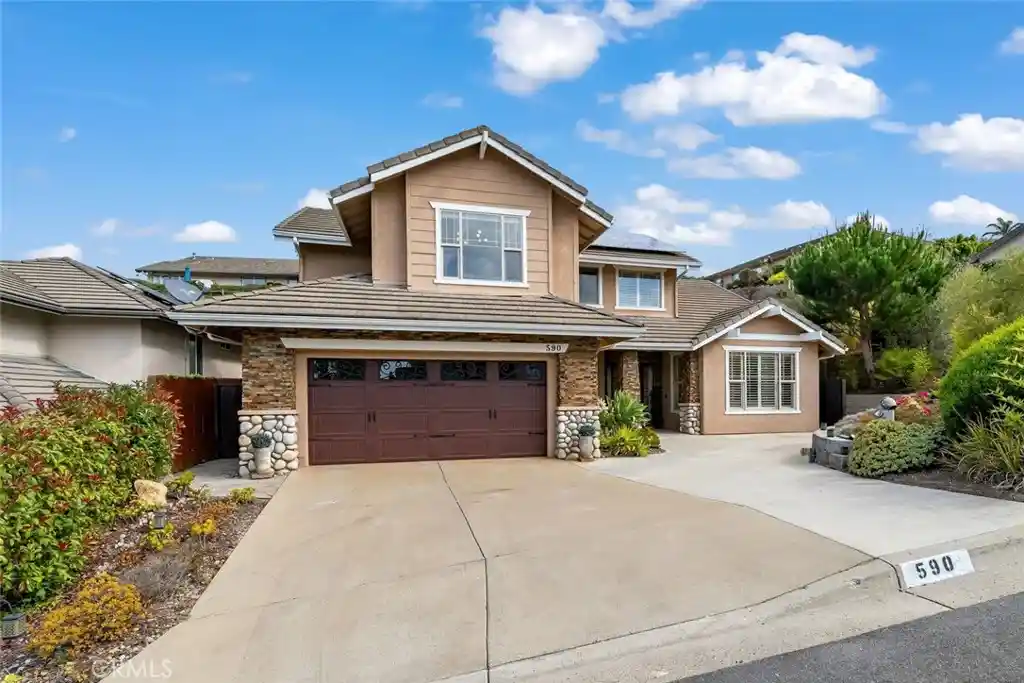
Find Homes by Property Features in Arroyo Grande, CA
Nearby New Homes For Sale


Based on information from California Regional Multiple Listing Service, Inc. as of Nov 02, 2026, 02:15PM and /or other sources. All data, including all measurements and calculations of area, is obtained from various sources and has not been, and will not be, verified by broker or MLS. All information should be independently reviewed and verified for accuracy. Properties may or may not be listed by the office/agent presenting the information. Information being provided is for consumers’ personal, non-commercial use and may not be used for any purpose other than to identify prospective properties consumers may be interested in purchasing. This website may not include listings or property addresses of sellers who have directed their listing brokers to withhold their listing or their property address from display on the Internet. © 2026 California Regional Multiple Listing Service. All Rights Reserved.
 Advertising Broker: William Johnson DRE #01463271 | William Johnson Brokerage
