Realty Solution
Powered by 
- 14
- Overview
- Description
- Property Details
- Location
- HOA Management
- Facts & Features
- Getting Around
- Nearby Homes



Listed by: Cindy Petrovich (805) 748-4855 DRE #01296163 | Andrews Real Estate Group Inc (805) 773-3700
$969,950
Monthly Est:$4,828
 3 Beds
 3 Baths
3 full baths
 2,242sqft
283 Tempus, Arroyo Grande, CA 93420
$969,950
$4,828/moEst:
Get Pre-Approved
Single Family Residence
Built in 1986
$610/mo HOA
2,720 sqft lot
$433/sq.ft
Description
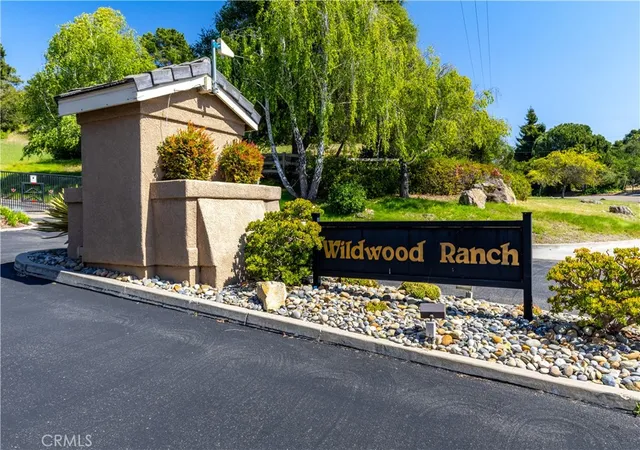
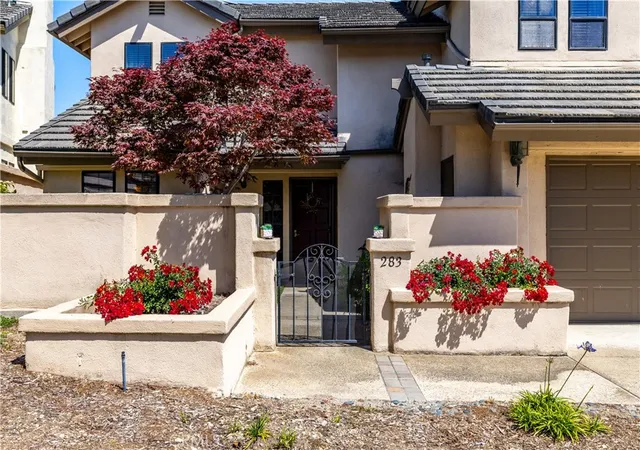
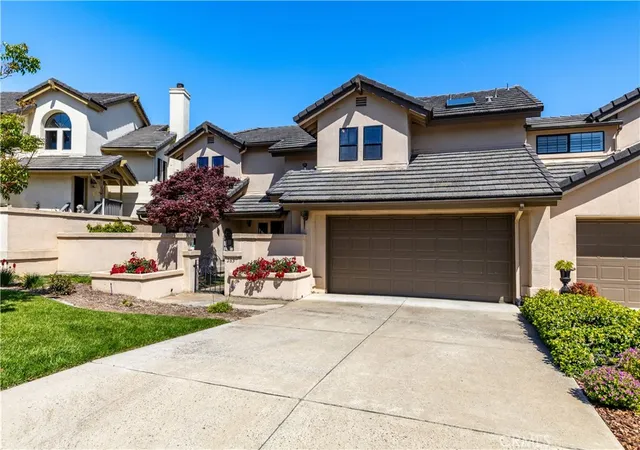
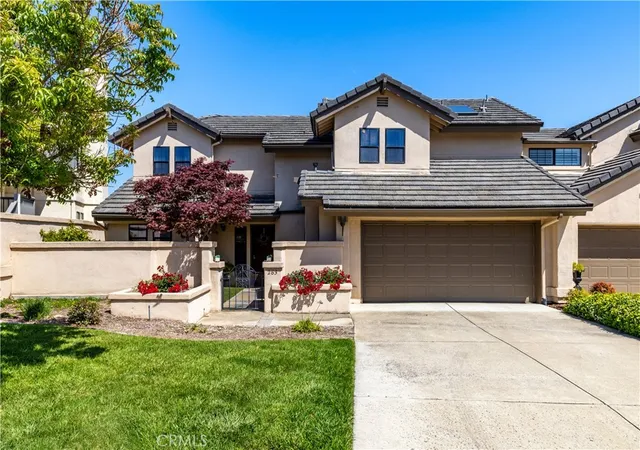
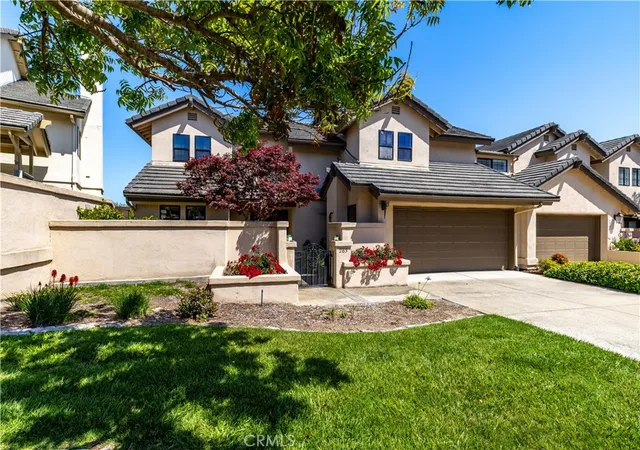
FABULOUS PRICTE ADJUSTMENT! Introducing 283 Tempus Circle, located in the desirable gated community of Wildwood Ranch. Offering approximately 3 bedrooms + downstairs Office/Bonus room, 2242 +/- square feet, this is one of the larger homes in the complex and is ideally situated backing to the greenbelt for added privacy. A charming garden courtyard entry welcomes you into the open and bright foyer, where a picture window frames a beautiful view through to the back patio, creating an almost atrium-like feel. High ceilings, skylights and abundant windows fill the home with natural light throughout. The main level features a well-appointed kitchen with tile countertops, breakfast bar, European-style cabinetry with convenient pull-out drawers, and a breakfast nook overlooking the courtyard gardens. Just off the kitchen, the dining area provides the perfect gathering space for family and friends, complete with a slider leading to the back patio for effortless indoor-outdoor living and dining. The inviting living room with fireplace offers a warm and relaxing atmosphere, while large sliding doors bring in even more natural light and backyard views. The main level also offers a spacious room offering flexibility for a home office, workout room, guest space, or additional bedroom. A conveniently located full bath,coat closet,and linen storage complete the downstairs layout. Upstairs,you’ll appreciate the desirable split floor plan separated by a spacious loft area. The expansive primary suite serves as a private retreat with a walk-in closet,dual sink vanity, soaking tub, walk-in shower, and private balcony showcasing beautiful hill views. Floor-to-ceiling cabinetry across from the vanity provides exceptional additional storage. On the opposite side of the loft are two guest bedrooms and a full bath. Step outside from the dining area to the backyard patio where entertaining is easy,or simply relax in the sun with your favorite beverage or a good book. Additional highlights include a 2-car garage,whole house fan,and newer roof. Wildwood Ranch amenities include tennis and pickleball courts,walking trails, and a community room with inviting outdoor gathering spaces. Conveniently located just minutes from the village, you’ll enjoy easy access to restaurants,shopping, microbreweries,wine tasting,and Highway 101. Wineries,beaches,and all the beauty of the Central Coast are just a short drive away!
- Houzeo last checked: 4 hours ago
- Listing updated: November 3, 2026 at 2:47 am
- Source: California Regional MLS-CA | MLS#: NS26137348

Property Details
Status
Active
Type
Single Family Residence
No. of Stories
2
County
City
Neighborhood
--
Year Built
1986
HOA Fees
$610/mo
Finished Area
2,242 sqft
Lot Size
2,720 sqft lot
Basement Area
- sqft
MLS Name
California Regional MLS
MLS Number
NS26137348
MLS Status
Active
Days on Market
33
Cumulative Days on Market
121

Continue Your Journey in App
Find your dream home, receive real-time updates, and many more!
Continue Your Journey in App
Find your dream home, receive real-time updates, and many more!
Location
HOA Management
Wildwood Ranch
HOA Fees
$610/ Monthly
Amenities
 Amenities and services may be covered by one or multiple associations and service providers.
 Maintenance
 Bike Trails
 Lawn Care
 Club House
 Tennis
 Insurance
 Security Gate
 Meeting Room
Sports Court
PicnicArea
Barbecue
PetRestrictions
PetsAllowed
Disclaimer: Amenities are based on third-party information and may vary; buyers must independently verify all amenities, as information is deemed reliable but not guaranteed.
Facts & Features
Rooms
Bedrooms & bathrooms
Bedrooms: 3
Bathrooms: 3
Interior
Appliances
Dishwasher, Gas Cooktop, Disposal, Gas Oven, Gas Range, Gas Water Heater, Refrigerator
Interior Features
Breakfast Bar, Balcony, High Ceilings, Open Floorplan, Tile Counters, All Bedrooms Up, Bedroom On Main Level, Loft, Walk In Closets
Cooling
Whole House Fan
Sewer
Public Sewer
Heating
Forced Air
Utilities & Energy
Water Source
Private
Fireplace Features
Living Room
Association Amenities
Clubhouse, Controlled Access, Maintenance Grounds, Insurance, Meeting Banquet Party Room, Maintenance Front Yard, Barbecue, Picnic Area, Pickleball, Pet Restrictions, Pets Allowed, Tennis Courts, Trails
Laundry Features
In Garage
Pool Features
None
Other Features
Lot Features
Zero To One Unit Acre
Community Features
Hiking, Rural
Price History
| Date | Event | Price |
|---|---|---|
10/02/2026 Source: | Listed for Sale | $995,000 +2.58% $444/sqft |
10/02/2026 Source: | Price Decreased | $969,950 -2.52% $433/sqft |
08/03/2026 Source: | Off Market | $995,000 $444/sqft |
06/23/2026 Source: | Coming Soon | $995,000 $444/sqft |

Nearby Homes
Find Homes by Property Features in Arroyo Grande, CA
Nearby New Homes For Sale


Based on information from California Regional Multiple Listing Service, Inc. as of Nov 04, 2026, 12:45PM and /or other sources. All data, including all measurements and calculations of area, is obtained from various sources and has not been, and will not be, verified by broker or MLS. All information should be independently reviewed and verified for accuracy. Properties may or may not be listed by the office/agent presenting the information. Information being provided is for consumers’ personal, non-commercial use and may not be used for any purpose other than to identify prospective properties consumers may be interested in purchasing. This website may not include listings or property addresses of sellers who have directed their listing brokers to withhold their listing or their property address from display on the Internet. © 2026 California Regional Multiple Listing Service. All Rights Reserved.
 Advertising Broker: William Johnson DRE #01463271 | William Johnson Brokerage
