- Overview
- Description
- Property Details
- Location
- Facts & Features
- Getting Around
- Nearby Homes



Listed by: Marianna M Vis | Four Seasons Sotheby's Int'l Realty (603) 413-7600
$774,900
Monthly Est:$3,857
 3 Beds
 3 Baths
1 full bath + 1 half bath
 2,170sqft
264 Colburn Rd, New Boston, NH 03070
$774,900
$3,857/moEst:
Get Pre-Approved
Single Family Residence
Built in 2026
$-- HOA
2.51 acres lot
$357/sq.ft
Description
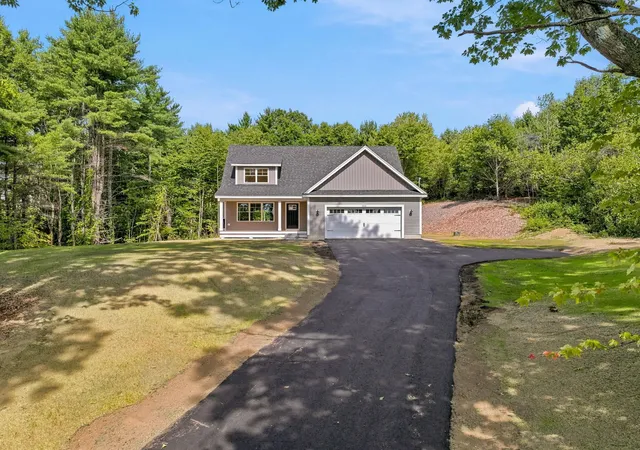
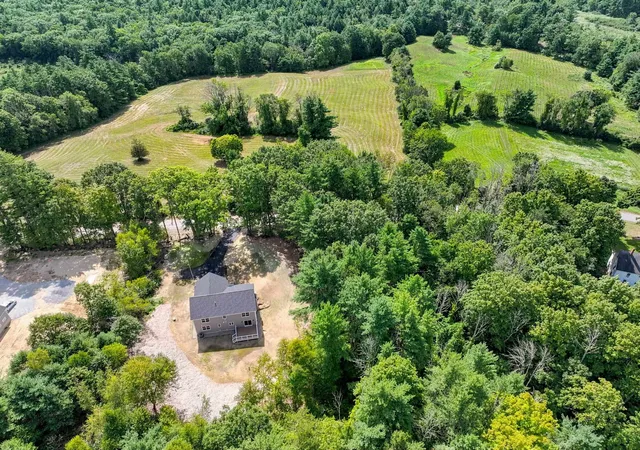
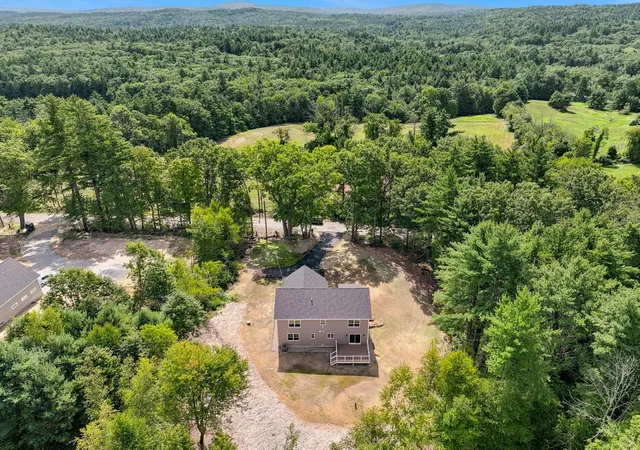
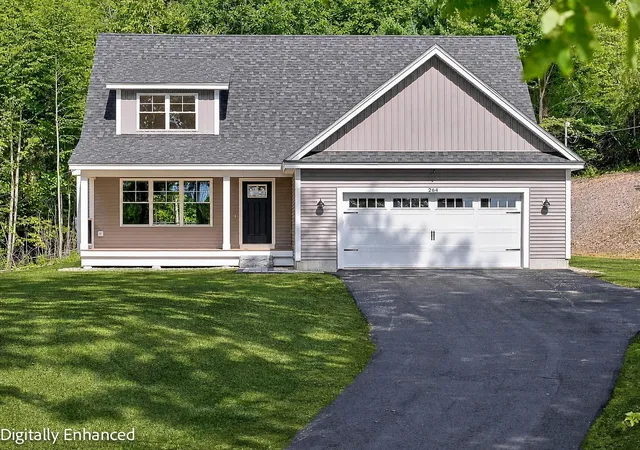
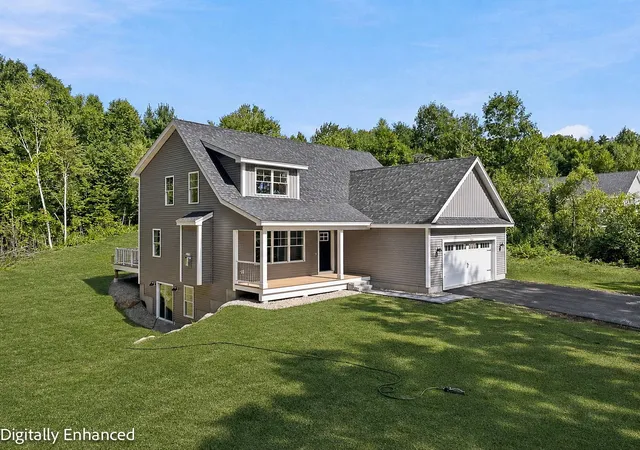
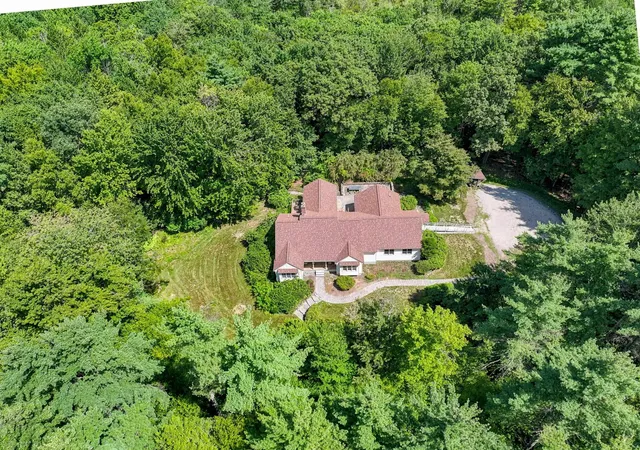
Built 2026….quick close possible! SERENE SETTING... an idyllic lifestyle setting...PORCH PERFECT views/paved town public road. QUICK CLOSE: This beautifully crafted Craftsman style home offers the perfect blend of privacy, comfort, and convenience. Set on 2.513 wooded acres this LIGHT & BRIGHT home is designed with today's lifestyle in mind. The thoughtfully planned floor plan features 2 PRIMARY BEDROOMS, one on the first floor and one on the second floor! MUST HAVE front porch which leads to a bright, open concept living space that is perfect for both everyday living and entertaining. The stunning center-island kitchen has quartz surfaces, upscale cabinetry and stainless appliances. The open concept adjoining dining area has direct access to the 12' x 16' deck, and the spacious propane gas fireplaced living/family room. The 1ST FLOOR PRIMARY SUITE serves as a private retreat, complete with a luxurious glassed shower, featuring custom tile work, a dual sink quartz vanity, and a generous walk in closet. UPSTAIRS you'll find two additional well sized bedrooms that share a beautifully appointed full bath with quartz countertop. The large 2nd floor office/study/bonus room provides flexible space for a home office, media room, playroom, or additional guest bedroom. Additional highlights include a two-car garage, mudroom entry, first-floor laundry room, and a WALKOUT lower level offering excellent potential for future finished living/rec. space, such as a family room, game room, or home theater. NEW BOSTON small town feel but idyllically close to Concord, Bedford, and Manchester, and is approximately 90 minutes from Boston, less than 30 minutes from two ski areas, and about an hour from the Lakes Region. Outdoor enthusiasts will appreciate the nearby rail trails, biking routes, hiking trails, fishing, equestrian facilities, and local farms. Experience the lifestyle you've been looking for! QUICK CLOSE possible!
- Houzeo last checked: 2 hours ago
- Listing updated: October 27, 2026 at 12:40 pm
- Source: NEREN/Prime MLS-NH | MLS#: 5094881

Property Details
Status
Active
Type
Single Family Residence
No. of Stories
-
County
City
Neighborhood
--
Year Built
2026
HOA Fees
-
Finished Area
2,170 sqft
Lot Size
2.51 acres lot
Basement Area
- sqft
MLS Name
NEREN/Prime MLS
MLS Number
5094881
MLS Status
(10) Active - Active
Days on Market
135

Continue Your Journey in App
Find your dream home, receive real-time updates, and many more!
Continue Your Journey in App
Find your dream home, receive real-time updates, and many more!
Location
Facts & Features
Rooms
Bedrooms & bathrooms
Bedrooms: 3
Bathrooms: 3
Interior
Interior Features
Gas Fireplace, 1 Fireplace, Kitchen Island, Laundry Hook Ups, Primary Br W/ Ba, Natural Light, Walk In Closet(s), 1st Floor Laundry
Cooling
Central Air, Zoned
Appliances
Dishwasher, Range Hood, Microwave, Gas Range, Refrigerator, Propane Water Heater, Tankless Water Heater
Exterior Features
Deck, Natural Shade, Porch, Covered Porch, Double Pane Window(s)
Heating
Propane, Forced Air
Sewer
Leach Field, Private, Septic Tank
Flooring
Hardwood, Tile
Construction
Year Built
Year Built: 2026
Home type
Single Family Residence
Property Condition
Existing
Architectural Style
Colonial, Contemporary, Walkout Lower Level, Craftsman
Foundation Details
Concrete
Roof
Architectural Shingle
Construction Materials
Wood Frame, Vinyl Siding
Utilities & Energy
Electric
200+ Amp Service, Circuit Breakers
Basement
Concrete, Full, Interior Stairs, Unfinished, Walk Out Access
Parking Features
Auto Open, Direct Access, Driveway, Garage, Paved, Attached
Water Source
Drilled Well, Private
Utilities
Propane
Other Features
Lot Features
Level, Trail/near Trail, Wooded, Abuts Conservation, Near Country Club, Near Golf Course, Near Skiing, Neighborhood, Rural
Price History
| Date | Event | Price |
|---|---|---|
10/26/2026 Source: | Price Decreased | $774,900 -0.64% $357/sqft |
10/03/2026 Source: | Price Decreased | $779,900 -1.27% $359/sqft |
09/27/2026 Source: | Price Decreased | $789,900 -0.64% $364/sqft |
08/24/2026 Source: | Price Decreased | $795,000 -0.56% $366/sqft |
06/15/2026 Source: | Listed for Sale | $799,500 $368/sqft |

Nearby Homes


Find Homes by Property Features in New Boston, NH


Based on information from PrimeMLS Inc. through Oct 29, 2026, 02:16PM. This display of listings may or may not be the entire Compilation from the PrimeMLS database, and PrimeMLS does not guarantee the accuracy of such information. The listing broker's offer of compensation is made only to other real estate licensees who are participant members of PrimeMLS. This information is deemed reliable, but not guaranteed. The data relating to real estate displayed on this display comes in part from the IDX Program of PrimeMLS. The information being provided is for consumers' personal, non- commercial use and may not be used for any purpose other than to identify prospective properties consumers may be interested in purchasing. Data last updated Oct 29, 2026, 02:16PM. © 2026 PrimeMLS, Inc. All Rights Reserved.
 Advertising Broker: Derek Greene | The Greene Realty Group
