
- Overview
- Description
- Property Details
- Location
- HOA Management
- Facts & Features
- Getting Around
- Nearby Homes


Street View
$1,090,000
Monthly Est:$5,425
 3 Beds
 2 Baths
2 full baths
 1,257sqft
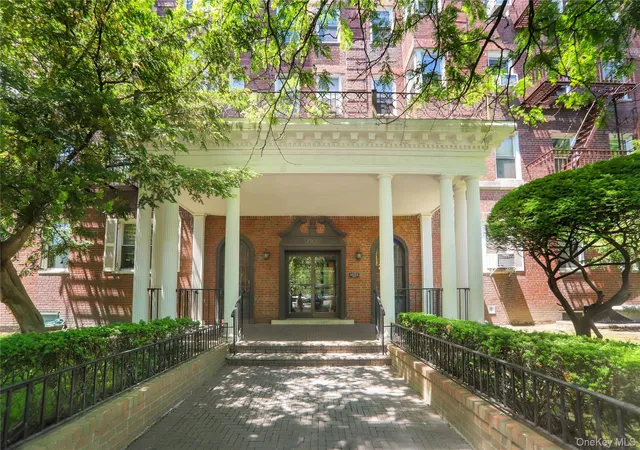
264 Webster Ave #709, Brooklyn, NY 11230
$1,090,000
Get Pre-Approved
Apartment
Built in 2018
$1,519/mo HOA
-- sqft lot
$867/sq.ft
Description
THE PRICE INCLUDES 2 PARKING SPOTS WITH EV CHARGING STATION AND STORAGE.
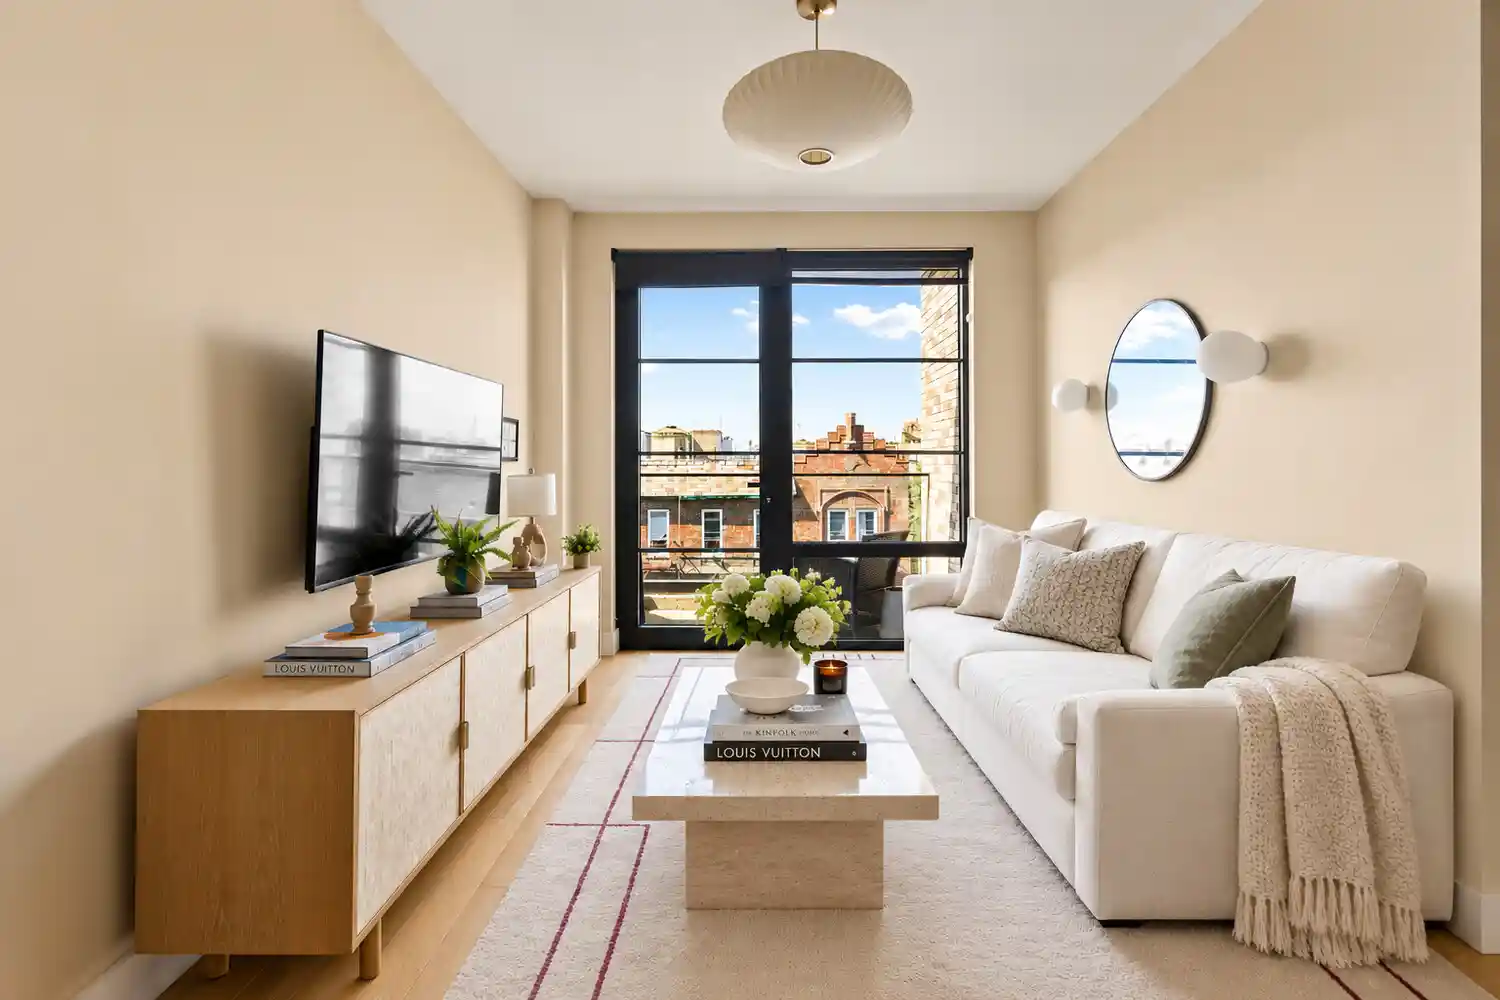
Sophisticated Style Meets Everyday Convenience in This Exceptional Brooklyn Condo. Experience modern Brooklyn living in this beautifully designed 3-bedroom, 2-bathroom condo offering standout features and luxurious amenities. The serene primary suite opens to a private 21-foot balcony—perfect for morning coffee or unwinding at sunset.
Timeless interiors showcase wide-plank oak flooring, oversized windows that flood the space with natural light, a charming dining alcove, and an open-concept kitchen with a breakfast bar and in-unit washer/dryer. The chef's kitchen is thoughtfully outfitted with Caesarstone countertops and backsplashes, sleek white matte lacquer and white oak cabinetry, and a full suite of stainless steel appliances.
Retreat to a spa-inspired primary bathroom featuring Carrara marble and a glass-enclosed shower, while the second bathroom invites relaxation with a deep soaking tub and elegant textured subway tile. Bonus perks like private storage and deeded parking only add to the value—and convenience—of this remarkable home.
Skip the stress of new development closings—this home offers all the benefits of new construction with none of the hassle including the long-term benefit of a 421-a tax abatement through 2034.
Amenities tailored to your lifestyle include a spacious first-floor library and lounge—ideal for work-from-home residents. Enjoy an expansive roof terrace featuring an outdoor kitchen, dining area, and sweeping views of Brooklyn, along with a stylish residents’ lounge complete with a wet bar and billiards table. Both spaces can be reserved for special occasions at a minimal fee. Stay active in the fully equipped fitness center, which is conveniently connected to a children’s playroom. Additional features include a pet spa and secure bike storage.
Perfectly located where Kensington, Ditmas Park, and Midwood meet, you'll be surrounded by eclectic dining, vibrant culture, and local favorites like taking in a concert at the restored Kings Theatre. Prospect Park is nearby, and easy subway access via the F at 18th Ave or B/Q at Newkirk Ave puts the rest of the city within reach. Zoned for PS 134. Come home to style, space, and substance—this is Brooklyn living at its best. Please note that there is an additional monthly common charge for parking ($200) and storage ($28).
- Houzeo last checked: 2 minutes ago
- Listing updated: March 14, 2026 at 12:08 pm
- Listing Provided by: Lisa A Garcia (917) 975-0333 , Cynthia Lane Fazio (917) 439-6708 | Compass (212) 913-9058
- Source: Rebny MLS-NY | MLS#: RLS20023425

This condo is in:
Property Details
Status
Active
Type
Condominium
No. of Stories
8
County
City
Neighborhood
Year Built
2018
HOA Fees
$1519/mo
Finished Area
1,257 sqft
Lot Size
-- sqft lot
Basement Area
- sqft
MLS Name
Rebny MLS
MLS Number
RLS20023425
Days on Market
539

Continue Your Journey in App
Find your dream home, receive real-time updates, and many more!
Continue Your Journey in App
Find your dream home, receive real-time updates, and many more!
Location
HOA Management
N/A
HOA Fees
$1,519/ Monthly
Disclaimer: Amenities are based on third-party information and may vary; buyers must independently verify all amenities, as information is deemed reliable but not guaranteed.
Facts & Features
Rooms
Bedrooms & bathrooms
Bedrooms: 3
Bathrooms: 2
Interior
Flooring
Hardwood
Interior Features
Breakfast Bar, Sound System
Cooling
Central Air
Heating
Central
Exterior Features
Balcony, Private Outdoor Space Over60sqft
Utilities & Energy
Laundry Features
In Unit
Parking Features
Garage
Other Features
Patio And Porch Features
Balcony
Subdivision Name
Kensington
Price History
| Date | Event | Price |
|---|---|---|
03/05/2026 Source: | Listed for Sale | $1,090,000 $867/sqft |
02/06/2026 Source: | Pending | $1,090,000 $867/sqft |

Nearby Homes



Find Homes by Property Features in New York, NY


The real estate listing data marked with this icon comes from the IDX program of the RLS at REBNY Listing Service (RLS). Listing information for certain New York City properties provided courtesy of the Real Estate Board of New York's Residential Listing Service (the "RLS") through Nov 04, 2026, 07:30AM. Information deemed reliable but not guaranteed. Information is provided exclusively for consumers' personal, non-commercial use, and may not be used for any purpose other than the identification of potential properties for purchase. The information contained in this listing has not been verified by the RLS and should be verified by the consumer. The listing information provided here is for the consumer's personal, non-commercial use. Retransmission, redistribution or copying of this listing information is strictly prohibited except in connection with a consumer's consideration of the purchase and/or sale of an individual property. This listing information is not verified for authenticity or accuracy and is not guaranteed and may not reflect all real estate activity in the market. Buyer to verify all information. © 2026 The Real Estate Board of New York, Inc. All rights reserved.
 Advertising Broker: Derek Greene | The Greene Realty Group
