- Overview
- Description
- Property Details
- Location
- Facts & Features
- Getting Around
- Nearby Homes




$525,000
Monthly Est:$2,613
 3 Beds
 2 Baths
2 full baths
 1,779sqft
2640 Grayhawk Loop, Richland, WA 99354
$525,000
$2,613/moEst:
Get Pre-Approved
Single Family Residence
Built in 2017
$-- HOA
10,454.4 sqft lot
$295/sq.ft
Description
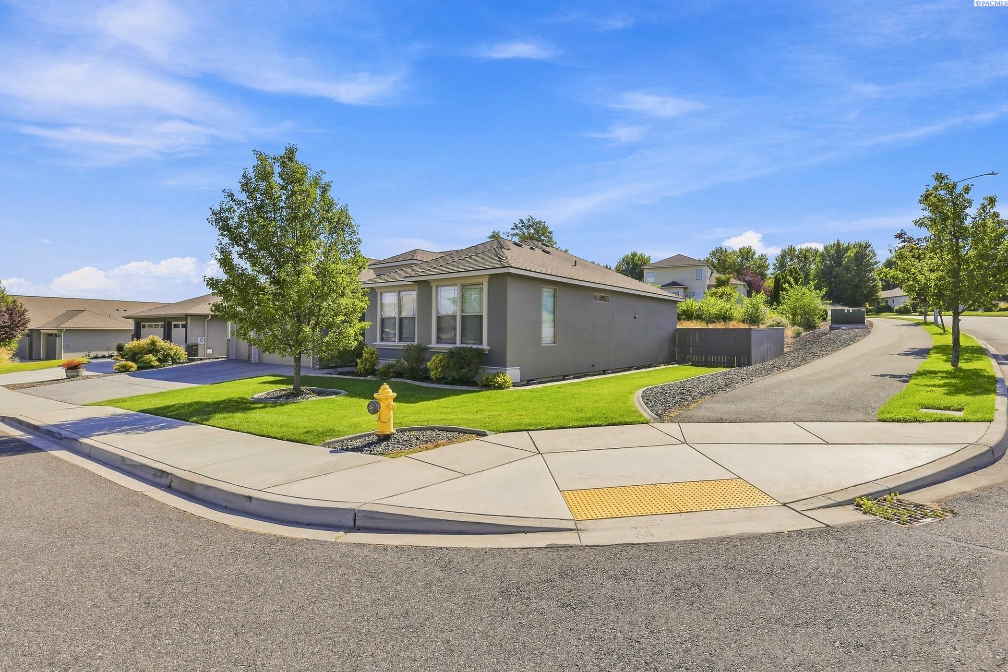
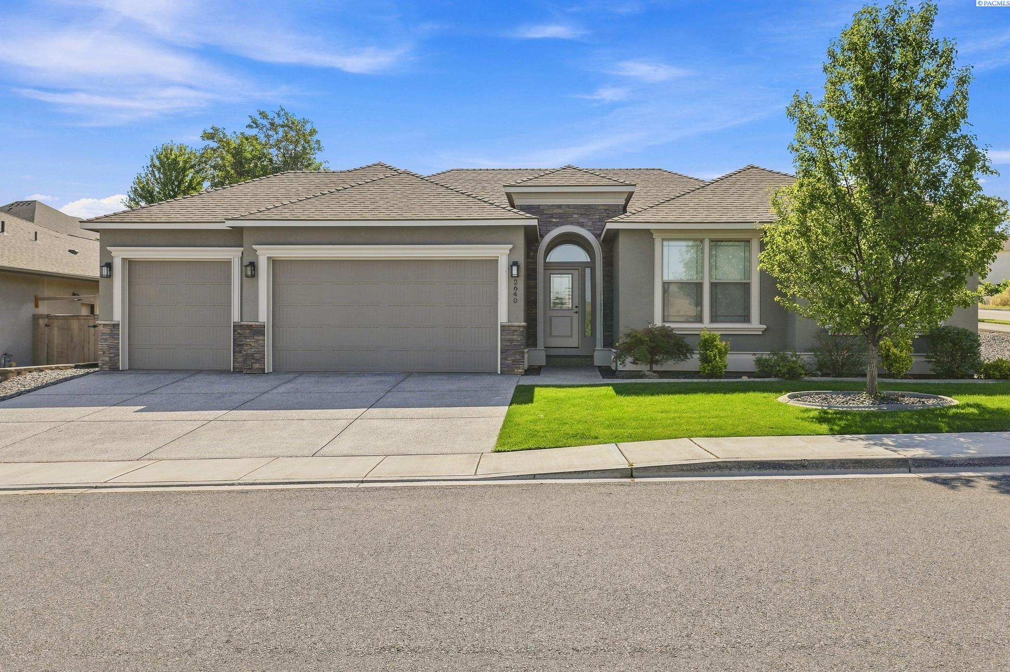
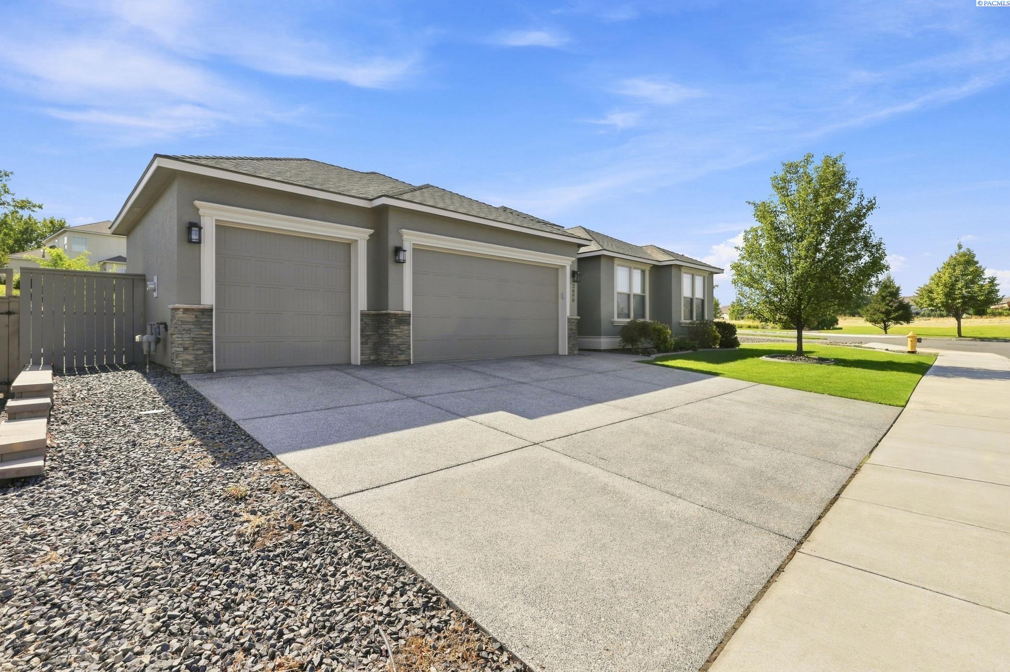
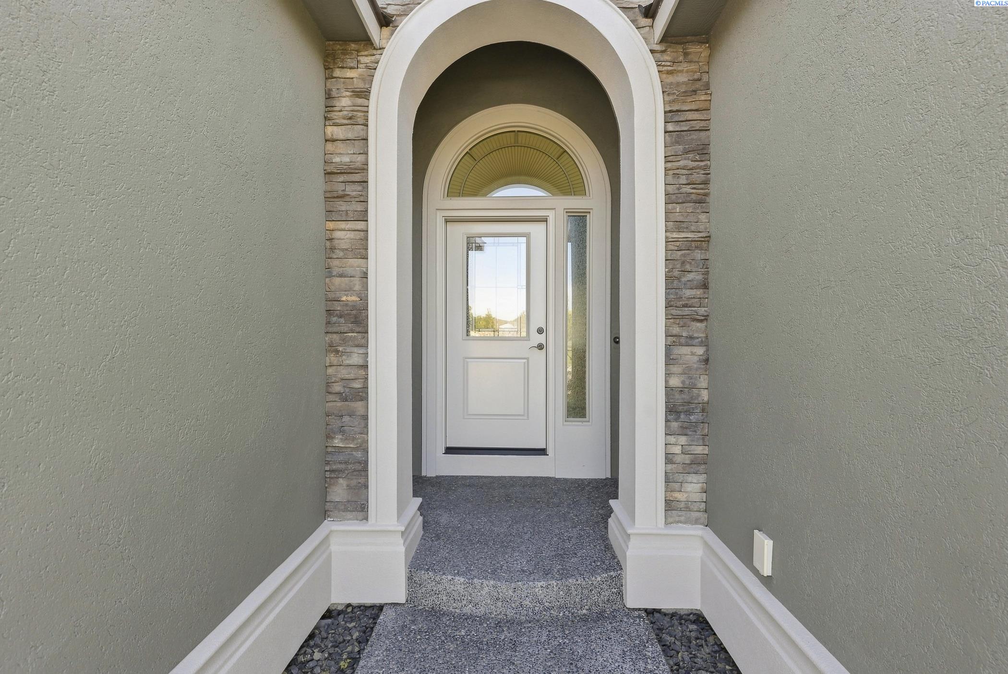
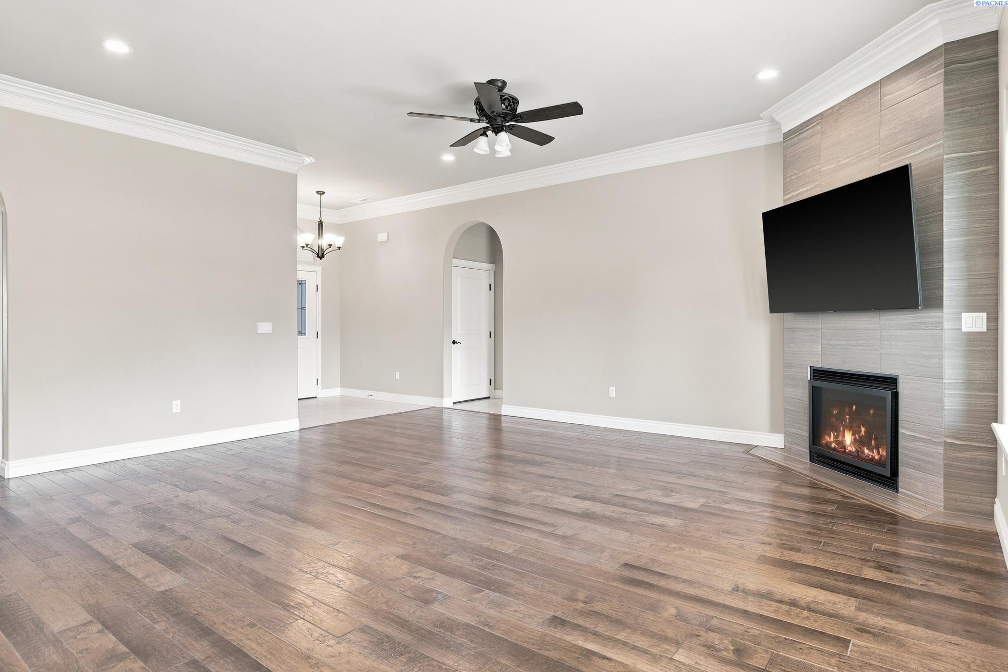
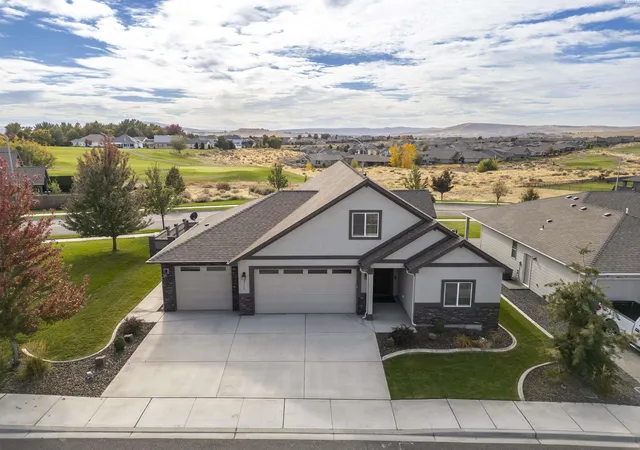
MLS# 295471 PRICE IMPROVEMENT! NOW $525,000!! Horn Rapids Corner Lot Home! Infinity Built 3 bed / 2 bath 1779 sq ft. Freshly painted inside & out! Beautiful engineered hardwood floors, tile. Granite everywhere, Crown molding, tall ceilings. Relaxing owners suite. Three car garage. Freshly painted inside and out. New blinds installed thru-out. BIG corner lot offers lots of space with east exposure so out of the sun. Yard is fenced. Timed underground sprinklers. $149 per qtr HOA includes use of community pool, walking paths, picklball and tennis courts, basketball courts, and picnic shelters. Fantastic community and of course dont forget the golf!
- Houzeo last checked: 14 minutes ago
- Listing updated: October 2, 2026 at 3:01 am
- Listing Provided by: Barry Long (509) 308-1141 | EverStar Realty (509) 735-4042
- Source: Pacific Regional MLS-WA | MLS#: PAC295471

Property Details
Status
Active
Type
Single Family Residence
No. of Stories
-
County
City
Neighborhood
--
Year Built
2017
HOA Fees
-
Finished Area
1,779 sqft
Lot Size
10,454.4 sqft lot
Basement Area
- sqft
MLS Name
Pacific Regional MLS
MLS Number
PAC295471
MLS Status
Active
Days on Market
73
Cumulative Days on Market
52
Open House

Continue Your Journey in App
Find your dream home, receive real-time updates, and many more!
Download App
Continue Your Journey in App
Find your dream home, receive real-time updates, and many more!
Location
Facts & Features
Rooms
Bedrooms & bathrooms
Bedrooms: 3
Bathrooms: 2
Interior
Exterior Features
Fenced
Window Features
Vinyl Windows
Interior Features
Raised Ceiling(s), Drapes/blinds, Ceiling Fan(s), Utility Sink
Sewer
Sewer Connected
Appliances
Dishwasher, Dryer, Disposal, Microwave, Range/oven, Refrigerator, Washer, See Remarks
Flooring
Carpet, Laminate, Tile
Cooling
Central Air
Heating
Natural Gas, Central
Construction
Year Built
Year Built: 2017
Home type
Single Family Residence
Foundation Details
Concrete, Crawl Space
Construction Materials
Stucco, Rock, Frame
Roof
Composition
Utilities & Energy
Basement
No Basement
Pool Features
Community, Membership Included
Utilities
Appliances Electric, Appliances Gas, Cable Connected, Electricity Connected, Natural Gas Connected
Water Source
Public
Parking Features
Attached, Garage Door Opener, Finished, 3 Car
Fireplace Features
One, Gas, Living Room
Other Features
Patio And Porch Features
Covered
Lot Features
Located In City Limits, Plat Map Recorded, Corner Lot
Subdivision Name
Richland North
Price History
| Date | Event | Price |
|---|---|---|
10/01/2026 Source: | Listed for Sale | $525,000 $295/sqft |
09/08/2026 Source: | Price Decreased | $525,000 -4.53% $295/sqft |
09/08/2026 Source: | Off Market | $549,900 $309/sqft |
08/11/2026 Source: | Pending | $549,900 $309/sqft |
08/11/2026 Source: | Listed for Sale | $549,900 +44.75% $309/sqft |

Show more
Nearby Homes
Find Homes by Property Features in Richland, WA
Nearby New Homes For Sale


Based on information from the Pacific Regional Multiple Listing Service through Oct 23, 2026, 06:46AM. All Information is provided exclusively for consumers’ personal, non-commercial use and that it may not be used for any purpose other than to identify prospective properties consumers may be interested in purchasing and that the data is deemed reliable but is not guaranteed accurate by the MLS. © 2026 Pacific Regional Multiple Listing Service. All Rights Reserved.
 Advertising Broker: William Johnson | William Johnson Brokerage
