- Overview
- Description
- Property Details
- Location
- Facts & Features
- Getting Around
- Nearby Homes
 Price Drop: $225K (09/29)


Street View
$2,750,000
Monthly Est:$13,688
 3 Beds
 8 Baths
5 full baths + 3 half baths
 5,650sqft
2640 Sadler Rd, Charlotte, NC 28278
$2,750,000
$13,688/moEst:
Get Pre-Approved
Single Family Residence
Built in 1943
$-- HOA
0.5 acre lot
$487/sq.ft
Description
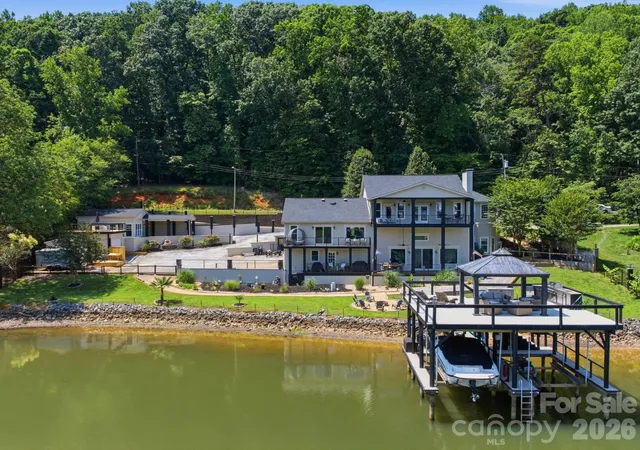
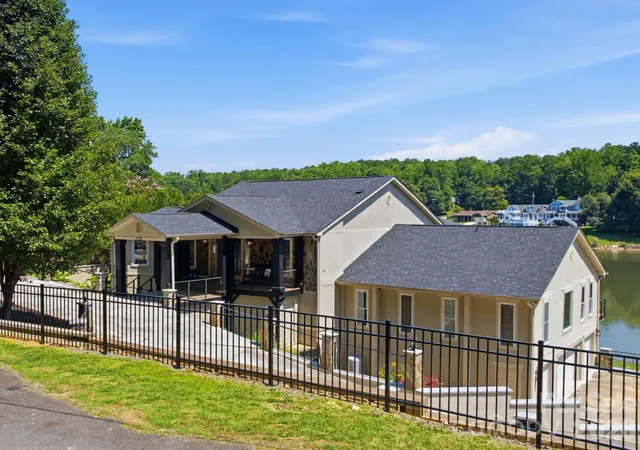
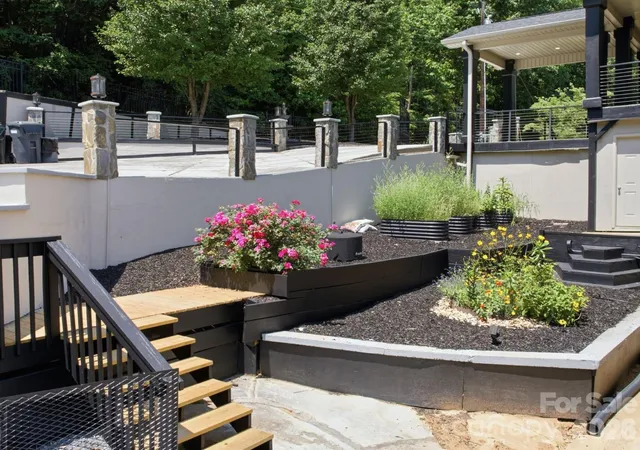
Located in the rapidly developing park of Lake Wylie with easy access to the new 50 acre RiverFront Park and the planned community of retail and commercial spaces in the RIVER DISTRICT. Secluded in nature, free from HOA restrictions and 15 minutes from uptown, the Whitewater center, Southend and Charlotte International airport. This exceptional gated waterfront home offers the perfect blend of luxury, privacy, and convenience. Thoughtfully designed for both entertaining and everyday lake living, the home showcases breathtaking year-round water views from multiple decks, covered patios, and a two-story dock ideal for entertaining. The meticulously landscaped grounds and extensive renovations create an inviting atmosphere from the moment you arrive. The owners thought of everything when designing this home. The main level features an open-concept floor plan with panoramic lake views, abundant natural light, beautiful kitchen with SS appliances, and a secondary primary suite ideal for guests, in-laws, or multi-generational living. The waterfront views from this luxury ensuite bedroom are simply spectacular. The mid-level is dedicated to relaxation and entertainment, offering a media room with reclining theater seating, a wet bar, and an additional gathering space perfect for movie nights or unwinding after a day on the water. The luxurious primary suite serves as a private sanctuary, complete with a newly renovated spa-inspired bath featuring a soaking tub, large walk-in closet, and a private balcony overlooking the lake, the perfect setting for morning coffee or sunset views.
The lower level provides remarkable flexibility with a second full kitchen, additional bedroom(s), a dedicated office, and easy access to outdoor living spaces. Outdoor shower using same materials as the indoor creating a resort-like experience. A spa overlooking the property offers the perfect place to relax and enjoy peaceful lake evenings.
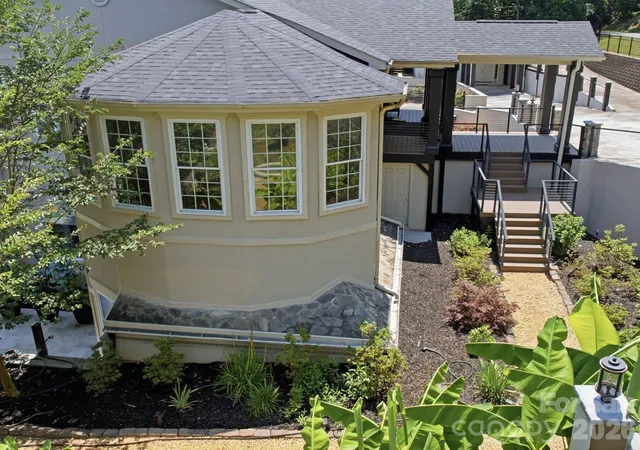
Adding to the home's uniqueness is an attached three-car garage, an additional detached garage, and a fully equipped fitness studio with its own private entrance, full bath, and kitchenette, ideal for current use or detached guest quarters. The perfectly landscaped grounds also include a fire pit, pea gravel walkway, trex decking, steel cable railing and a grilling station at the dock. The home shows beautifully and is a must see!
- Houzeo last checked: 12 hours ago
- Listing updated: October 4, 2026 at 11:17 am
- Listing Provided by: Sandra Singer (704) 231-8575 | Corcoran HM Properties (704) 552-9292
- Source: Canopy MLS | MLS#: 4390704

Property Details
Status
Active
Type
Single Family Residence
No. of Stories
-
County
City
Neighborhood
Year Built
1943
HOA Fees
-
Finished Area
5,650 sqft
Lot Size
0.5 acre lot
Basement Area
- sqft
MLS Name
Canopy MLS
MLS Number
4390704
MLS Status
Active
Days on Market
113
Cumulative Days on Market
85
Open House

Continue Your Journey in App
Find your dream home, receive real-time updates, and many more!
Download App
Continue Your Journey in App
Find your dream home, receive real-time updates, and many more!
Location
Facts & Features
Rooms
Bedrooms & bathrooms
Bedrooms: 3
Bathrooms: 8
Interior
Sewer
Septic Installed
Cooling
Central Air
Exterior Features
Above Ground Hot Tub / Spa, Dock Floating, Hot Tub, In Ground Irrigation, Outdoor Kitchen, Outdoor Shower
Window Features
Insulated Window(s)
Flooring
Tile, Vinyl
Appliances
Microwave, Oven
Heating
Heat Pump
Construction
Year Built
Year Built: 1943
Home type
Single Family Residence
Foundation Details
Crawl Space, Slab
Roof
Architectural Shingle
Construction Materials
Hard Stucco, Stone, Stone Veneer
Architectural Style
Transitional
Utilities & Energy
Parking Features
Detached Carport, Circular Driveway, Driveway, Electric Gate, Attached Garage, Detached Garage, Garage Door Opener, Garage Faces Side
Fireplace Features
Great Room, Recreation Room
Laundry Features
In Basement, Main Level
Water Source
Well
Utilities
Cable Available, Electricity Connected, Natural Gas
Other Features
Patio And Porch Features
Balcony, Covered, Deck, Patio, Rear Porch
Subdivision Name
None
Lot Features
Waterfront
Price History
| Date | Event | Price |
|---|---|---|
09/29/2026 Source: | Listed for Sale | $2,750,000 -7.56% $487/sqft |
09/05/2026 Source: | Listing Removed | $2,975,000 $527/sqft |
06/17/2026 Source: | Listed for Sale | $2,975,000 $527/sqft |
06/13/2026 Source: | Coming Soon | $2,975,000 +217.77% $527/sqft |
04/11/2022 Source: | Sold | $936,200 -5.34% $166/sqft |

Show more
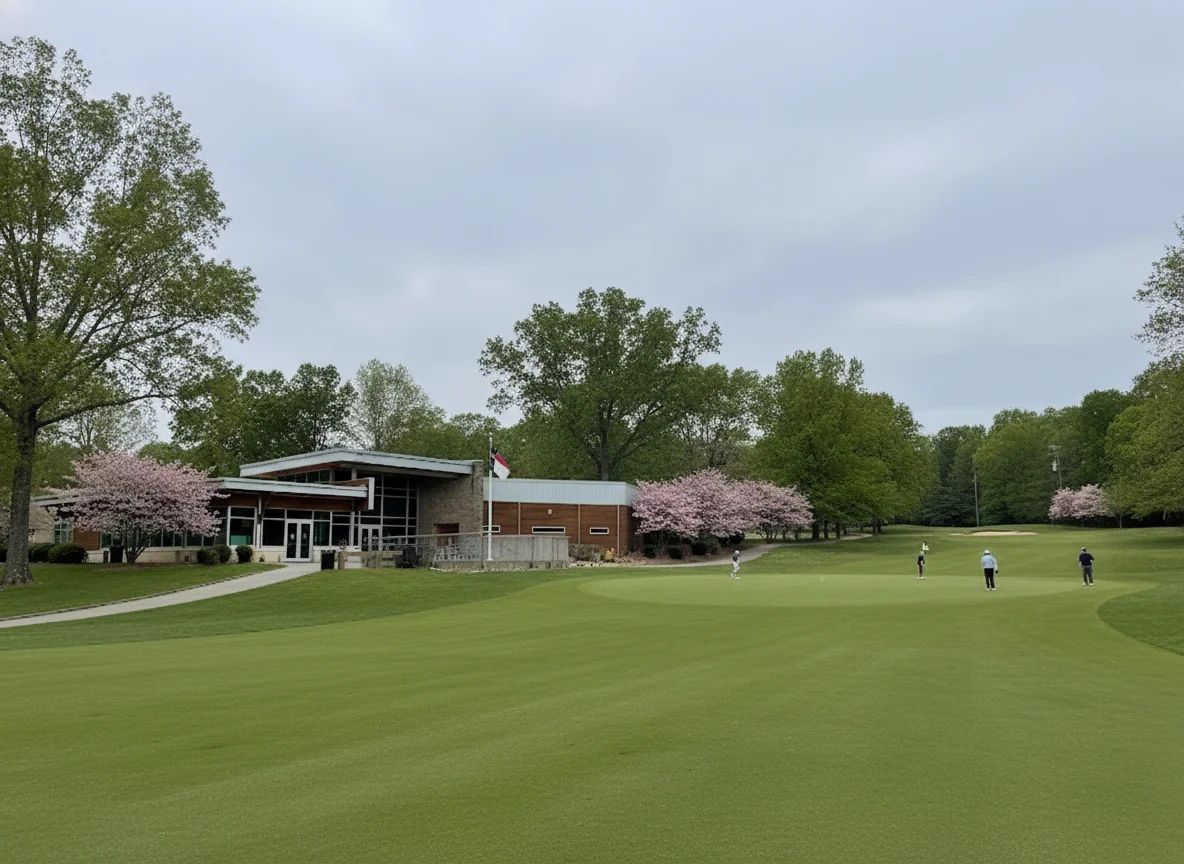
Dixie - Berryhill Ranks #69 in Charlotte, NC

Homes

Rental Prices

Median Home Price
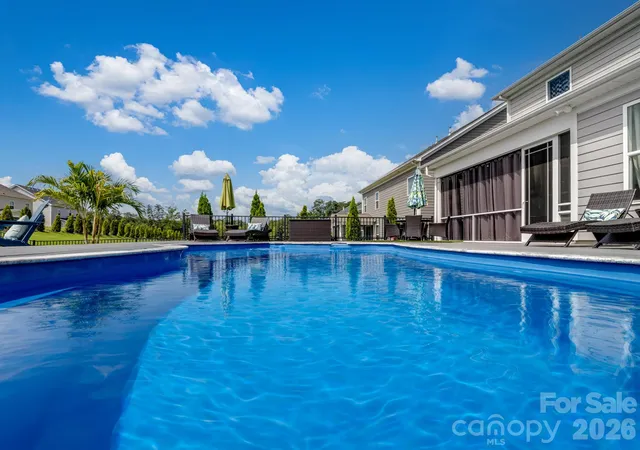
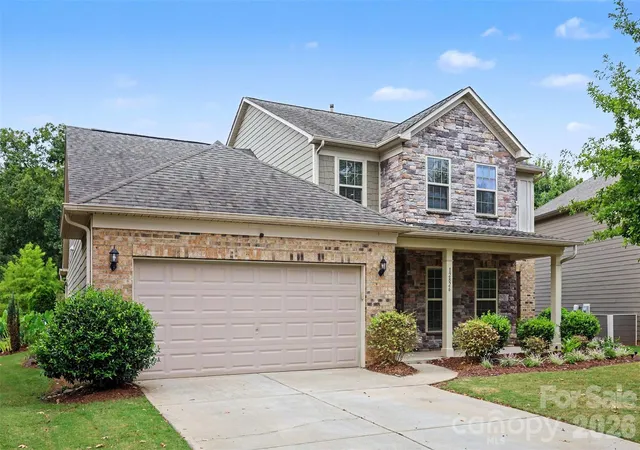
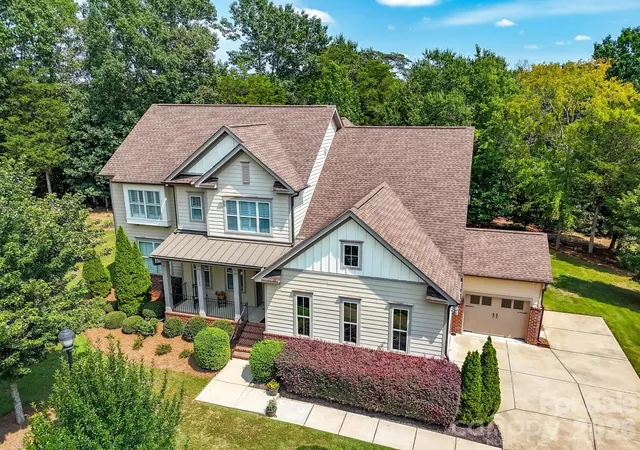
Nearby Homes
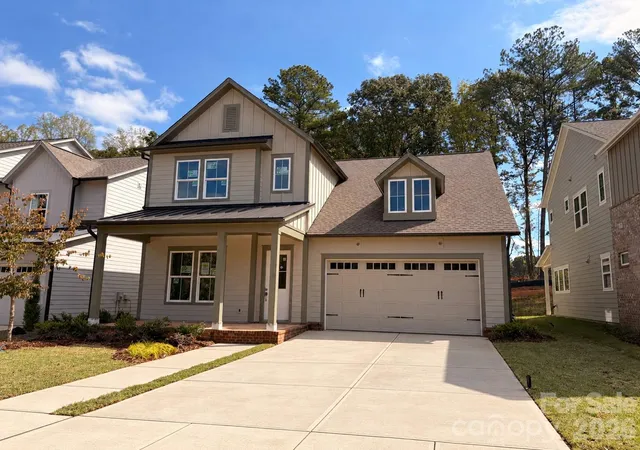
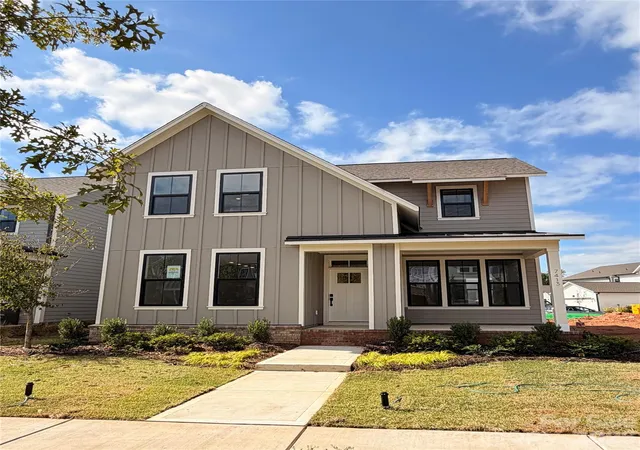
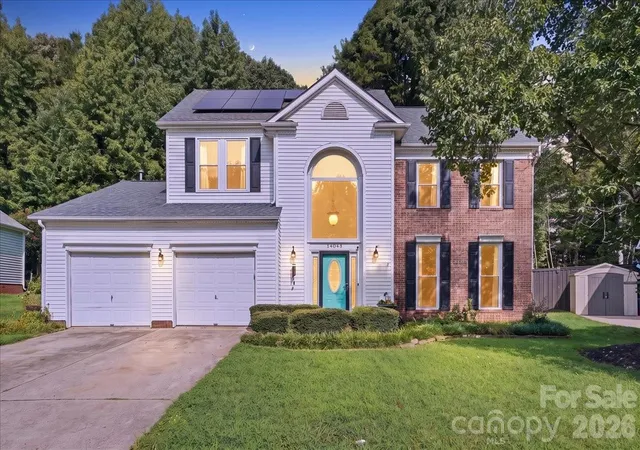
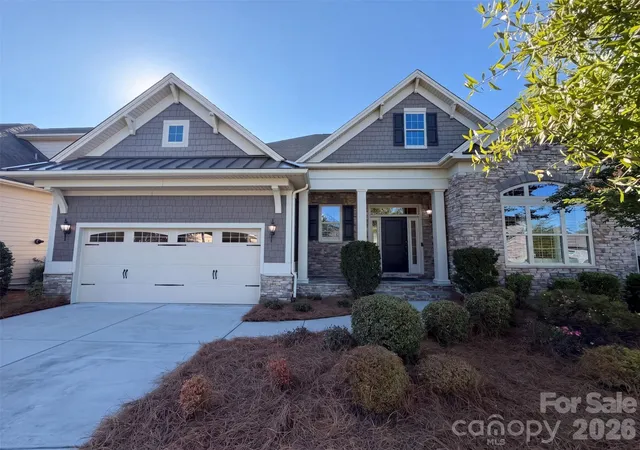

Find Homes by Property Features in Charlotte, NC
Nearby New Homes For Sale

Based on information submitted to the MLS GRID from Canopy MLS through Oct 07, 2026, 06:00AM. All data is obtained from various sources and may not have been verified by the broker or MLS GRID. Supplied Open House Information is subject to change without notice. All information should be independently reviewed and verified for accuracy. Properties may or may not be listed by the office/agent presenting the information. IDX information is provided exclusively for consumers’ personal, noncommercial use. It may not be used for any purpose other than to identify prospective properties which the consumers may be interested in purchasing. The data is deemed reliable but is not guaranteed by MLS GRID. The use of the MLS GRID Data may be subject to an end-user license agreement prescribed by the Member Participant’s applicable MLS, if any, and as amended from time to time. ©2026 Canopy MLS. All Rights Reserved.
 Advertising Broker: Nicholas Huscroft | Chosen Realty