- Overview
- Description
- Property Details
- Location
- Facts & Features
- Getting Around
- Nearby Homes




$2,750,000
Monthly Est:$13,688
 5 Beds
 5 Baths
4 full baths + 1 half bath
 7,560sqft
2641 Union Valley Rd, Whiteville, NC 28472
$2,750,000
$13,688/moEst:
Get Pre-Approved
Single Family Residence
Built in 2008
$-- HOA
10 acres lot
$364/sq.ft
Description
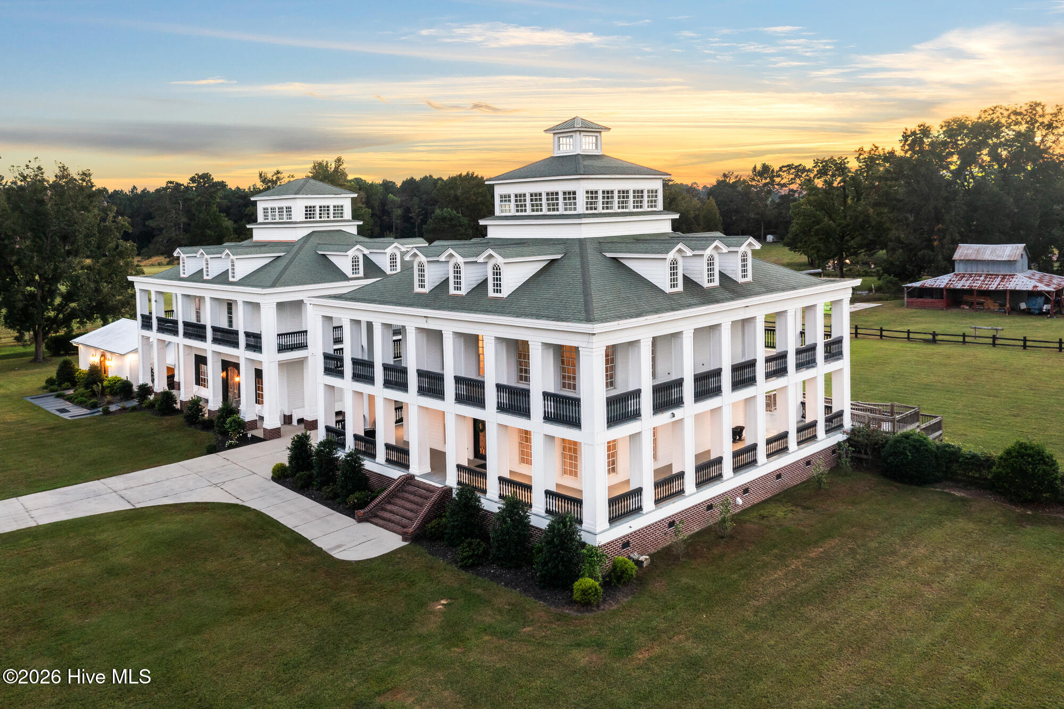
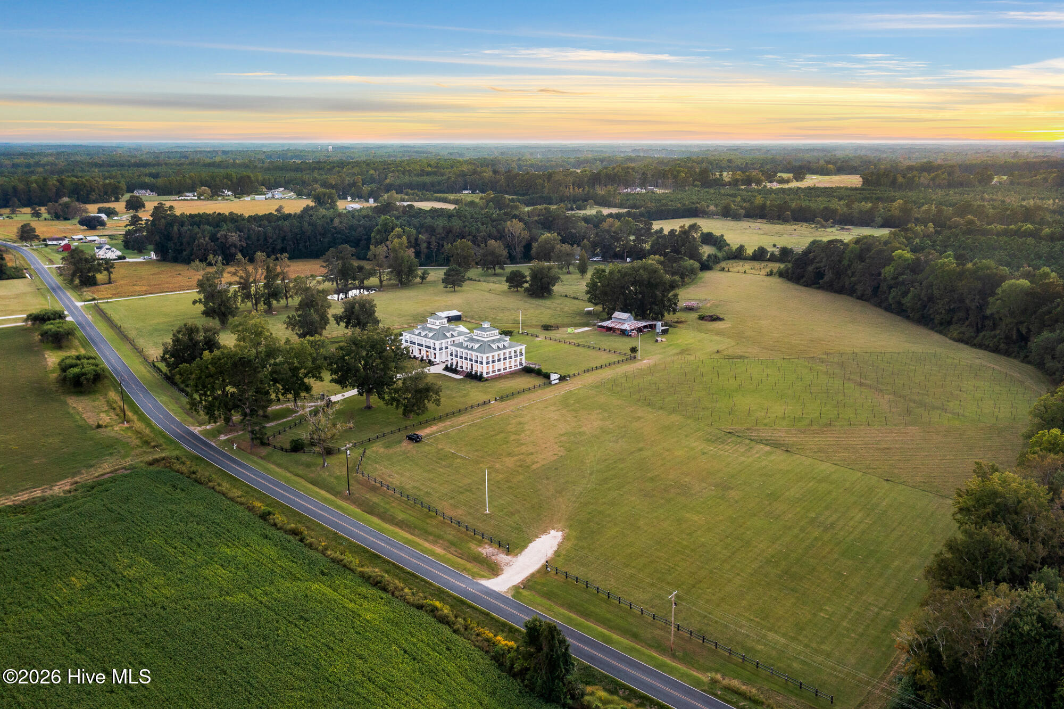
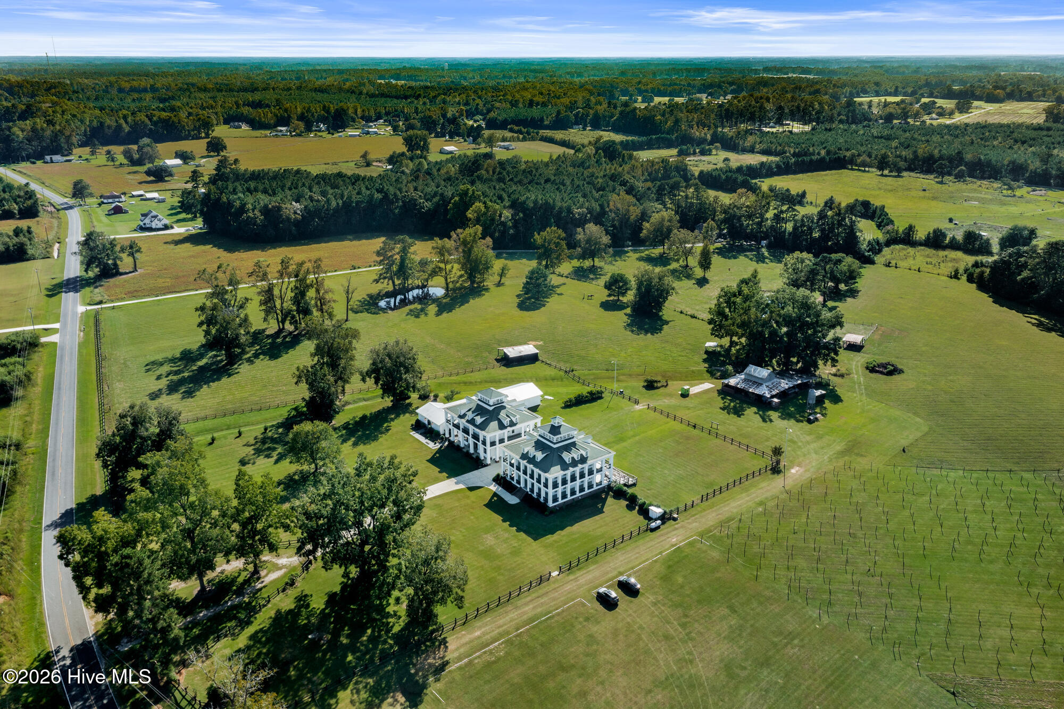
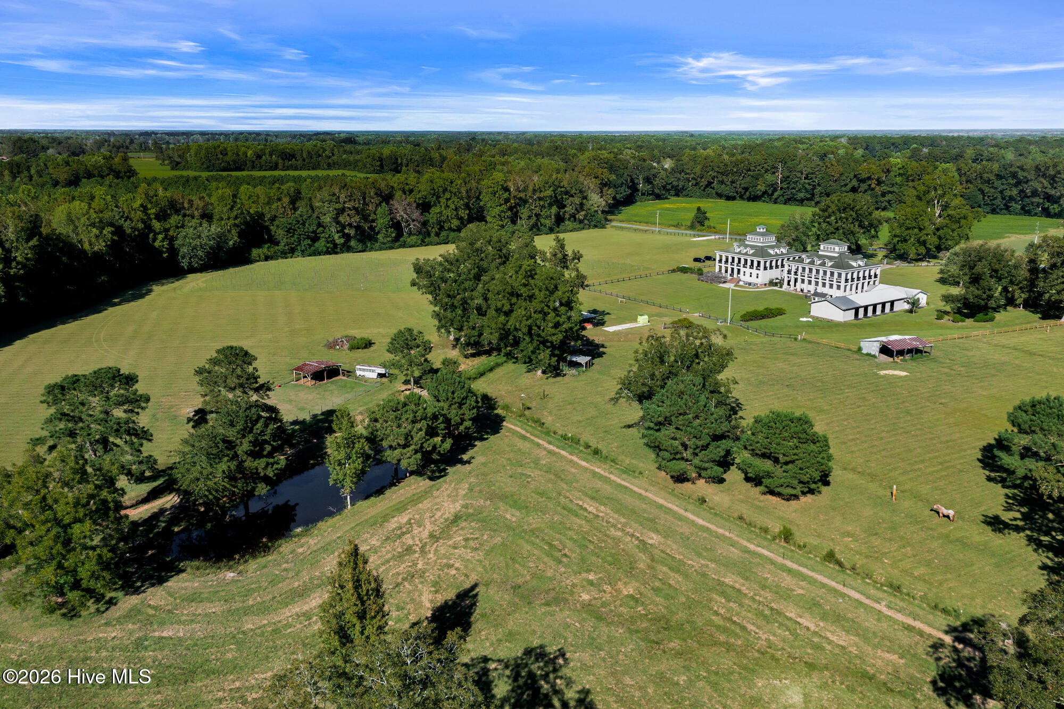
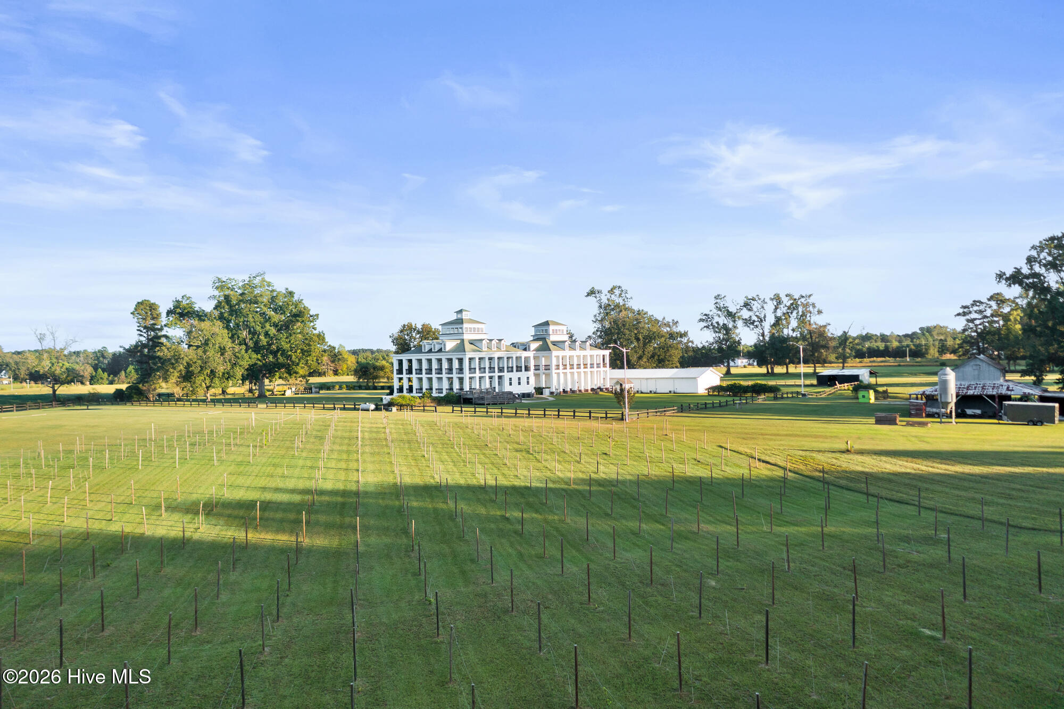
Union Valley Farm & Vineyard is an extraordinary 60-acre estate offering timeless Southern elegance, stunning Charleston-inspired architecture, and exceptional versatility. Currently operating as a turnkey wedding and event venue, this remarkable property combines an established destination for celebrations with the beauty and privacy of an expansive country estate.
The impressive architecture is distinguished by grand two-story verandas, stately columns, and timeless elegance. Two residences, currently utilized as separate accommodations for bridal and groom's parties, provide inviting spaces for wedding preparations and guests.
An adjoining 3,300-square-foot banquet hall offers an impressive indoor setting for receptions and celebrations, providing flexibility for events throughout the year.
There is also an additional 3 bedroom/two bathroom guest house on the property that provides comfortable/private accommodation for the property owner, guests or a property manager.
Beyond weddings, the property's expansive grounds and versatile facilities lend themselves beautifully to corporate retreats, private celebrations, and destination gatherings.
The 60 acres also offer exciting possibilities for a private country estate, equestrian property, or recreational retreat, with wooded acreage providing privacy and opportunities for hunting and outdoor recreation.
Conveniently located just off Highway 74 in Whiteville, North Carolina, Union Valley Farm and Vineyard is approximately one hour from Wilmington and Myrtle Beach and two hours from Raleigh.
Whether continuing its established use as a wedding and event destination or envisioning an entirely new chapter, this distinctive property presents a rare opportunity to own an exceptional Southern estate with remarkable versatility.
- Houzeo last checked: 9 minutes ago
- Listing updated: October 20, 2026 at 5:15 pm
- Listing Provided by: Joy Blake Donat (910) 200-4117 DRE #240843 | Pines Sotheby's International Realty (910) 725-2550
- Source: Hive MLS-NC | MLS#: 100611316

Property Details
Status
Active
Type
Single Family Residence
No. of Stories
3
County
City
Neighborhood
--
Year Built
2008
HOA Fees
-
Finished Area
7,560 sqft
Lot Size
10 acres lot
Basement Area
- sqft
MLS Name
Hive MLS
MLS Number
100611316
MLS Status
Active
Days on Market
1

Continue Your Journey in App
Find your dream home, receive real-time updates, and many more!
Download App
Continue Your Journey in App
Find your dream home, receive real-time updates, and many more!
Location
Facts & Features
Rooms
Bedrooms & bathrooms
Bedrooms: 5
Bathrooms: 5
Bedroom 1
Level: Second
Area: Square Feet
Dimensions: 210.00
Bedroom 4
Level: Third
Area: Square Feet
Dimensions: 276.00
Library
Level: First
Area: Square Feet
Dimensions: 176.00
Bedroom 3
Level: Third
Area: Square Feet
Dimensions: 165.00
Dining Room
Level: First
Area: Square Feet
Dimensions: 272.00
Kitchen
Level: First
Area: Square Feet
Dimensions: 209.00
Living Room
Level: First
Area: Square Feet
Dimensions: 240.00
Bedroom 2
Level: Second
Area: Square Feet
Dimensions: 285.00
Other
Level: Third
Area: Square Feet
Dimensions: 255.00
Master Bedroom
Level: Second
Area: Square Feet
Dimensions: 255.00
Bedroom 5
Level: Third
Area: Square Feet
Dimensions: 285.00
Media Room
Level: First
Area: Square Feet
Dimensions: 272.00
Interior
Window Features
Thermal Windows
Exterior Features
Storm Doors
Heating
Electric, Forced Air
Appliances
Electric Cooktop, Built In Microwave, Washer, Refrigerator, Dryer, Double Oven, Dishwasher
Cooling
Central Air
Interior Features
Walk In Closet(s), Vaulted Ceiling(s), Tray Ceiling(s), High Ceilings, Solid Surface, Ceiling Fan(s), Walk In Shower, Blinds/shades, Gas Log, Walk In Closet(s)
Flooring
Tile, Wood
Construction
Year Built
Year Built: 2008
Home type
Single Family Residence
Construction Materials
Brick, Fiber Cement, Wood Frame
Roof
Architectural Shingle
Foundation Details
Brick/mortar, Crawl Space
Utilities & Energy
Water Source
Well
Association Amenities
None
Fireplace Features
Gas Log
Utilities
Cable Available
Security Features
Security Lights, Security System, Smoke Detector(s)
Parking Features
Paved
Basement
None
Laundry Features
Laundry Room
Pool Features
None
Other Features
Patio And Porch Features
Covered, Porch, Screened
Lot Features
Farm, Pasture
Subdivision Name
Other
Price History
| Date | Event | Price |
|---|---|---|
10/20/2026 Source: | Listed for Sale | $2,750,000 +245.91% $364/sqft |
02/16/2019 Source: #100104199 | Listing Removed | $795,000 +783.33% $105/sqft |
08/29/2013 Source: #30486041 | Price Decreased | $90,000 -9.91% $12/sqft |
06/28/2013 Source: #30486041 | Sold | $99,900 -75.02% $13/sqft |
09/30/2012 Source: #30463674 | Listing Removed | $399,900 $53/sqft |

Nearby Homes


Find Homes by Property Features in Whiteville, NC
Nearby New Homes For Sale

Based on information from the Hive MLS, through Oct 21, 2026, 04:15AM. This website may not include listings or property addresses of sellers who have directed their listing brokers to withhold their listing or their property address from display on the Internet. The data relating to real estate on this web site comes in part from the Internet Data Exchange program of Hive MLS, and is updated as of Oct 21, 2026, 04:15AM. All information is deemed reliable but not guaranteed and should be independently verified. All properties are subject to prior sale, change, or withdrawal. Neither listing broker(s) nor Chosen Realty LLC nor Houzeo shall be responsible for any typographical errors, misinformation, or misprints, and shall be held totally harmless from any damages arising from reliance upon these data. IDX information is provided exclusively for personal, non-commercial use, and may not be used for any purpose other than to identify prospective properties consumers may be interested in purchasing. © 2026 Hive MLS. All Rights Reserved.
 Advertising Broker: Nicholas Huscroft | Chosen Realty
