Andover RE
Powered by 
- 0
- 6
- Overview
- Description
- Property Details
- Location
- HOA Management
- Facts & Features
- Getting Around
- Nearby Homes

Street View
$779,900
Monthly Est:$3,882
 5 Beds
 6 Baths
4 full baths + 2 half baths
 4,893sqft
2642 Loon Ln, Okemos, MI 48864
$779,900
$3,882/moEst:
Get Pre-Approved
Single Family Residence
Built in 2007
$16.67/mo HOA
0.42 acre lot
$159/sq.ft
Description
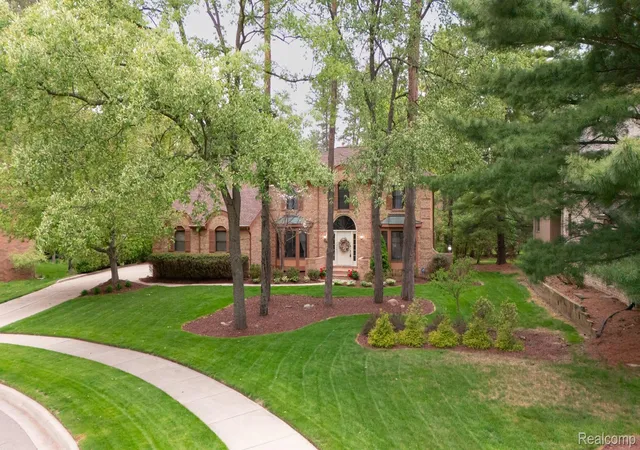
MULTIPLE OFFERS... DEADLINE SUNDAY, 10/18 @ 7PM Stunning contemporary colonial sitting on nearly half an acre The Sanctuary neighborhood! With soaring 9-foot ceilings, crown molding throughout, and beautiful architectural design from room-to-room, you will fall in love with this home from the inside out. The main floor offers a seamless layout with an open-feel and ample natural lighting. The living room features floor-to-ceiling windows, a clerestory window, and a gas fireplace with a gorgeous partial stone mantel. The eat-in kitchen includes a breakfast nook, coffee bar/deck space, stainless steel appliances, and an expansive island. Access to the raised Trex deck through sliding glass doors, perfect for hosting guests inside and out. Just beyond the kitchen, a desired mud room with side entrance is ideal for life's business. The main floor bedroom can also act as an office or play room. Two half-baths and the laundry room are conveniently located on the main floor. Upstairs, four large bedrooms - two bedrooms share a dual-entry full bath, a third has its own full bath and walk-in closet. The primary bedroom, which is an oasis in itself! Offering a spacious walk-in closet, renovated spa-like full-bath with a soaking tub and stand-up shower, water closet, and designer double-vanity. The finished walk-out basement is the perfect space for entertaining with a large family room with wet bar, full bath, flex room, and additional bedroom. A brick mantel fireplace in the family room adds warmth and coziness to the space. Walk-out access leads to a cement patio area. The yard backs up to the woods, adding privacy, seclusion, and shade. The front yard is spacious with manicured landscaping. Updates to the home include: new furnace, AC, primary bath remodel (2026), new Trex deck (2025), fresh exterior paint (2024), new carpet and fresh paint on first and second floors (2023). Schedule your tour today. Take a look at the video for more details.
- Houzeo last checked: 6 minutes ago
- Listing updated: October 18, 2026 at 7:52 pm
- Listing Provided by: Julie Tucker (810) 227-5500 | KW Realty Livingston (810) 227-5500
- Source: Realcomp MLS-MI | MLS#: 20261080465

- Originating MLS: Realcomp II Ltd
Property Details
Status
Active
Type
Single Family Residence
No. of Stories
-
County
City
Neighborhood
--
Year Built
2007
HOA Fees
$16.67/mo
Finished Area
4,893 sqft
Lot Size
0.42 acre lot
Basement Area
- sqft
MLS Name
Realcomp MLS
MLS Number
20261080465
MLS Status
Active
Days on Market
16
Cumulative Days on Market
4

Continue Your Journey in App
Find your dream home, receive real-time updates, and many more!
Download App
Continue Your Journey in App
Find your dream home, receive real-time updates, and many more!
Location
HOA Management
N/A
HOA Fees
$200/ Annually
Disclaimer: Amenities are based on third-party information and may vary; buyers must independently verify all amenities, as information is deemed reliable but not guaranteed.
Facts & Features
Rooms
Bedrooms & bathrooms
Bedrooms: 5
Bathrooms: 6
Interior
Interior Features
Entrance Foyer
Heating
Forced Air, Natural Gas
Cooling
Central Air
Sewer
Public Sewer
Exterior Features
Lighting
Construction
Year Built
Year Built: 2007
Home type
Single Family Residence
Foundation Details
Basement, Poured, Sump Pump
Construction Materials
Stone, Vinyl Siding
Roof
Asphalt
Architectural Style
Traditional
Utilities & Energy
Basement
Finished, Walk Out Access
Pool Features
None
Water Source
Public
Parking Features
Three Car Garage, Attached, Direct Access, Garage Faces Side, Side Entrance
Fireplace Features
Basement, Family Room, Gas, Living Room
Laundry Features
Laundry Room
Other Features
Patio And Porch Features
Covered, Deck, Patio, Porch
Subdivision Name
Plat Of Sanctuary
Disclosures
Taxes Homestead Exempt
Price History
| Date | Event | Price |
|---|---|---|
10/15/2026 Source: | Listed for Sale | $779,900 $159/sqft |
10/14/2026 Source: | Coming Soon | $779,900 $159/sqft |

Nearby Homes


Find Homes by Property Features in Okemos, MI


Based on information from the Board/Association of REALTORS® (alternatively, from the Realcomp II Ltd. MLS) through Oct 21, 2026, 09:45PM. All information provided is deemed reliable, but is not guaranteed to be accurate and should be independently verified. IDX provided courtesy of Realcomp II Ltd. via Andover Real Estate & Houzeo, Copyright 2026 Realcomp II Ltd. Shareholders Any use of search facilities of data on the site, other than by a consumer looking to purchase real estate, is prohibited. IDX information is provided exclusively for consumers' personal, noncommercial use and may not be used for any purpose other than to identify prospective properties consumers may be interested in purchasing. The accuracy of all information, regardless of source, is not guaranteed or warranted. All information should be independently verified. Listing Information presented by local MLS brokerage: Andover Real Estate, local REALTOR®- Scott Rubin - (248)206-3666 . Any use of search facilities of data on the site, other than by a consumer looking to purchase real estate, is prohibited. © 2024 Realcomp II Ltd. MLS. All Rights Reserved.
 Advertising Broker: Andover Real Estate | Andover Real Estate
