Andover RE
Powered by 
- 0
- 10
- Overview
- Description
- Property Details
- Location
- Facts & Features
- Getting Around
- Nearby Homes

Street View
$879,000
Monthly Est:$4,375
 6 Beds
 5 Baths
4 full baths + 1 half bath
 5,397sqft
4825 Buttercup Ln, Okemos, MI 48864
$879,000
$4,375/moEst:
Get Pre-Approved
Single Family Residence
Built in 1980
$-- HOA
9.76 acres lot
$163/sq.ft
Description
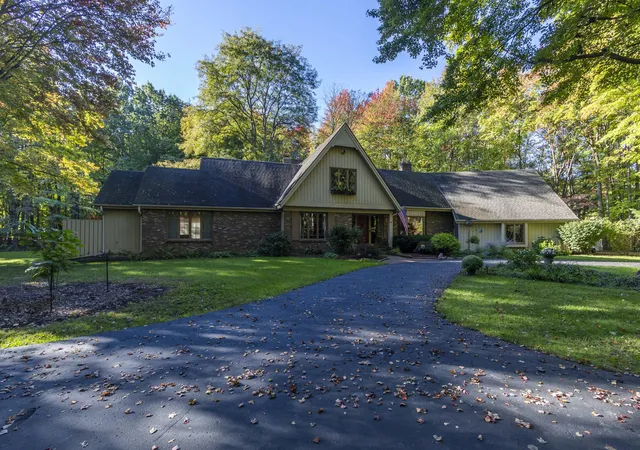
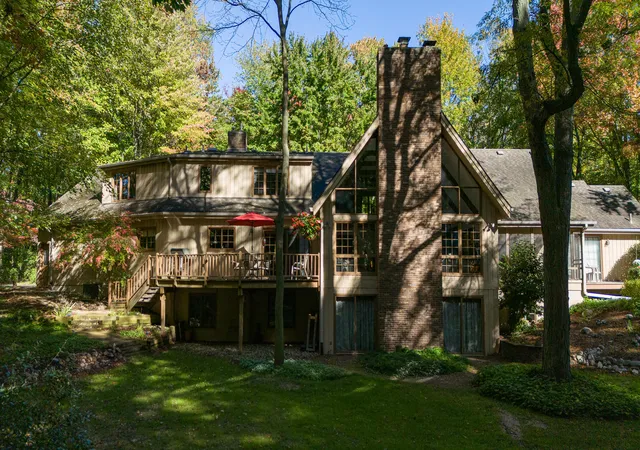
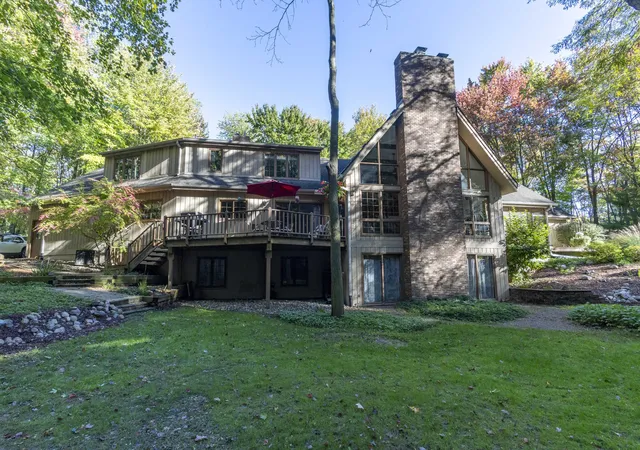
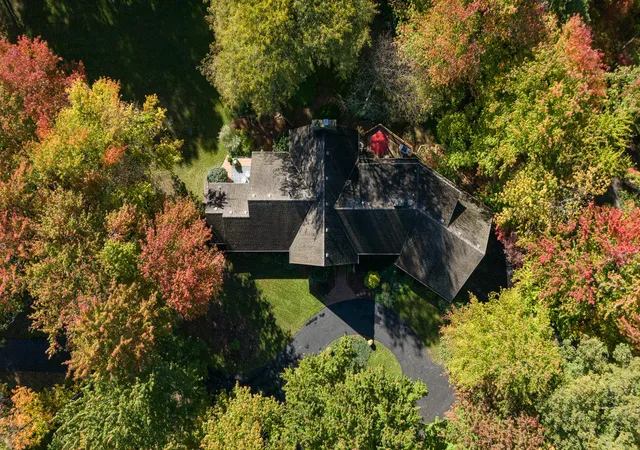
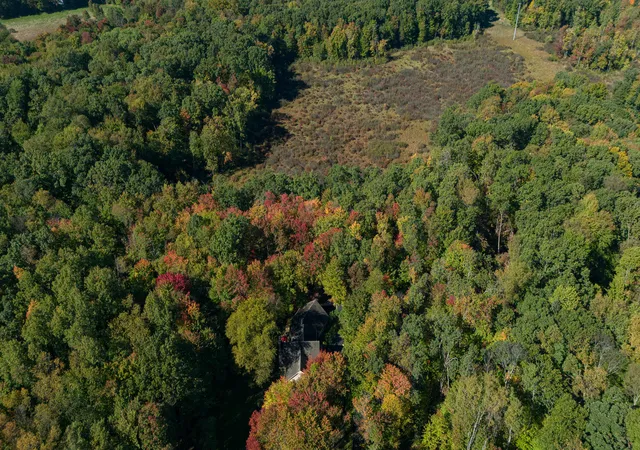
Situated on 9.76 picturesque acres in Okemos, this home offers an exceptional combination of space, privacy, and versatility. This is truly a one-of-a-kind home and property! Backing to the Ted Black Woods, this offers the ability to walk from your own wooded backyard, onto this 74-acre natural park. If you enjoy walking trails, snowshoeing or cross country skiing, this is the property you've been waiting for! This expansive home features 6 bedrooms, 4.5 bathrooms, and more than 5,300 square feet of living space, providing plenty of room for comfortable everyday living, entertaining or multi-generational households. In addition, there is over 1600 sqft of storage space! This well cared for home has a BRAND NEW septic system/drain field, new water softener system, updated appliances, all of which will add peace of mind for years to come! As you enter the home, prepare to fall in love with floor to ceiling windows that surround the brick, wood-burning fireplace in the GREAT room!There is a seamless flow between the great room, kitchen & formal dining room which makes entertaining effortless. The main level also features a bedroom/office, 1.5 bathrooms (not including the primary), laundry room & walk-in pantry. In addition, the primary en-suite is positioned at the far end of the home and features a large walk-in closet, a separate vanity area outside the bathroom and sliding doors that lead to a back deck & gorgeous views! Don't miss the screened in porch, where you can also enjoy peaceful views of the surrounding woods. Upstairs you will find a generous loft area, with double doors for privacy, overlooking the great room. Just down the hall, there are two additional, good sized, bedrooms and an extra-large "split bath" offering separate vanity areas. With 4 spacious closets in the hallway, organization will be a breeze! Tucked away discreetly, you will find an entrance to an extra-large storage area (or future rec room) above the garage. The possibilities are endless for this space! Whether you need room to
- Houzeo last checked: 13 minutes ago
- Listing updated: October 12, 2026 at 1:09 pm
- Listing Provided by: Heather A Martell (805) 822-9218 , Rob Martell | Martell Realty Inc. (269) 273-6810
- Source: Realcomp MLS-MI | MLS#: 65026054242

- Originating MLS: Greater Regional Alliance of REALTORS
Property Details
Status
Active
Type
Single Family Residence
No. of Stories
2
County
City
Neighborhood
--
Year Built
1980
HOA Fees
-
Finished Area
5,397 sqft
Lot Size
9.76 acres lot
Basement Area
- sqft
MLS Name
Realcomp MLS
MLS Number
65026054242
MLS Status
Active
Days on Market
9

Continue Your Journey in App
Find your dream home, receive real-time updates, and many more!
Download App
Continue Your Journey in App
Find your dream home, receive real-time updates, and many more!
Location
Facts & Features
Rooms
Bedrooms & bathrooms
Bedrooms: 6
Bathrooms: 5
Interior
Heating
Forced Air, Natural Gas
Appliances
Built In Gas Oven, Cooktop, Dishwasher, Disposal, Dryer, Microwave, Refrigerator, Range, Washer, Water Softener Owned
Sewer
Septic Tank
Interior Features
Wet Bar
Flooring
Carpet, Ceramic Tile, Linoleum, Wood
Cooling
Ceiling Fans, Central Air
Construction
Year Built
Year Built: 1980
Home type
Single Family Residence
Roof
Shingle
Architectural Style
Traditional
Construction Materials
Brick, Wood Siding
Utilities & Energy
Utilities
Natural Gas Connected
Parking Features
Attached, Garage Door Opener, Paved
Basement
Finished, Walk Out Access
Security Features
Other
Fireplace Features
Living Room, Wood Burning
Water Source
Well
Laundry Features
Laundry Room, Main Level
Other Features
Lot Features
Landscaped Ground Cover, Wooded
Patio And Porch Features
Deck, Patio, Porch, Screened
Price History
| Date | Event | Price |
|---|---|---|
10/12/2026 Source: | Listed for Sale | $879,000 $163/sqft |

Nearby Homes


Find Homes by Property Features in Okemos, MI


Based on information from the Board/Association of REALTORS® (alternatively, from the Realcomp II Ltd. MLS) through Oct 21, 2026, 10:30PM. All information provided is deemed reliable, but is not guaranteed to be accurate and should be independently verified. IDX provided courtesy of Realcomp II Ltd. via Andover Real Estate & Houzeo, Copyright 2026 Realcomp II Ltd. Shareholders Any use of search facilities of data on the site, other than by a consumer looking to purchase real estate, is prohibited. IDX information is provided exclusively for consumers' personal, noncommercial use and may not be used for any purpose other than to identify prospective properties consumers may be interested in purchasing. The accuracy of all information, regardless of source, is not guaranteed or warranted. All information should be independently verified. Listing Information presented by local MLS brokerage: Andover Real Estate, local REALTOR®- Scott Rubin - (248)206-3666 . Any use of search facilities of data on the site, other than by a consumer looking to purchase real estate, is prohibited. © 2024 Realcomp II Ltd. MLS. All Rights Reserved.
 Advertising Broker: Andover Real Estate | Andover Real Estate
