- Overview
- Description
- Property Details
- Location
- Facts & Features
- Getting Around
- Nearby Homes
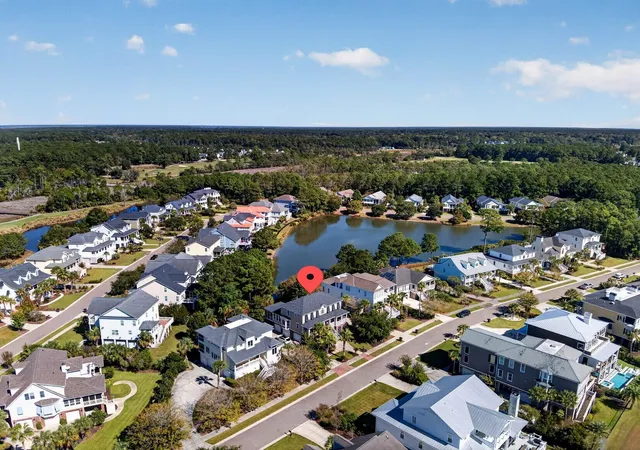

Street View
$1,395,000
Monthly Est:$6,943
 4 Beds
 4 Baths
3 full baths + 1 half bath
 3,042sqft
2645 Crooked Stick Ln, Mount Pleasant, SC 29466
$1,395,000
$6,943/moEst:
Get Pre-Approved
Single Family Residence
Built in 2005
$-- HOA
0.24 acre lot
$459/sq.ft
Description
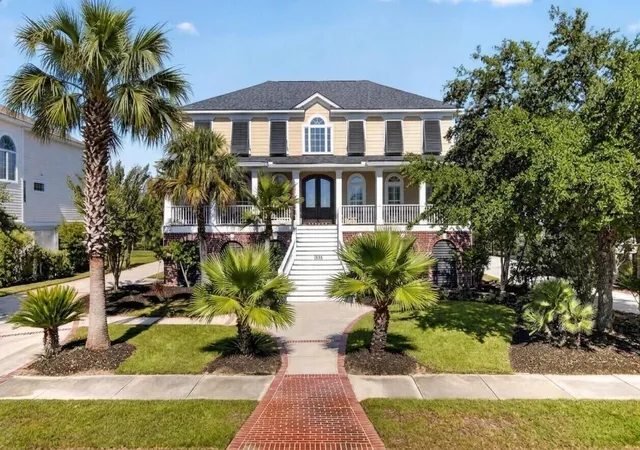
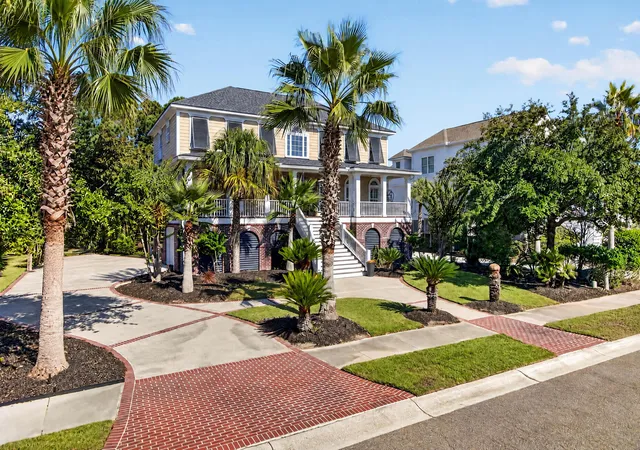
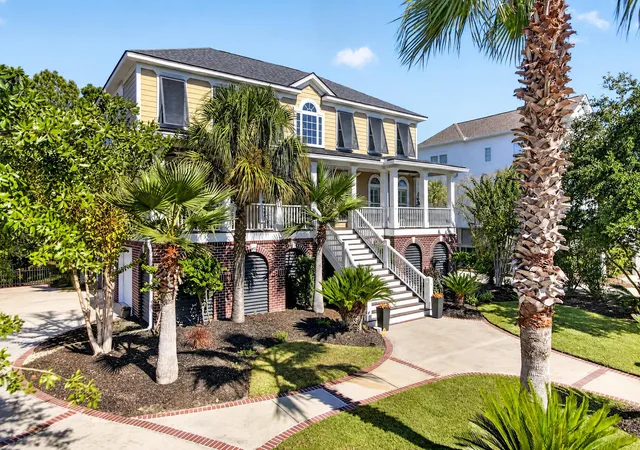
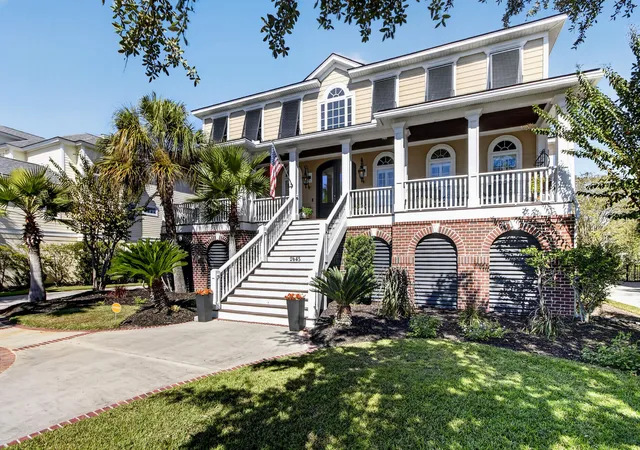
Set within the established surroundings of Rivertowne Country Club, this custom-built Lowcountry residence offers an exceptional combination of timeless architecture, refined interiors, and picturesque pond views. Positioned across from the Arnold Palmer Signature golf course, with glimpses of the ninth hole from its welcoming front porch, the home captures the charm of traditional Charleston living while offering the comfort and versatility of thoughtfully updated spaces.A brick-banded walkway framed by sabal palms leads to an expansive front porch, where classic balustrades, a stained tongue-and-groove ceiling, and elegant lantern-style lighting introduce the home's architectural character. Arched wood-toned double doors open to a dramatic two-story foyer, where a graceful staircase with wrought-iron balusters and polished wood railings sets the tone for the craftsmanship found throughout.
Elegant hardwood flooring, substantial crown molding, fluted columns, and beautifully executed millwork bring warmth and distinction to the main living areas. The formal dining room, with its coffered ceiling, detailed wainscoting, and arched windows, offers an elegant setting for memorable gatherings. Beyond, the great room makes a striking impression with its soaring vaulted ceiling, Palladian window, granite-surround fireplace, and custom built-in cabinetry, complemented by an upper-level balcony overlooking the space.
Designed for both effortless daily living and gracious entertaining, the renovated kitchen balances timeless finishes with modern functionality. White shaker cabinetry, quartz countertops, a marble basketweave backsplash, stainless steel appliances, and a contrasting charcoal island with gas cooktop create a beautifully appointed culinary space. A farmhouse sink and thoughtfully integrated appliance garage complete the design.
The kitchen flows naturally into a vaulted keeping room featuring a custom quartz-topped wine and coffee bar, creating an inviting space for conversation and casual gatherings. Nearby, a light-filled breakfast nook overlooks the surroundings, while the recently enclosed three-season sun porch extends the living experience outdoors. An expansive rear deck offers peaceful pond views and an inviting setting for outdoor dining, entertaining, or simply enjoying the Lowcountry landscape. There is ample room in the back yard to instal a swimming pool.
The main-level primary suite provides a private retreat, featuring a tray ceiling and French doors with transom windows opening directly to the deck. Its renovated bathroom offers a spa-inspired atmosphere with porcelain tile, patterned flooring, dual vanities, a freestanding soaking tub, and an oversized tiled shower. A walk-in closet completes the suite.
Upstairs, a second suite with its own private bathroom provides flexibility for guests or extended stays, while two additional bedrooms share a Jack-and-Jill bathroom. The home's thoughtful layout accommodates a variety of living arrangements without compromising comfort or privacy.
The finished ground-level garage extends the property's functionality with three parking spaces, a dedicated workshop, and generous storage. Sealed and dehumidified in 2024, the space features refinished epoxy flooring, while an additional covered storage area runs along the exterior. A central vacuum system and yard irrigation provide further everyday convenience.
Significant recent improvements include a new roof and HVAC system in 2022; exterior lighting, garage and workshop enhancements, a kitchen appliance garage, and a custom wine and coffee bar in 2024; and replacement front exterior stairs and a Rinnai tankless water heater in 2025.
Life in Rivertowne Country Club is complemented by the beauty of its established surroundings, the Arnold Palmer Signature golf course, and a stately clubhouse. Community recreational offerings include tennis, fitness, and swimming facilities, with access subject to applicable membership and community requirements. The property also offers convenient access to the beaches, historic downtown Charleston, and Charleston International Airport.
With its distinctive Lowcountry architecture, beautifully considered living spaces, thoughtful improvements, and tranquil waterfront setting, this residence presents an inviting opportunity to enjoy the character and elegance of Charleston-area living.
- Houzeo last checked: 12 hours ago
- Listing updated: October 27, 2026 at 6:49 pm
- Listing Provided by: Oliver Caminos | St. Germain Properties LLC
- Source: CHS Regional MLS | MLS#: 26029074

Property Details
Status
Active Under Contract
Type
Single Family Residence
No. of Stories
2
County
City
Neighborhood
--
Year Built
2005
HOA Fees
-
Finished Area
3,042 sqft
Lot Size
0.24 acre lot
Basement Area
- sqft
MLS Name
CHS Regional MLS
MLS Number
26029074
MLS Status
Active Contingent
Days on Market
10

Continue Your Journey in App
Find your dream home, receive real-time updates, and many more!
Continue Your Journey in App
Find your dream home, receive real-time updates, and many more!
Location
Facts & Features
Rooms
Bedrooms & bathrooms
Bedrooms: 4
Bathrooms: 4
Interior
Sewer
Public Sewer
Heating
Heat Pump
Interior Features
High Ceilings, Ceiling Cathedral/vaulted, Garden Tub/shower, Kitchen Island, Ceiling Smooth, Walk In Closet(s), Ceiling Fan(s), Central Vacuum, Eat In Kitchen, Family, Formal Living, Entrance Foyer, Great, Office, Pantry, Separate Dining, Study, Sun, Utility
Exterior Features
Lawn Irrigation, Balcony, Outdoor Kitchen
Window Features
Storm Window(s)
Flooring
Ceramic Tile, Carpet, Wood, Epoxy
Construction
Year Built
Year Built: 2005
Home type
Single Family Residence
Roof
Architectural
Foundation Details
Raised
Architectural Style
Traditional
Construction Materials
Cement Siding
Utilities & Energy
Fireplace Features
Family Room, Gas Log, One
Utilities
Mt. P. W/s Comm, Dominion Energy
Laundry Features
Laundry Room
Parking Features
Attached, 3 Car Garage, Garage Door Opener
Other Features
Subdivision Name
Rivertowne
Community Features
Clubhouse, Club Membership Available, Fitness Center, Golf Course, Golf Membership Available, Pool, Park, Tennis Court(s), Trash, Walk/jog Trails
Lot Features
Level, 0 .5 Acre
Patio And Porch Features
Covered, Deck, Porch Full Front, Patio, Screened, Front Porch
Price History
| Date | Event | Price |
|---|---|---|
10/27/2026 Source: | Contingent (Active Under Contract) | $1,395,000 +12.96% $459/sqft |
10/10/2025 Source: | Price Increased | $1,235,000 +7.77% $406/sqft |
08/26/2025 Source: | Price Increased | $1,146,000 +71.30% $377/sqft |
05/12/2020 Source: | Price Increased | $669,000 +34.07% $220/sqft |
05/12/2020 Source: | Listing Removed | $499,000 +0.81% $164/sqft |

Show more
Nearby Homes
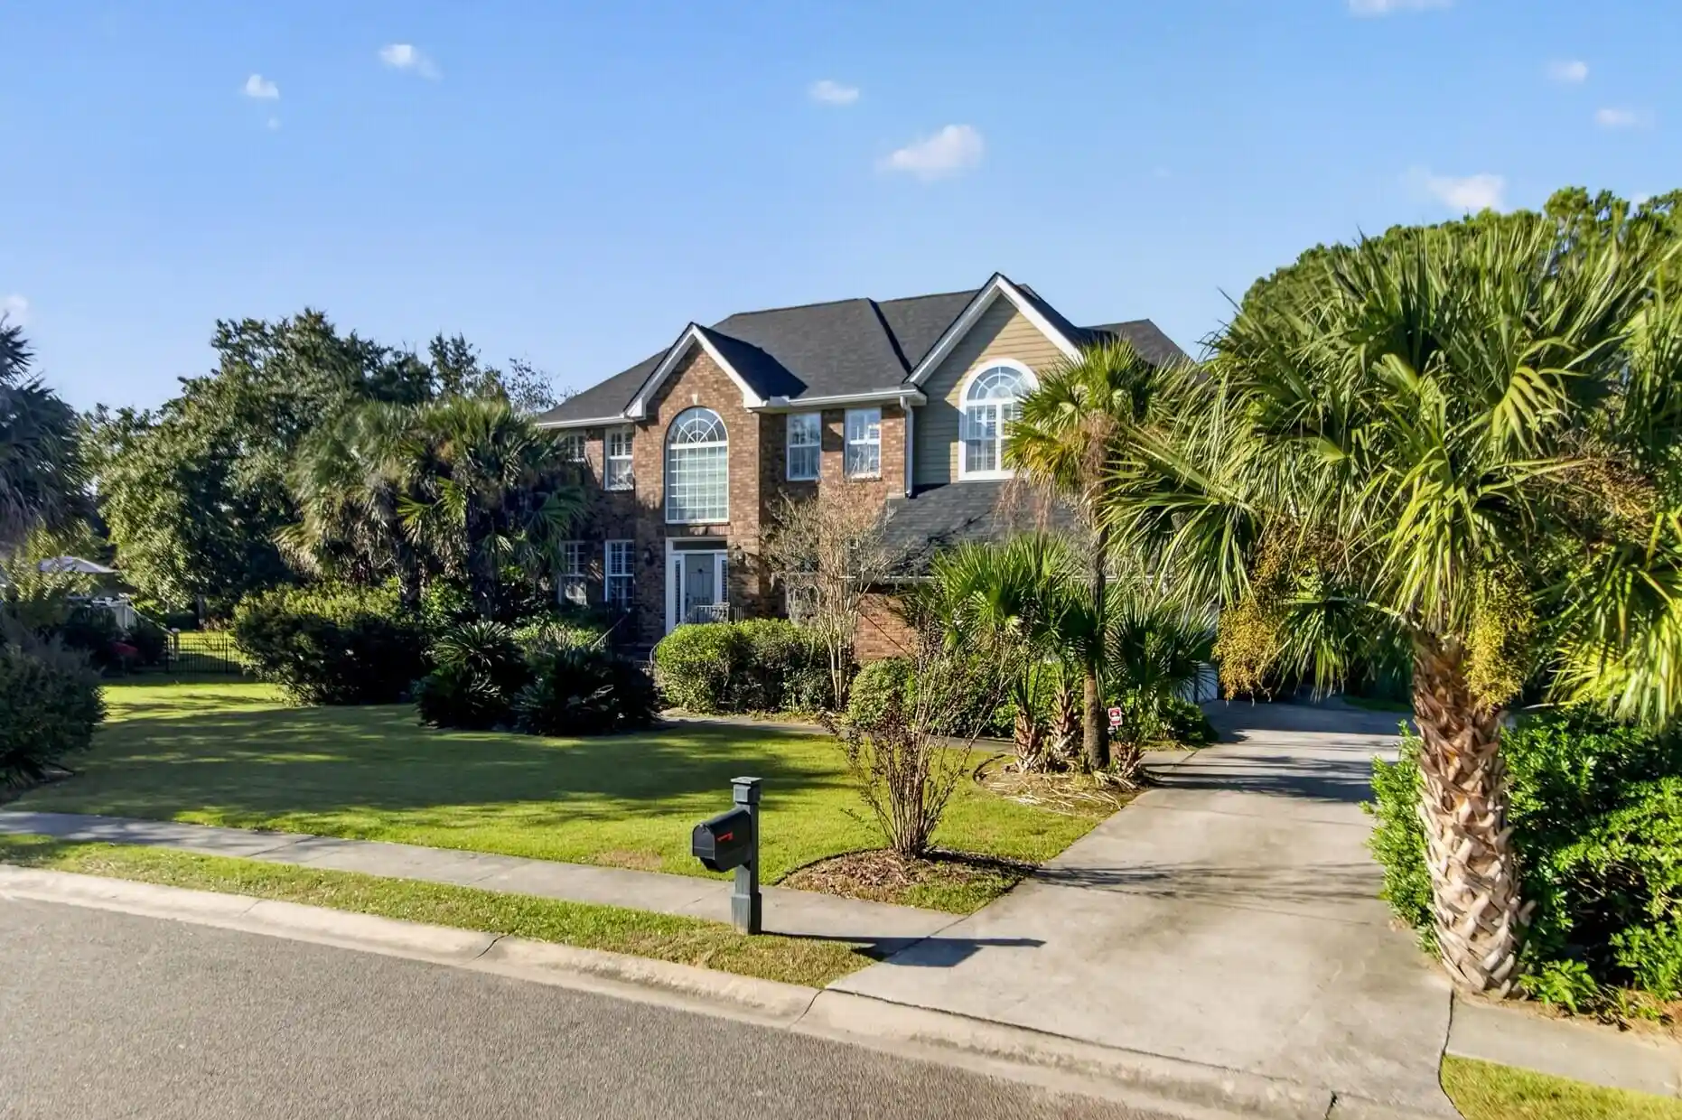
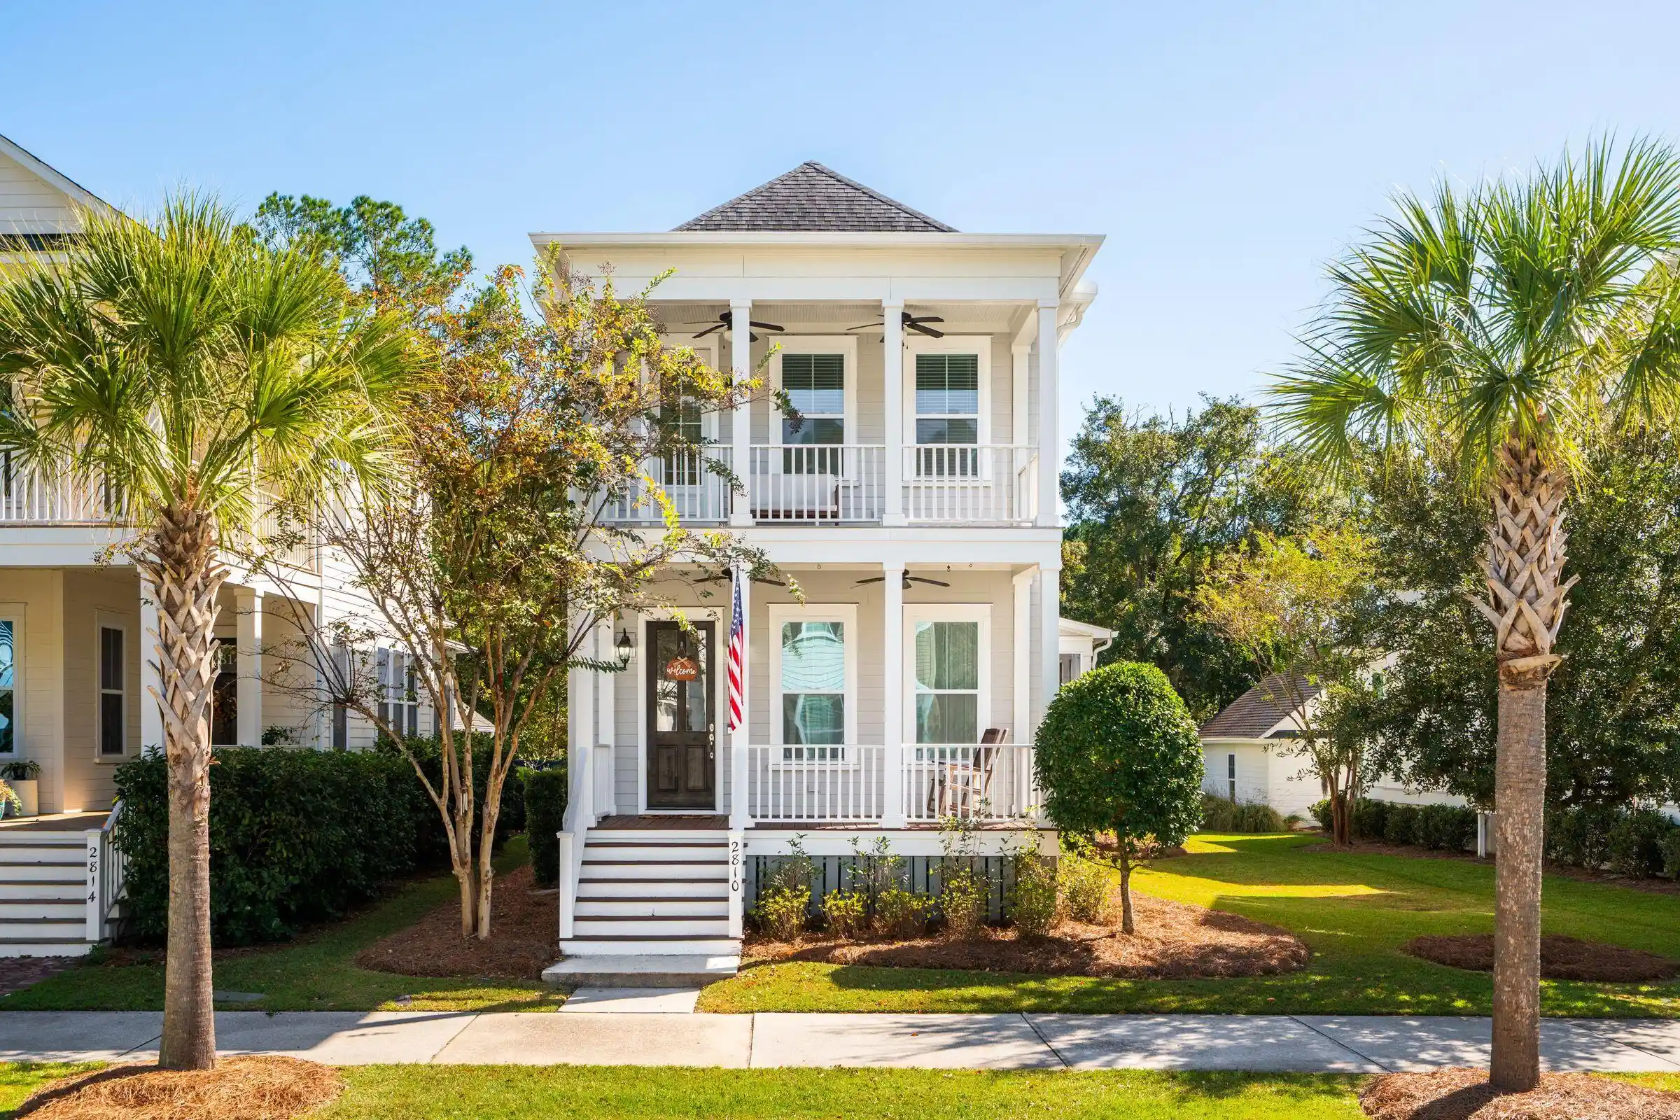








Find Homes by Property Features in Mount Pleasant, SC
Nearby New Homes For Sale

This representation is based in whole or in part on information supplied by the Charleston Trident Association of REALTORS® or its Multiple Listing Service through Nov 02, 2026, 02:15PM. Information is provided exclusively for personal, non-commercial use, and may not be used for any purpose other than to identify prospective properties consumers may be interested in purchasing.This website may not include listings or property addresses of sellers who have directed their listing brokers to withhold their listing or their property address from display on the Internet. All information deemed reliable but not guaranteed. Charleston Trident Multiple Listing Service, Inc. makes no representation or warranty regarding the accuracy of the data. ©2026 Charleston Trident MLS CTMLS. All rights reserved.
 Advertising Broker: Nicholas Huscroft | Chosen Realty
