- Overview
- Description
- Property Details
- Location
- HOA Management
- Facts & Features
- Getting Around
- Nearby Homes

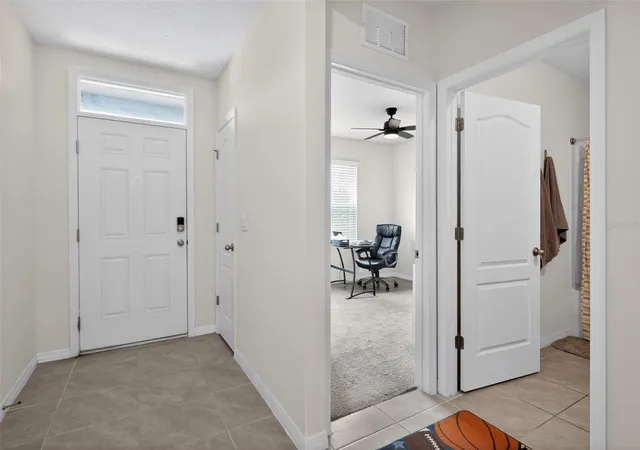


$390,000
Monthly Est:$1,941
 4 Beds
 2 Baths
2 full baths
 1,830sqft
2647 House Finch Rd, Harmony, FL 34773
$390,000
$1,941/moEst:
Get Pre-Approved
Single Family Residence
Built in 2024
$40/mo HOA
6,098 sqft lot
$213/sq.ft
Description
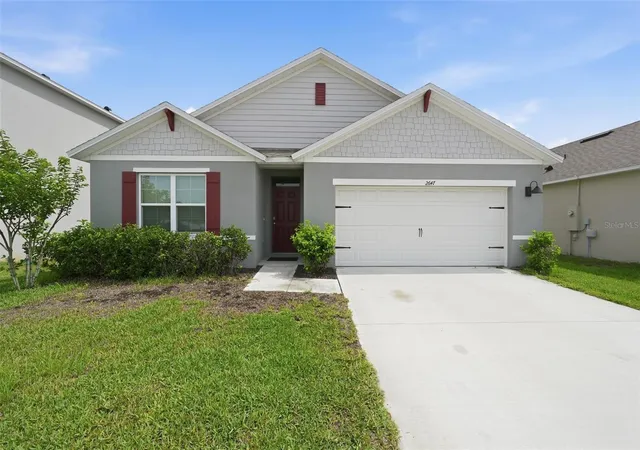
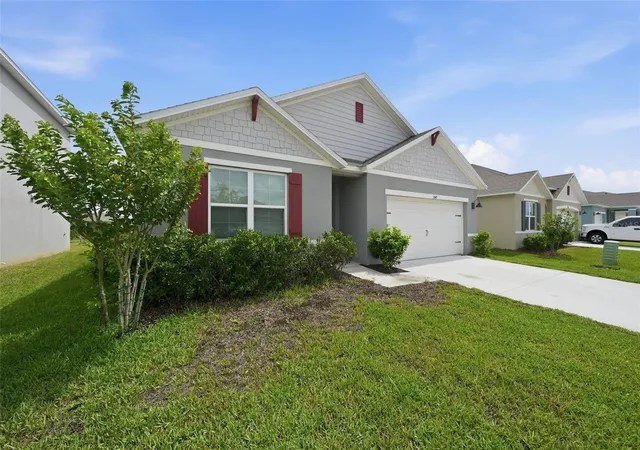
Short Sale. Welcome to 2647 House Finch Road, a beautifully maintained home located in one of St. Cloud's desirable master-planned communities. Combining modern convenience, scenic surroundings, and outstanding community amenities, this property offers the perfect Florida lifestyle for homeowners seeking comfort, recreation, and natural beauty.
One of the home's most desirable features is its premium rear setting. The backyard overlooks a peaceful preserve, providing privacy and tranquil natural views. A sidewalk leads to a bridge behind the property, ensuring that no homes will ever be built directly behind you, allowing you to enjoy a rare sense of openness and seclusion for years to come.
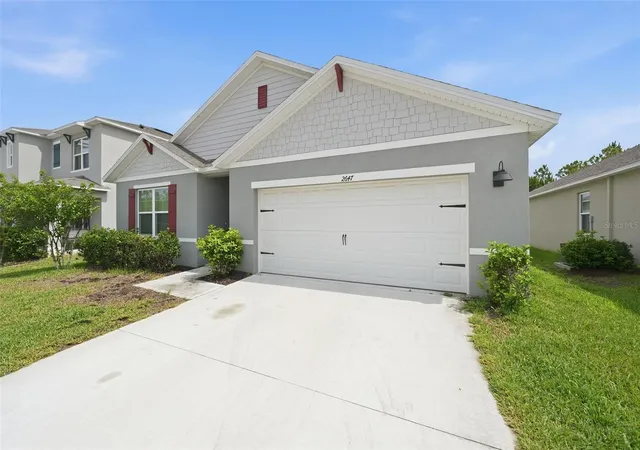
Inside, the home features a functional and inviting floor plan designed for both everyday living and entertaining. The front door is equipped with electronic entry for added convenience and security, while the garage has already been wired for electric vehicle charging, making the home ready for today's modern lifestyle.
Residents enjoy an impressive collection of community amenities. Within walking distance, a brand-new pool, clubhouse, and lake access ramp for kayaking are currently being added, providing even more opportunities for outdoor enjoyment. In addition, the existing community amenities include a clubhouse, resort-style pool, fitness center, and playground conveniently located along the main subdivision road.
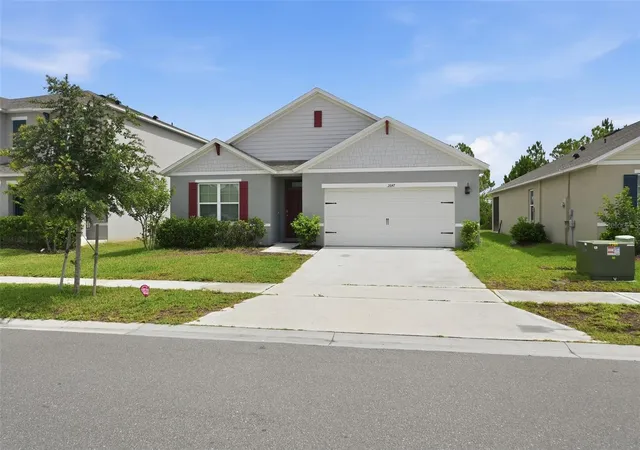
Additional conveniences include mailboxes located directly across the street, making daily errands quick and easy.
Beyond the community, residents can enjoy a variety of nearby activities and attractions. Explore the boating, fishing, and waterfront recreation available at beautiful East Lake Tohopekaliga and Lakefront Park. Outdoor enthusiasts will appreciate nearby hiking and biking trails, nature preserves, parks, and kayaking opportunities throughout the area. The home is also conveniently located near shopping centers, restaurants, golf courses, and entertainment venues.
For commuters and travelers, easy access to Lake Nona Medical City, Orlando International Airport, and major highways makes getting around Central Florida simple. World-famous attractions including Walt Disney World, Universal Orlando Resort, and SeaWorld are all within reasonable driving distance, making weekend adventures easily accessible.
This exceptional home combines modern features, preserve views, outstanding amenities, and an unbeatable location in one of St. Cloud's fastest-growing communities. Don't miss your opportunity to enjoy the best of Florida living—schedule your private showing today!
- Houzeo last checked: 8 minutes ago
- Listing updated: August 5, 2026 at 3:40 pm
- Listing Provided by: Candace Garber (224) 489-4435 | TRUDEALS REALTY CORP (833) 878-3325
- Source: Stellar MLS-FL | MLS#: O6412993

Property Details
Status
Active
Type
Single Family Residence
No. of Stories
1
County
City
Neighborhood
--
Year Built
2024
HOA Fees
$40/mo
Finished Area
1,830 sqft
Lot Size
6,098 sqft lot
Basement Area
- sqft
MLS Name
Stellar MLS
MLS Number
O6412993
MLS Status
Active
Days on Market
130
Cumulative Days on Market
64

Continue Your Journey in App
Find your dream home, receive real-time updates, and many more!
Download App
Continue Your Journey in App
Find your dream home, receive real-time updates, and many more!
Location
HOA Management
n/a
HOA Fees
$120/ Quarterly
Amenities
 Amenities and services may be covered by one or multiple associations and service providers.
 Gym
Gym
 Pool
Pool
 Club House
 Maintenance
 Common Area Taxes
Disclaimer: Amenities are based on third-party information and may vary; buyers must independently verify all amenities, as information is deemed reliable but not guaranteed.
Facts & Features
Rooms
Bedrooms & bathrooms
Bedrooms: 4
Bathrooms: 2
Primary Bedroom
Level: First
Living Room
Level: First
Kitchen
Level: First
Interior
Appliances
Dishwasher, Electric Water Heater, Range, Refrigerator
Heating
Central
Sewer
Public Sewer
Cooling
Central Air
Flooring
Tile
Exterior Features
Garden
Interior Features
Other
Construction
Year Built
Year Built: 2024
Home type
Single Family Residence
Roof
Shingle
Construction Materials
Block
Foundation Details
Block
Utilities & Energy
Utilities
Cable Available, Electricity Connected, Sewer Connected, Water Connected
Laundry Features
Inside
Association Amenities
Clubhouse, Fitness Center, Pool
Water Source
Public
Other Features
Community Features
Buyer Approval Required
Subdivision Name
Villages At Harmony Pb 2c & 2d
Price History
| Date | Event | Price |
|---|---|---|
08/05/2026 Source: #MFRO6412993 | Price Increased | $390,000 +0.65% $213/sqft |
07/22/2026 Source: | Price Decreased | $387,500 -3.12% $212/sqft |
06/02/2026 Source: | Listed for Sale | $400,000 $219/sqft |

Nearby Homes
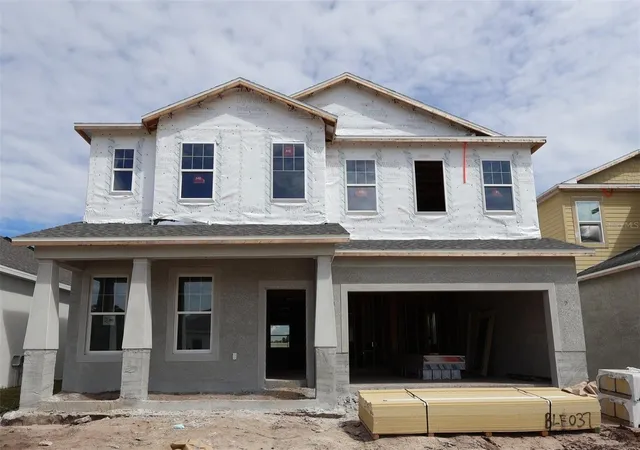
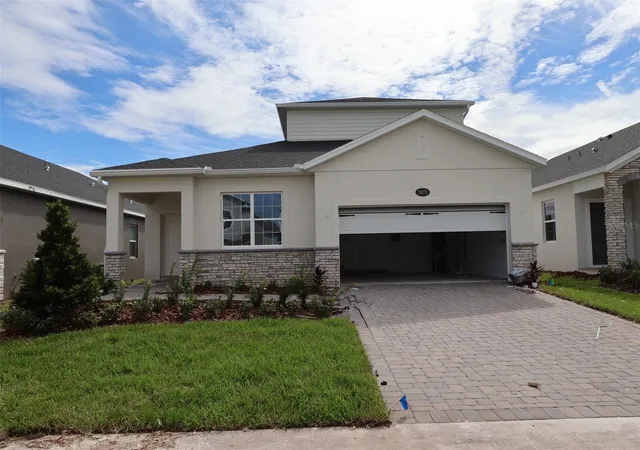
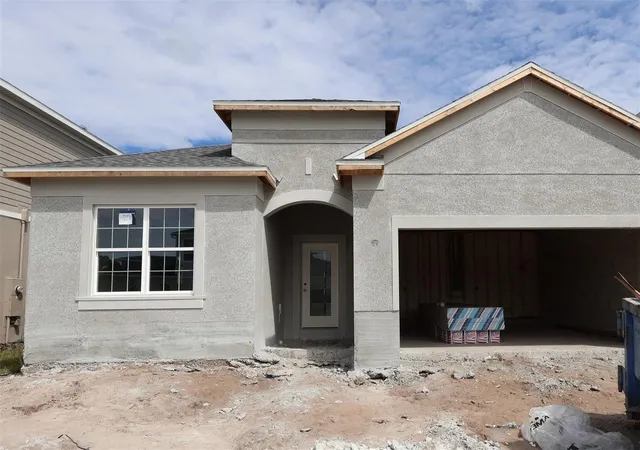
Find Homes by Property Features in Harmony, FL
Nearby New Homes For Sale

Based on information from Stellar MLS® through Oct 11, 2026, 10:00AM as submitted to and distributed by MLS GRID. All data is obtained from various sources and may not have been verified by the broker or MLS GRID. Supplied Open House Information is subject to change without notice. All information should be independently reviewed and verified for accuracy. Properties may or may not be listed by the office/agent presenting the information. IDX information is provided exclusively for consumers’ personal non-commercial use. It may not be used for any purpose other than to identify prospective properties consumers may be interested in purchasing. The data is deemed reliable but is not guaranteed by MLS GRID. The use of the MLS GRID Data may be subject to an end-user license agreement prescribed by the Member Participant’s applicable MLS, if any, and as amended from time to time. © 2026 Stellar MLS. All Rights Reserved.
 Advertising Broker: Fred McGill | Simple Showing, Inc