- Overview
- Description
- Property Details
- Location
- Facts & Features
- Getting Around
- Nearby Homes



$479,999
Monthly Est:$2,389
 5 Beds
 4 Baths
4 full baths
 2,136sqft
2647 Oneida Loop, Kissimmee, FL 34747
$479,999
$2,389/moEst:
Get Pre-Approved
Single Family Residence
Built in 2001
$-- HOA
6,380 sqft lot
$225/sq.ft
Description
SOUTH FACING POOL. ROOF 2023. AC 2020. WATER HEATER 2026. NEW EXTERIOR PAINT (OCTOBER 2026). NO HOA RESTRICTIONS. NO CDD. ALL THE HARD WORK IS DONE.
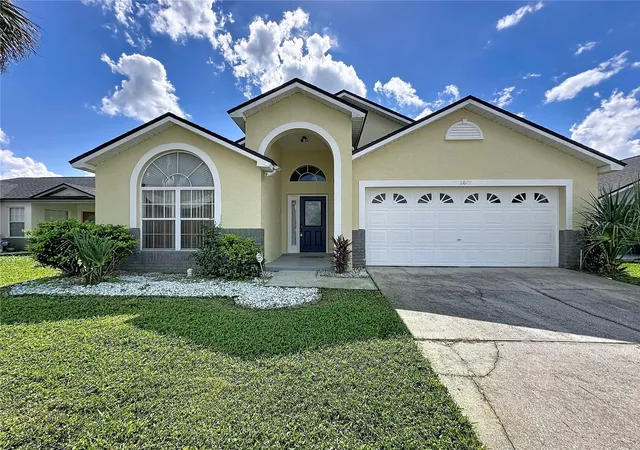
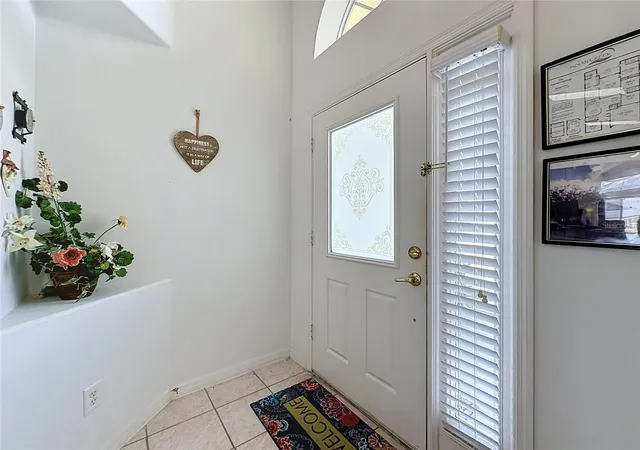
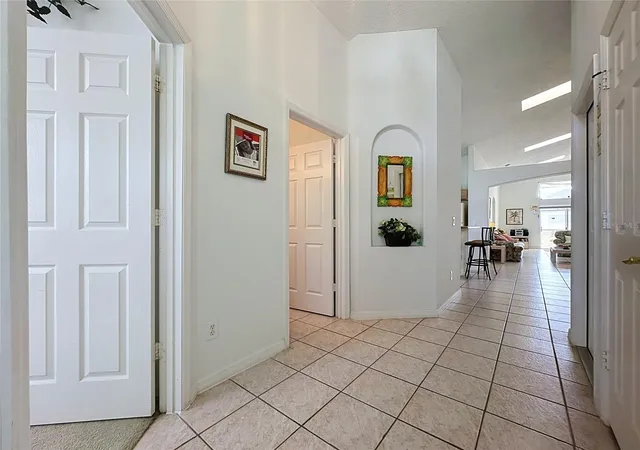
Welcome to this fully furnished, turnkey 5 bedroom, 4 bathroom pool home in Indian Creek, one of the Disney corridor’s established short-term rental communities. There is no HOA and no CDD, and no HOA rules or restrictions to work around, just a modest community fee collected with the annual property taxes. Kept exclusively for the owners’ own holidays rather than placed on the rental market, this home has seen very little wear and shows it, lovingly maintained from the inside out. You can tell that this home has been "loved" rather than just "owned".
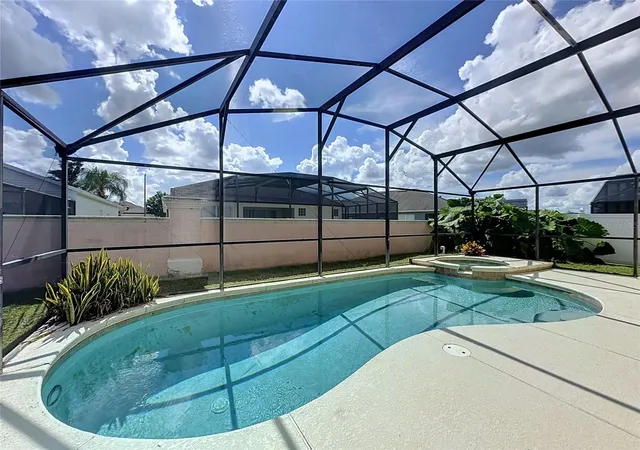
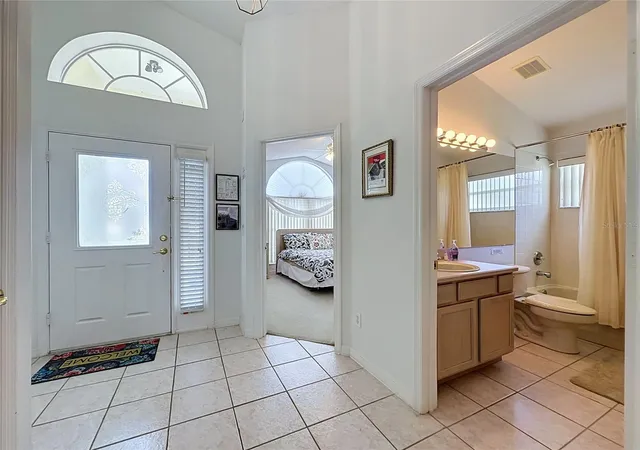
Over 2,136 sq ft of open plan living, with generous living and dining areas that flow straight out to the private screened pool and fully fenced backyard. The south facing orientation keeps the pool in sunshine for the best part of the day, a genuine advantage for sun worshippers and a feature guests actively search for. The split bedroom layout gives owners and guests their own space, and the pool heater (2018) extends swimming season right through the cooler months.
With the roof, AC, water heater, pool heater and exterior paint already taken care of, your money goes into enjoying the home or earning from it, not into a repair list. Zoned for short-term rental and Airbnb-approved, the home works equally well as a full-time residence, seasonal getaway, or income-producing investment, and it comes furnished and ready for either on day one.
Minutes from Walt Disney World, with shopping, dining, golf and the major highways close by. If you’ve been waiting for a furnished pool home where the expensive updates are already done, this is the one.
- Houzeo last checked: 14 minutes ago
- Listing updated: November 6, 2026 at 6:15 pm
- Listing Provided by: Nikki Ansons (321) 522-9063 | COLDWELL BANKER REALTY (407) 647-1211
- Source: Stellar MLS-FL as distributed by MLS GRID | MLS#: S5157517

Property Details
Status
Active
Type
Single Family Residence
No. of Stories
-
County
City
Neighborhood
--
Year Built
2001
HOA Fees
-
Finished Area
2,136 sqft
Lot Size
6,380 sqft lot
Basement Area
- sqft
MLS Name
Stellar MLS
MLS Number
S5157517
MLS Status
Active
Days on Market
17
Cumulative Days on Market
17

Continue Your Journey in App
Find your dream home, receive real-time updates, and many more!
Continue Your Journey in App
Find your dream home, receive real-time updates, and many more!
Location
Facts & Features
Rooms
Bedrooms & bathrooms
Bedrooms: 5
Bathrooms: 4
Kitchen
Level: First
Dining Room
Level: First
Living Room
Level: First
Primary Bedroom
Level: First
Area: 145.41 Square Feet
Dimensions: 11.1x13.1
Primary Bathroom
Level: First
Area: 41.00 Square Feet
Dimensions: 8.2x5
Primary Bedroom 2
Level: First
Area: 149.46 Square Feet
Dimensions: 10.6x14.1
Bathroom 2
Level: First
Area: 103.95 Square Feet
Dimensions: 9.9x10.5
Bedroom 3
Level: First
Area: 118.32 Square Feet
Dimensions: 11.6x10.2
Bathroom 3
Level: First
Area: 46.00 Square Feet
Dimensions: 5x9.2
Bedroom 4
Level: First
Area: 111.00 Square Feet
Dimensions: 11.1x10
Bathroom 4
Level: First
Area: 42.00 Square Feet
Dimensions: 8.4x5
Bedroom 5
Level: First
Area: 130.98 Square Feet
Dimensions: 11.8x11.1
Laundry
Level: First
Area: 30.74 Square Feet
Dimensions: 5.8x5.3
Interior
Sewer
Public Sewer
Interior Features
Ceiling Fans(s)
Cooling
Central Air
Flooring
Carpet, Ceramic Tile
Window Features
Blinds, Window Treatments
Heating
Central, Electric
Exterior Features
Lighting
Appliances
Dishwasher, Disposal, Dryer, Gas Water Heater, Microwave, Range, Refrigerator, Washer
Construction
Year Built
Year Built: 2001
Home type
Single Family Residence
Construction Materials
Block, Stucco
Architectural Style
Traditional
Property Condition
Completed
Foundation Details
Slab
Roof
Shingle
Utilities & Energy
Utilities
Bb/hs Internet Available, Cable Available, Electricity Connected, Sewer Connected, Water Connected
Security Features
Smoke Detector(s)
Laundry Features
Laundry Room
Association Amenities
Playground, Tennis Court(s)
Water Source
Public
Pool Features
In Ground, Gunite, Screen Enclosure
Other Features
Community Features
Deed Restrictions, Playground, Tennis Court(s)
Patio And Porch Features
Rear Porch, Screened
Vegetation
Mature Landscaping
Subdivision Name
Indian Creek Ph 4
Lot Features
Sidewalk
Price History
| Date | Event | Price |
|---|---|---|
10/20/2026 Source: | Listed for Sale | $479,999 $225/sqft |

Nearby Homes
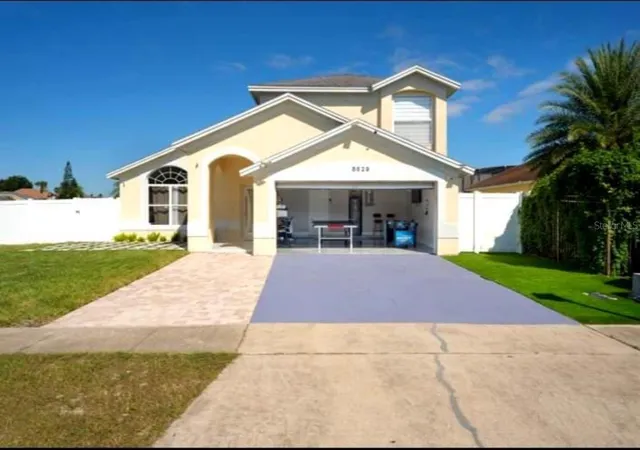
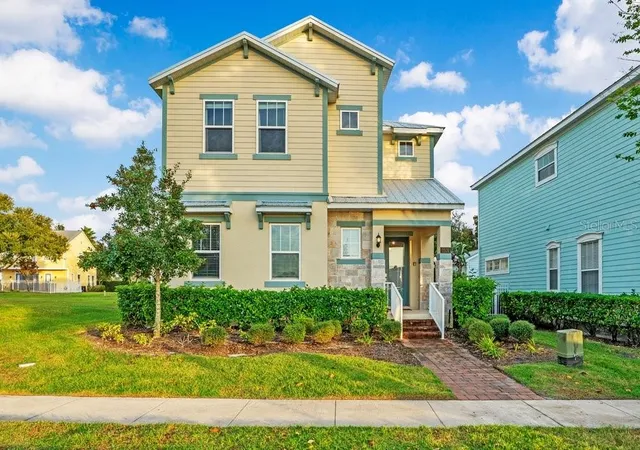
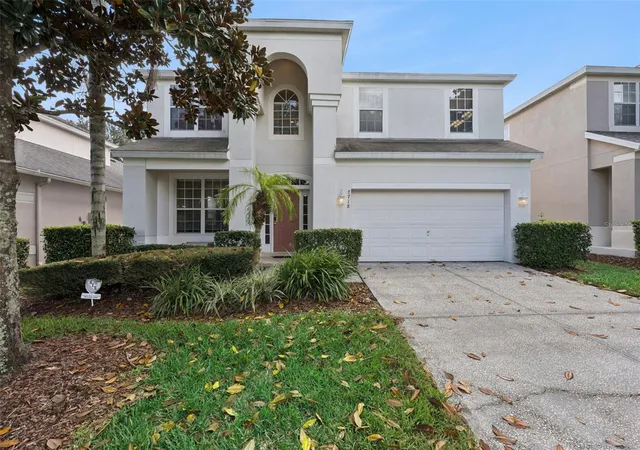
Find Homes by Property Features in Kissimmee, FL
Nearby New Homes For Sale

Based on information from Stellar MLS® through Nov 07, 2026, 01:00AM as submitted to and distributed by MLS GRID. All data is obtained from various sources and may not have been verified by the broker or MLS GRID. Supplied Open House Information is subject to change without notice. All information should be independently reviewed and verified for accuracy. Properties may or may not be listed by the office/agent presenting the information. IDX information is provided exclusively for consumers’ personal non-commercial use. It may not be used for any purpose other than to identify prospective properties consumers may be interested in purchasing. The data is deemed reliable but is not guaranteed by MLS GRID. The use of the MLS GRID Data may be subject to an end-user license agreement prescribed by the Member Participant’s applicable MLS, if any, and as amended from time to time. © 2026 Stellar MLS. All Rights Reserved.
 Advertising Broker: Fred McGill | Simple Showing, Inc
