- Overview
- Description
- Property Details
- Location
- Facts & Features
- Getting Around
- Nearby Homes
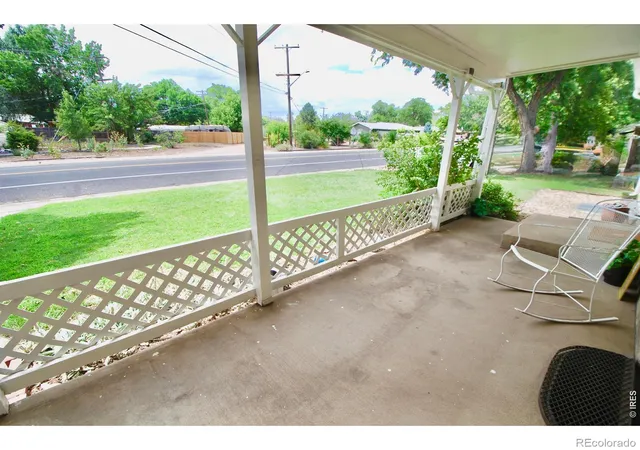

Street View
$359,000
Monthly Est:$1,787
 3 Beds
 2 Baths
1 full bath
 1,975sqft
2648 17th Avenue, Greeley, CO 80631
$359,000
$1,787/moEst:
Get Pre-Approved
Single Family Residence
Built in 1960
$-- HOA
8,095 sqft lot
$182/sq.ft
Description
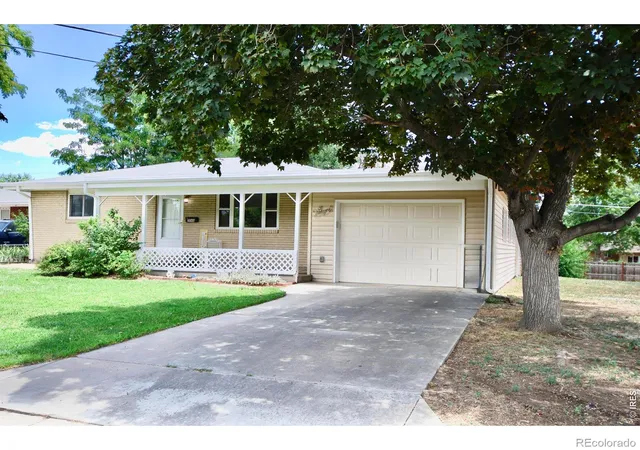
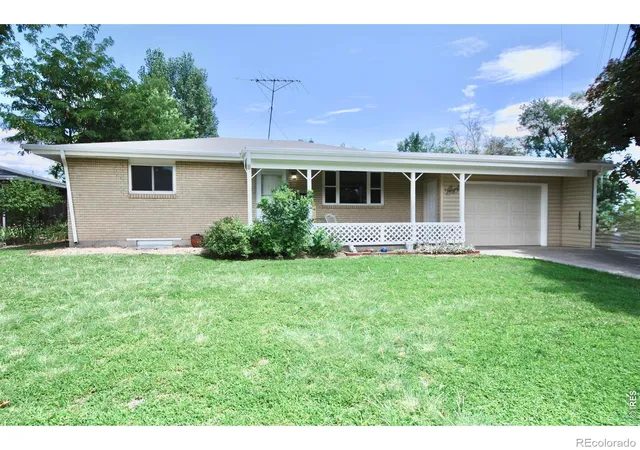
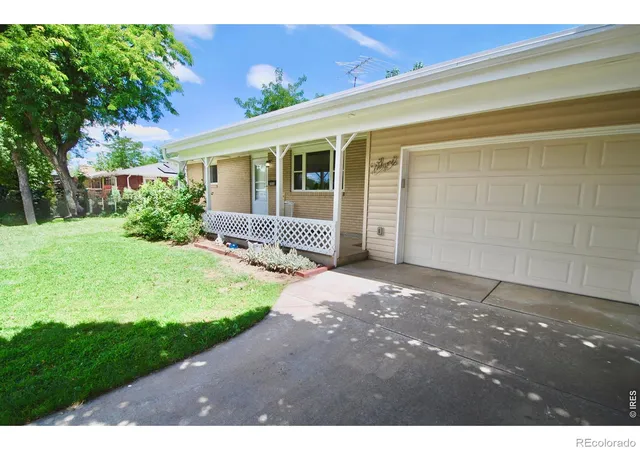
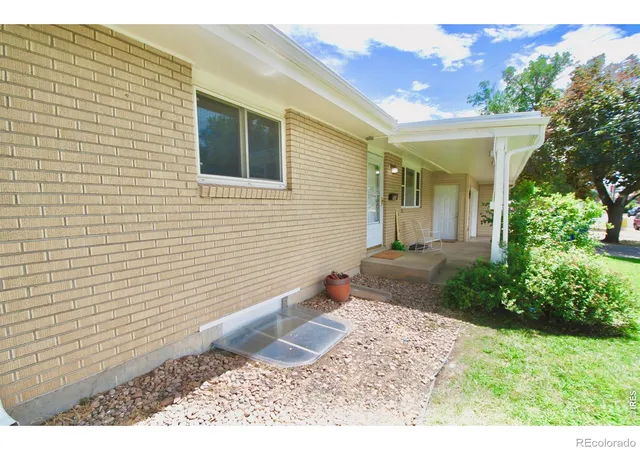
Move in Ready with Fresh Paint, Exterior & Interior. Covered Front and Back Porch. 2 Car Tandem Garage. Jeld Wen Solid Wood Front Door w/Digital Entrance Keypad. Open Living room with Half-wall into the Kitchen. Newer Vinyl Windows, Ceiling Fans. Main Level Original Oak Wood Floors freshly refinished. Hallway Hosts Coat & Linen Closets. Bedroom 1 with Vinyl Windows & Nice Sized Closet. Bedroom 2 has Crank out Windows with Blinds. Main Full Bath has the Original Yellow & White Textured Tile with Yellow tub. Metal Door removed. Modern Curved Shower Rod installed. New Lighting. The Kitchen has 1960 Original Solid Birch Wood Cabinets and Retro Countertop in Great Shape. Featuring a Gas Range, Rare Pantry, Undercounter Rechargeable Motion Lights, Mobile Dishwasher New Faucet & Lighting. Step down to the Back Door w/Lrg Dog Door w/Cover. Out to Covered Back Patio, Recessed Lighting & 3 Season Sunroom with Newer Siding, Ceiling Tiles and Lighting. Stairs to basement has Custom Wood Built in Shelf, All New Carpet. Spacious Family/Recreation Room w/Half Wall Shelf, Wall Sconces, Egress Window, Shelved Closet. Bedroom 3, Egress Window, Walk in Closet w/Light & EnSuite 3 Piece Private Bath. New Light, Spacious w/Walk in Shower & Built in Shelves. 2nd Door can be added for Family Room Access. Can Add a 4th Conforming Bedroom at 2nd Egress Window. Vents/Electric Already Installed. Laundry Room w/Extra Storage Cabinet & Under Stairs Space. Tandem 2 Car Garage has 3 Side Windows w/Blinds, Door Access to Front Covered Porch and Screened View & Door to 3 Season Sun Room. Back Covered Patio has Pebbled Flooring & Open to Additional Concrete Patio w/BBQ Grill & Burner that Stays. Boxed & Sanded Fire Pit Area w/Seating, Big Metal Shed has Extra items for New Homeowner. Covered Front Porch has Plenty of Room for Seating & Door to Garage. Driveway Remains in Shade in Summer, Sun in Winter. Beautiful Green Lawn, Established Plants & Bushes. Home comes w/a One Year Premier Home Warranty.
- Houzeo last checked: 2 hours ago
- Listing updated: November 4, 2026 at 1:02 pm
- Listing Provided by: Gina Lee Cimino (443) 750-4388 | Firecracker Realty LLC (443) 750-4388
- Source: DENVER (RE COLORADO) MLS-CO as distributed by MLS GRID | MLS#: IR1065213

Property Details
Status
Pending
Type
Single Family Residence
No. of Stories
-
County
City
Neighborhood
--
Year Built
1960
HOA Fees
-
Finished Area
1,975 sqft
Lot Size
8,095 sqft lot
Basement Area
- sqft
MLS Name
DENVER (RE COLORADO) MLS
MLS Number
IR1065213
MLS Status
Pending
Days on Market
97

Continue Your Journey in App
Find your dream home, receive real-time updates, and many more!
Continue Your Journey in App
Find your dream home, receive real-time updates, and many more!
Location
Facts & Features
Rooms
Bedrooms & bathrooms
Bedrooms: 3
Bathrooms: 2
Bedroom
Level: Main
Area: Square Feet
Dimensions: 156.00
Bedroom
Level: Main
Area: Square Feet
Dimensions: 121.00
Bedroom
Level: Basement
Area: Square Feet
Dimensions: 144.00
Dining Room
Level: Main
Kitchen
Level: Main
Area: Square Feet
Dimensions: 99.00
Laundry
Level: Basement
Area: Square Feet
Dimensions: 120.00
Living Room
Level: Main
Area: Square Feet
Dimensions: 216.00
Bathroom Full
Level: Main
Family Room
Level: Basement
Area: Square Feet
Dimensions: 363.00
Bathroom Three Quarter
Level: Basement
Interior
Flooring
Wood
Window Features
Double Pane Windows, Storm Window(s), Window Coverings
Interior Features
Eat In Kitchen, Open Floorplan, Pantry, Smart Thermostat, Walk In Closet(s)
Heating
Forced Air
Cooling
Ceiling Fan(s), Central Air
Appliances
Dishwasher, Disposal, Dryer, Oven, Refrigerator, Washer
Sewer
Public Sewer
Construction
Year Built
Year Built: 1960
Home type
Single Family Residence
Construction Materials
Brick, Vinyl Siding, Frame
Roof
Composition
Utilities & Energy
Association Amenities
Park
Laundry Features
In Unit
Basement
Full
Parking Features
Oversized, Tandem
Water Source
Public
Utilities
Cable Available, Electricity Available, Internet Access (wired), Natural Gas Available
Security Features
Smoke Detector(s)
Other Features
Lot Features
Level, Rolling Slope, Sprinklers In Front
Vegetation
Grassed, Wooded
Patio And Porch Features
Patio
Subdivision Name
Haskins Minor
Price History
| Date | Event | Price |
|---|---|---|
10/25/2026 Source: | Pending | $359,000 $228/sqft |
09/11/2026 Source: | Listed for Sale | $359,000 -2.71% $228/sqft |
08/19/2026 Source: | Price Decreased | $369,000 -2.51% $234/sqft |
07/31/2026 Source: | Listed for Sale | $378,500 $240/sqft |
07/28/2026 Source: | Coming Soon | $378,500 $240/sqft |

Nearby Homes
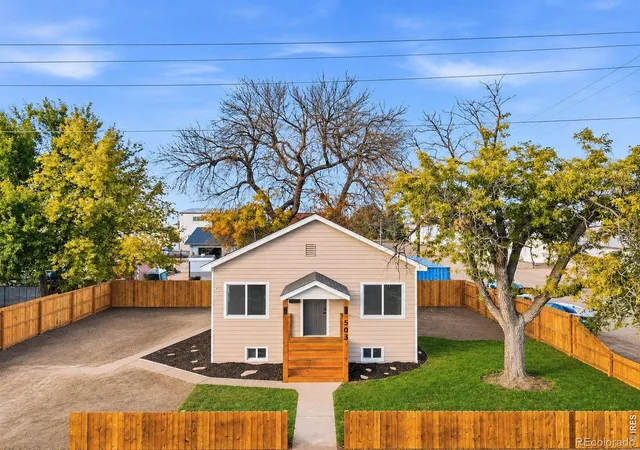
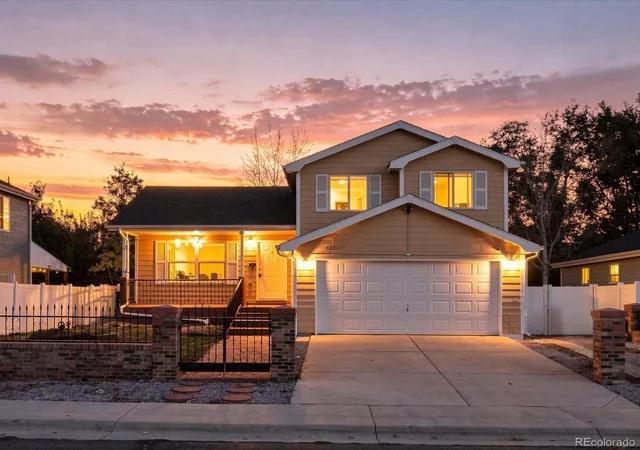
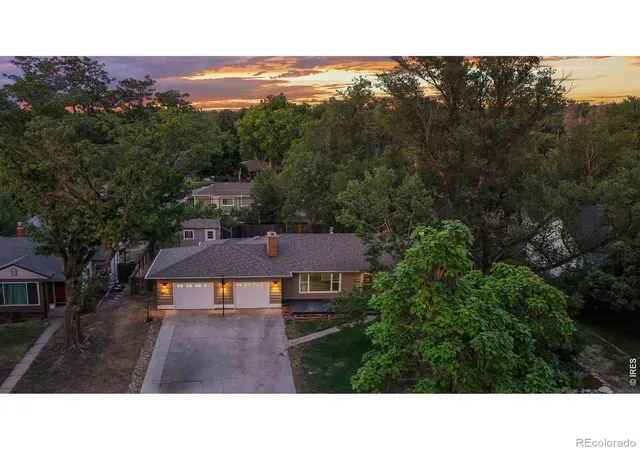
Find Homes by Property Features in Greeley, CO

Based on information from REcolorado®, Inc.through Nov 05, 2026, 12:45PM. Not all properties were listed and/or closed by Company. This representation is based in whole or in part on content supplied by REcolorado®, Inc. REcolorado®, Inc. does not guarantee nor is it in any way responsible for its accuracy. Content maintained by REcolorado®, Inc. may not reflect all real estate activity in the market. Some IDX listings have been excluded from this website. Any use search of data on the website, other than by a consumer looking to purchase real estate, is prohibited. If Houzeo suspect “scraping” of the data has occurred, the suspicion and any evidence will be reported to the MLS. IDX information is provided exclusively for consumers' personal non-commercial use. It may not be used for any purpose other than to identify prospective properties consumers may be interested in purchasing. The data is deemed reliable but is not guaranteed by REcolorado®. The use of the IDX Data may be subject to an end user license agreement prescribed by REcolorado® as amended from time to time.
Based on information submitted to the MLS GRID as of Nov 05, 2026, 12:45PM. All data is obtained from various sources and may not have been verified by broker or MLS GRID. Supplied Open House information is subject to change without notice. All information should be independently reviewed and verified for accuracy. Properties may or may not be listed by the office/agent presenting the information. ©2026 REcolorado®, Inc. All Rights Reserved.
 Advertising Broker: Albert Gollas | Gollas and Company, Inc.
