- Overview
- Description
- Property Details
- Location
- HOA Management
- Facts & Features
- Getting Around
- Nearby Homes
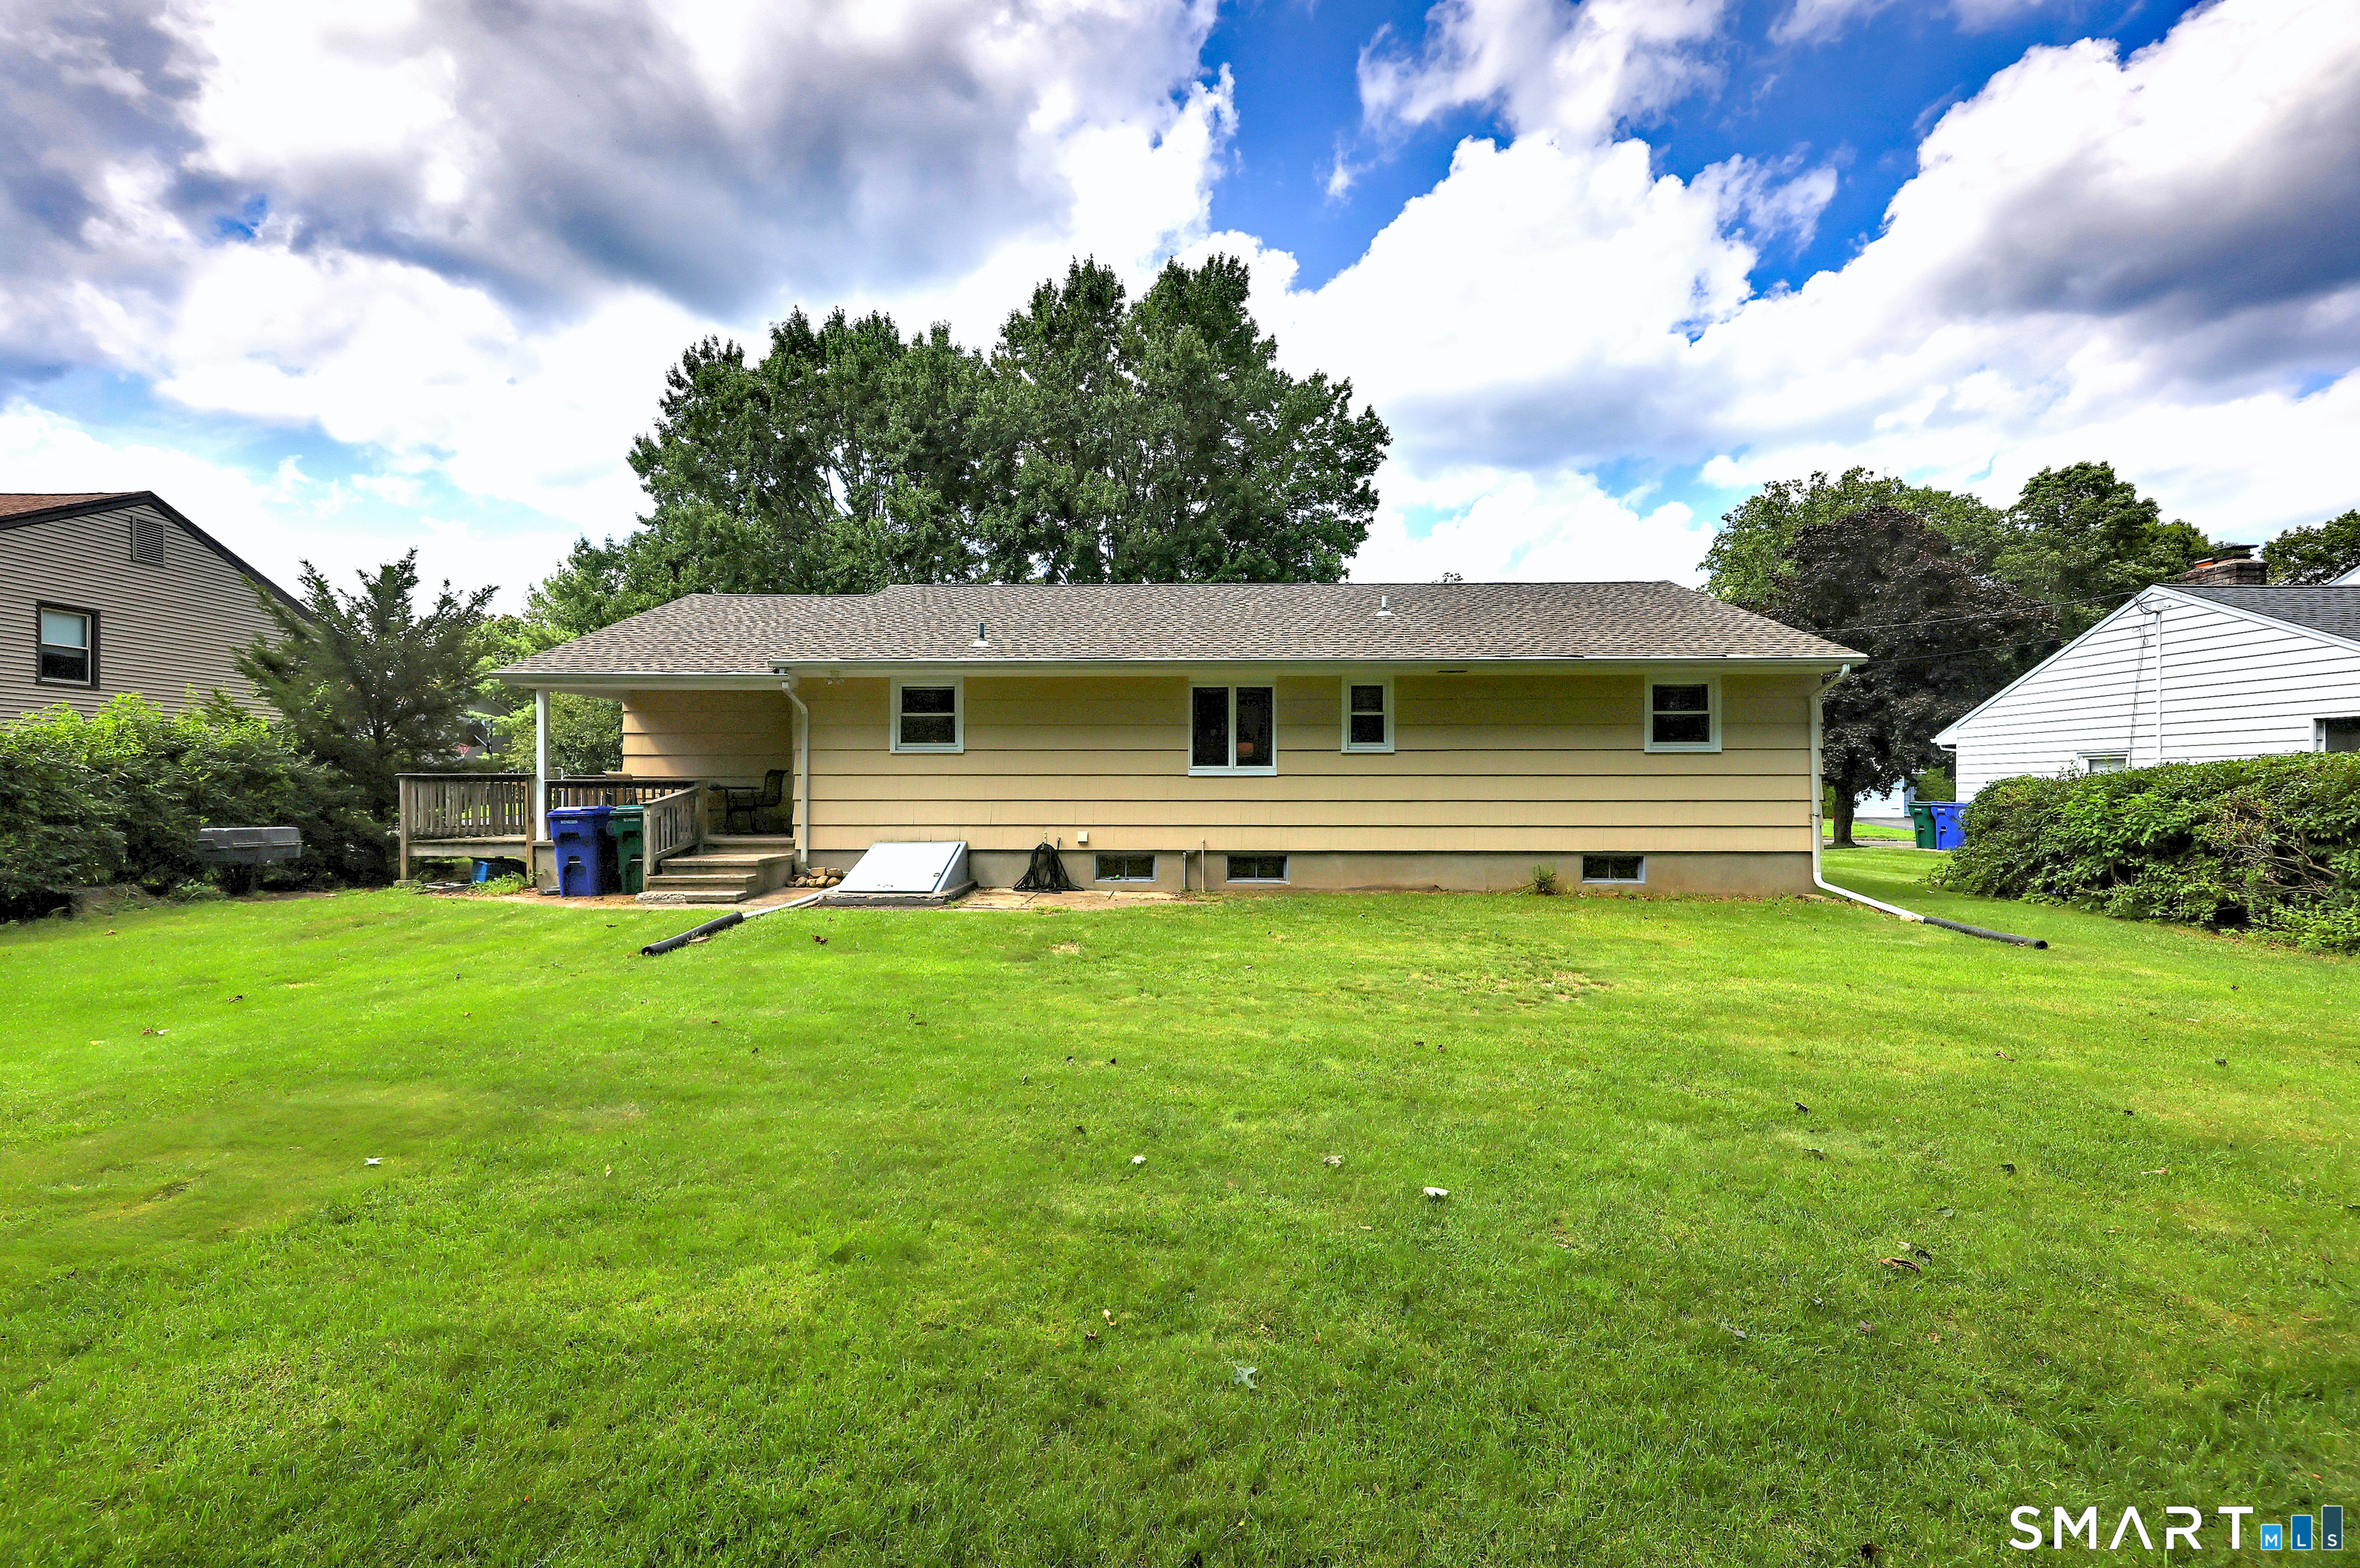

Street View
$529,900
Monthly Est:$2,638
 3 Beds
 2 Baths
1 full bath + 1 half bath
 1,288sqft
265 Arrowhead Pl, Stratford, CT 06614
$529,900
$2,638/moEst:
Get Pre-Approved
Single Family Residence
Built in 1965
$-- HOA
10,454.4 sqft lot
$411/sq.ft
Description
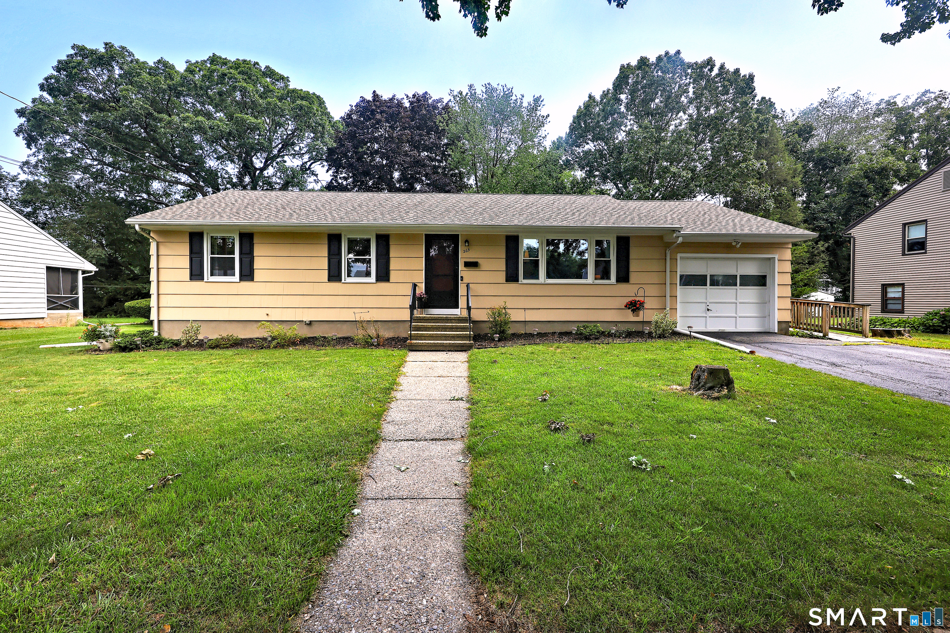
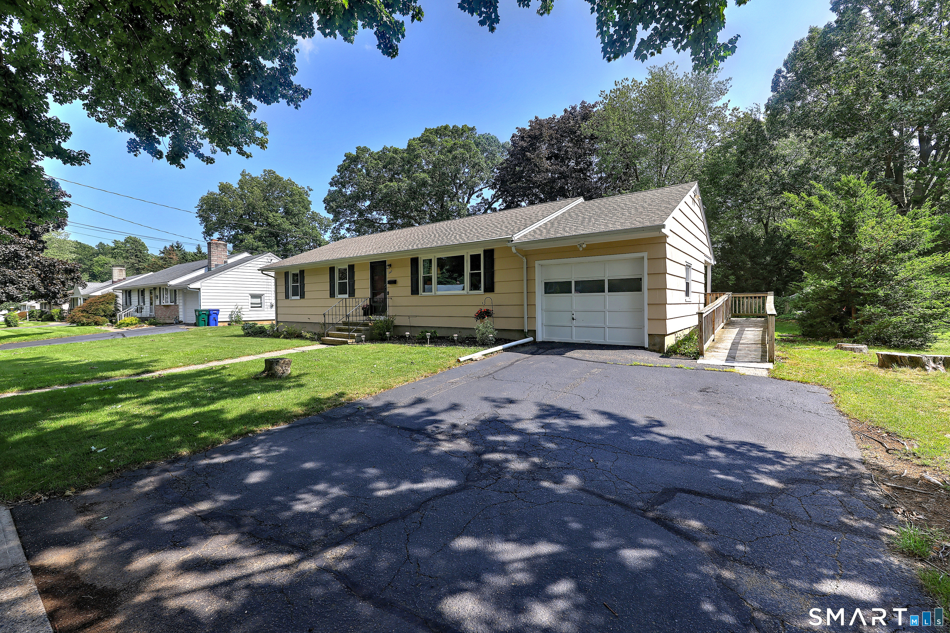
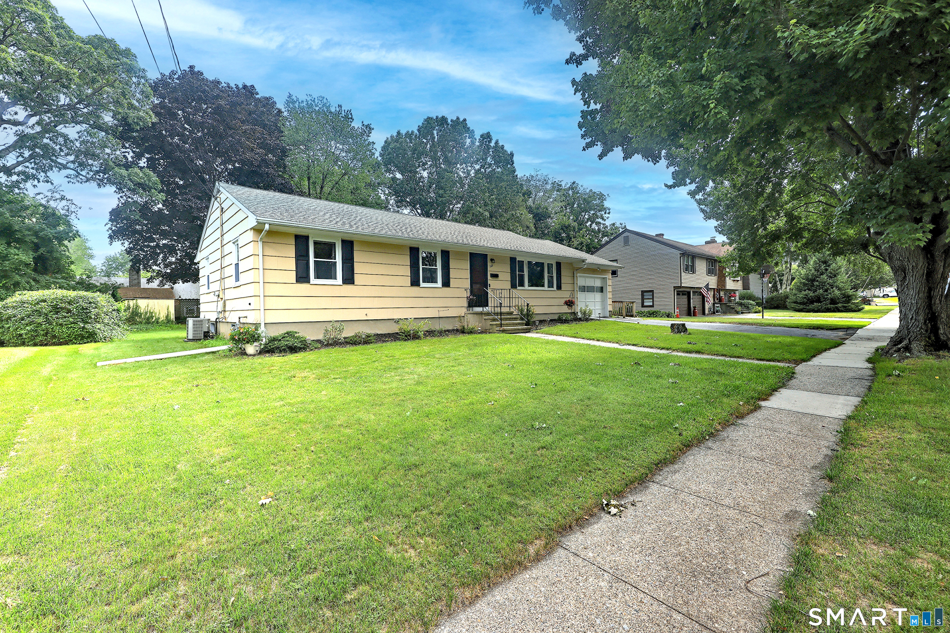
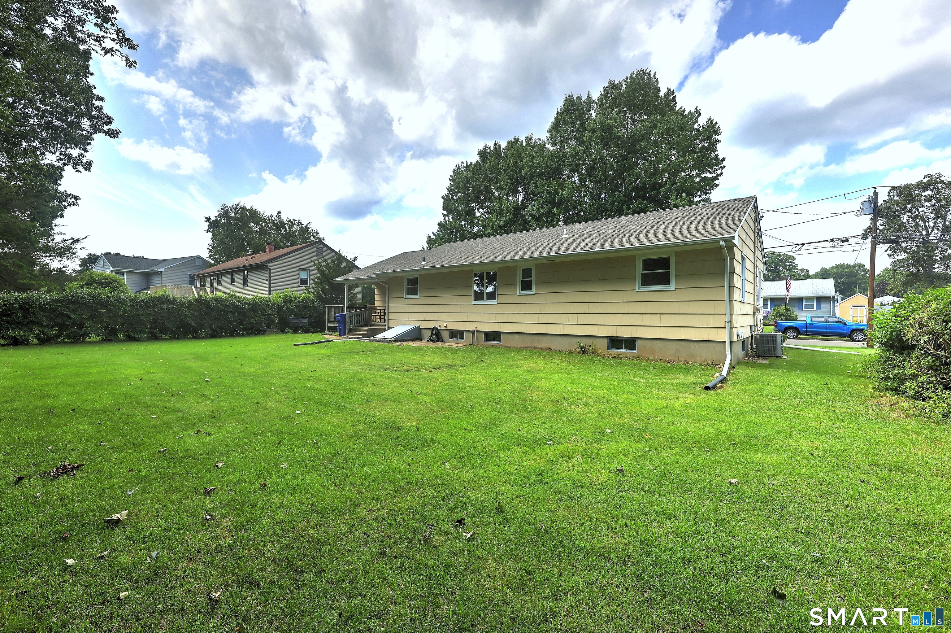
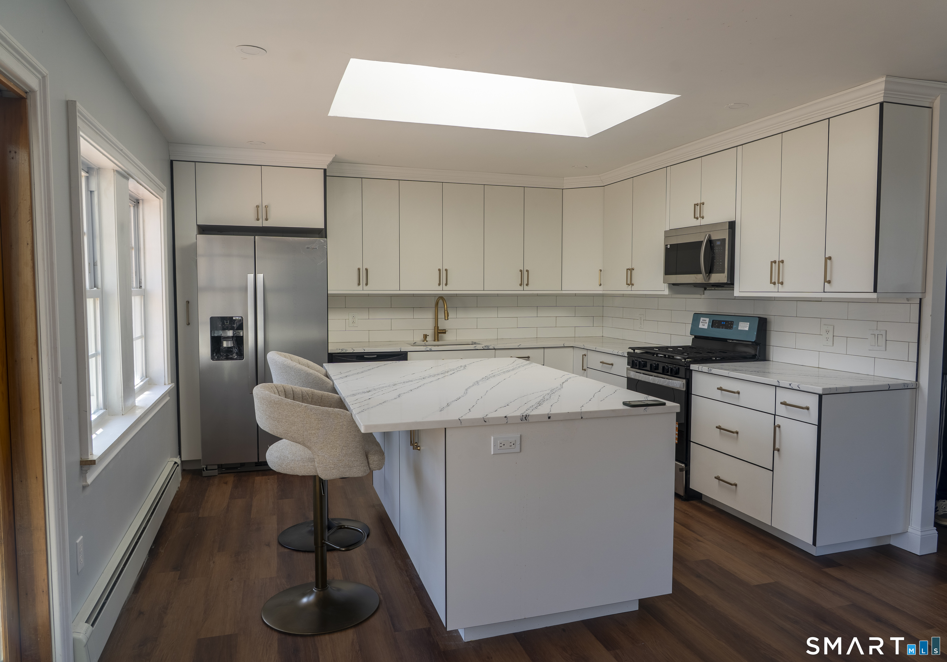
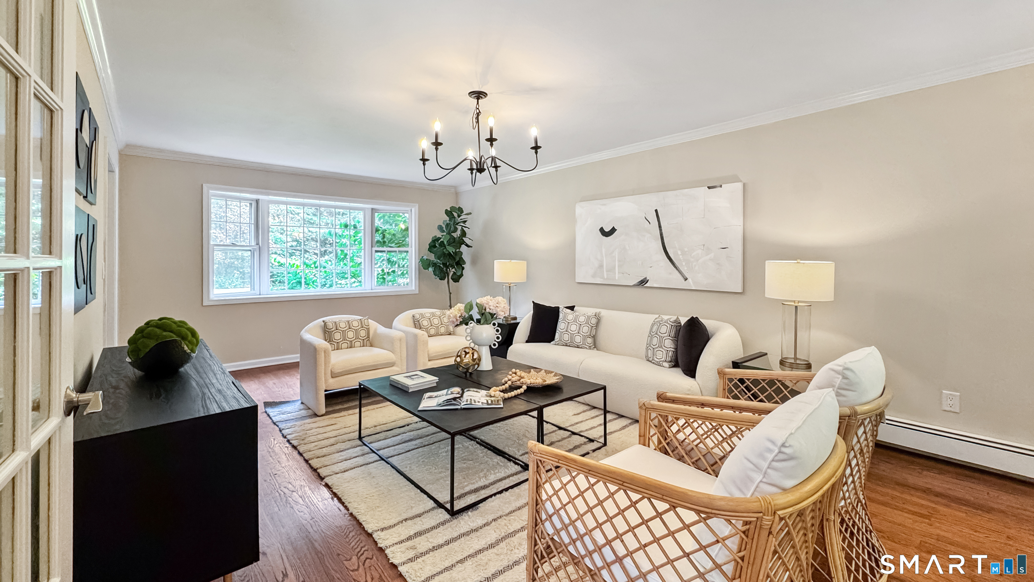
Come by and see this Very well maintained and upgraded North Stratford Ranch Featuring a generously sized eat in Kitchen / Dining room Boasting Hardwood floors, Center Island, Newer appliances, all stainless steel, a great layout that flows nicely. Huge living room All tastefully done. Great for entertaining. Plenty of working and storage space. Open to Kitchen / Open concept dining as opposed to a closed off dining room. Kitchen sink has a window overlooking the spacious level rear yard. Great for keeping your eyes on the little ones and pets. Covered back door entrance from garage keeps you dry when it's raining or snowing. Quality storage shed for all the exterior tools. keeps garage freed up and clean. Very spacious basement 44'X26' +- can be finished into additional living space. All mechanicals are 5 years old or less. The roof is 3 years old The bedrooms are all well sized and offer ample closet space. The home has a great abundance of living area and is very well cared for. It is a MUST SEE. Convenient to retail and easy access to both Merrit Parkway and I-95. Walking distance to Eli Whitney elementary and Bunnell High school. Public Tennis courts and Pickel ball nearby. Situated on a Cul-De-Sac Great for the little ones! Easy to show, make an appointment. Location,Location and condition!
- Houzeo last checked: 1 hour ago
- Listing updated: September 13, 2026 at 11:28 pm
- Listing Provided by: Stacey Schwartz | Coldwell Banker Realty
- Source: SMART MLS-CT | MLS#: 24198369

Property Details
Status
Active Under Contract
Type
Single Family Residence
No. of Stories
-
County
City
Neighborhood
--
Year Built
1965
HOA Fees
-
Finished Area
1,288 sqft
Lot Size
10,454.4 sqft lot
Basement Area
- sqft
MLS Name
SMART MLS
MLS Number
24198369
MLS Status
Under Contract
Days on Market
57

Continue Your Journey in App
Find your dream home, receive real-time updates, and many more!
Download App
Continue Your Journey in App
Find your dream home, receive real-time updates, and many more!
Location
HOA Management
0
HOA Fees
$-/
Disclaimer: Amenities are based on third-party information and may vary; buyers must independently verify all amenities, as information is deemed reliable but not guaranteed.
Facts & Features
Rooms
Bedrooms & bathrooms
Bedrooms: 3
Bathrooms: 2
Interior
Cooling
Ceiling Fans, Central Air
Exterior Features
Sidewalk, Gutters, Covered Deck
Appliances
Gas Range, Microwave, Refrigerator, Dishwasher, Disposal, Washer, Dryer
Heating
Natural Gas
Sewer
Public Sewer Connected
Interior Features
Open Floor Plan
Construction
Year Built
Year Built: 1965
Home type
Single Family Residence
Foundation Details
Concrete
Architectural Style
Ranch
Roof
Asphalt Shingle
Utilities & Energy
Laundry Features
Lower Level
Basement
Full, Unfinished, Storage, Hatchway Access, Interior Access, Concrete Floor
Parking Features
Attached Garage, Driveway, Paved, Off Street Parking
Water Source
Public Water Connected
Other Features
Lot Features
Level Lot, On Cul De Sac
Subdivision Name
Bunnell
Price History
| Date | Event | Price |
|---|---|---|
09/13/2026 Source: | Contingent (Active Under Contract) | $529,900 $411/sqft |
08/15/2026 Source: | Listed for Sale | $529,900 $411/sqft |
08/11/2026 Source: | Coming Soon | $529,900 +58.18% $411/sqft |
11/20/2020 Source: #170343074 | Sold | $335,000 $260/sqft |

Nearby Homes
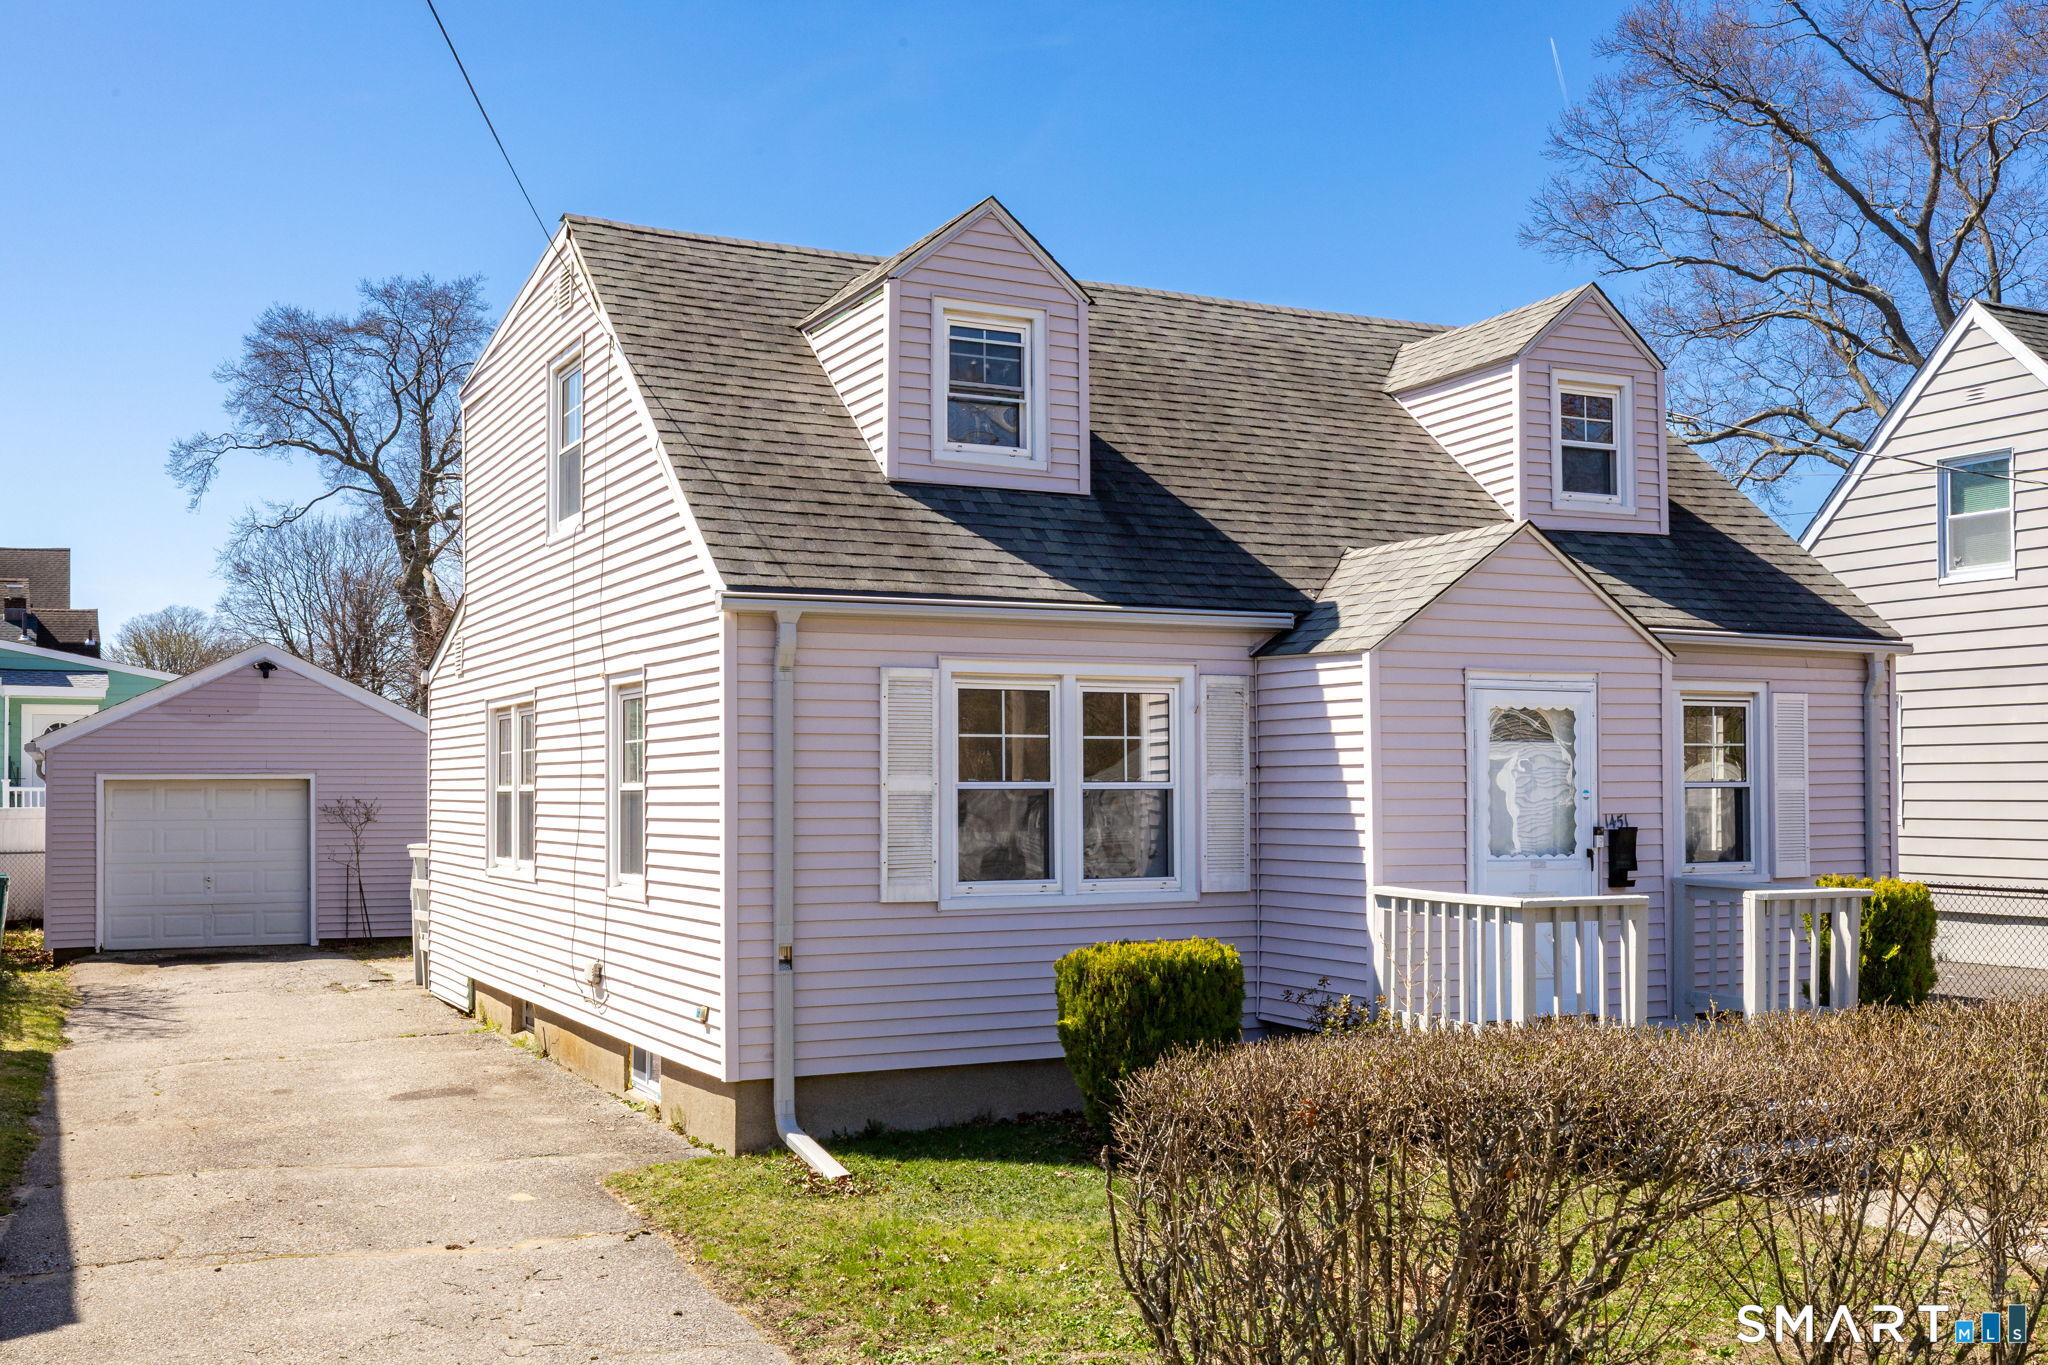
Find Homes by Property Features in Stratford, CT


Based on information provided to and compiled by the SMART MLS, Inc. through Oct 08, 2026, 11:00AM. IDX information is provided exclusively for consumers’ personal, non-commercial use. It may not be used for any purpose other than to identify prospective properties consumers may be interested in purchasing. The data is deemed reliable but is not guaranteed accurate by the MLS. ©2026 SMART MLS, Inc. All Rights Reserved.
 Advertising Broker: Derek Greene | The Greene Realty Group