- Overview
- Description
- Property Details
- Location
- HOA Management
- Facts & Features
- Getting Around
- Nearby Homes
 Price Drop: $25K (10/09)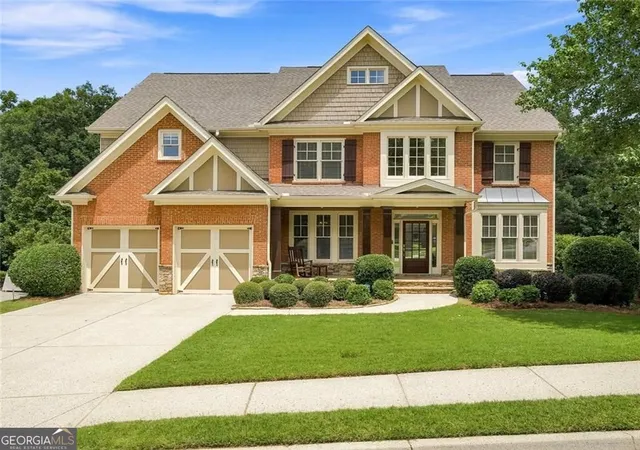


Street View
$700,000
Monthly Est:$3,484
 4 Beds
 4 Baths
3 full baths + 1 half bath
 4,275sqft
265 Beech Tree Holw Nw, Sugar Hill, GA 30518
$700,000
$3,484/moEst:
Get Pre-Approved
Single Family Residence
Built in 2002
$-- HOA
17,424 sqft lot
$164/sq.ft
Description
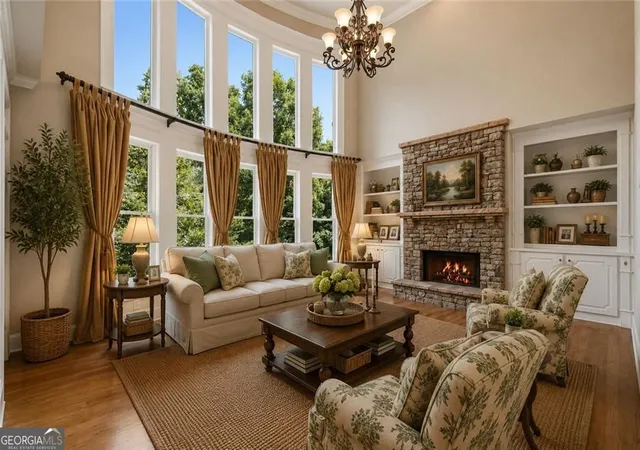
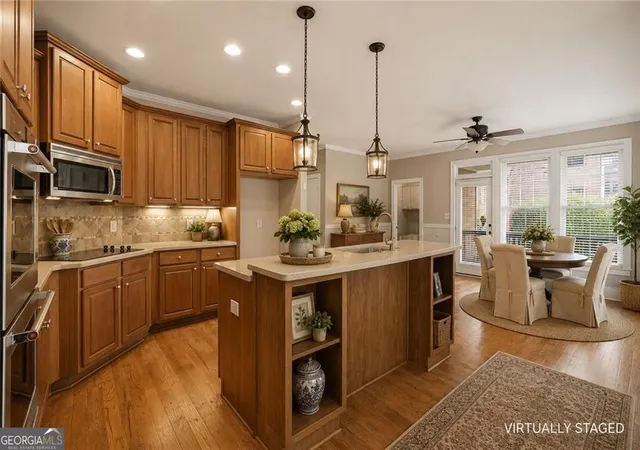
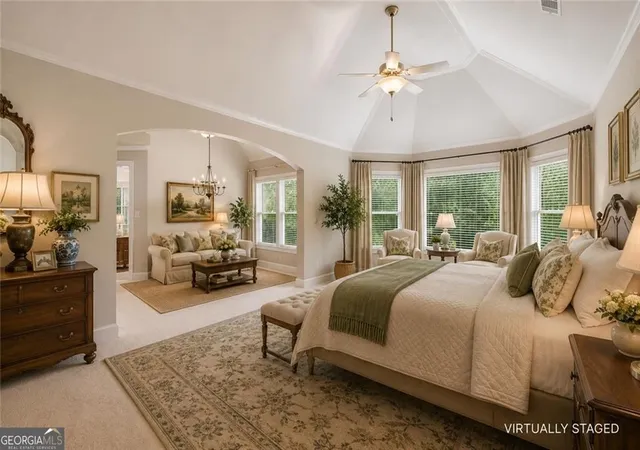
*** SELLER HAS RELOCATED - SIGNIFICANT PRICE ADJUSTMENT CREATES AN EXCEPTIONAL OPPORTUNITY AT $700,000. *** Move-in Ready with Fresh Paint and New Stainmaster Carpet with Elite Padding. || TOP-RATED NORTH GWINNETT HIGH SCHOOL DISTRICT || TWO-STORY CURVED WALL OF WINDOWS || ABUNDANT NATURAL LIGHT || KEEPING ROOM FOR EXTRA LIVING SPACE OFF KITCHEN || PARTIALLY FINISHED WALKOUT BASEMENT WITH CUSTOM WOOD JUDGES PANELING || PROTECTED CONSERVATION SETTING || DEDICATED OFFICE || SOUTH/SOUTHEAST FACING || Welcome to 265 Beech Tree Hollow, an original-owner home in sought-after Wild Timber offering generous living space, abundant natural light and a distinctive wooded setting. The home backs to protected conservation land, providing peaceful wooded views from the wrap-around deck and dramatic two-story curved wall of windows. Inside, fresh interior paint and new Stainmaster carpet with Elite Padding complement authentic hardwood floors and a spacious, flexible floor plan. Nine-foot ceilings on the main level, along with even higher ceilings in the bedrooms, enhance the home's open and comfortable feel. The two-story living room and two-story foyer are filled with natural light, creating a bright and welcoming atmosphere even on cloudy days. The kitchen features double ovens, a separate breakfast area and a dedicated keeping room that provides valuable additional living space just off the kitchen. The curved wall of windows brings abundant natural light and wooded conservation views into the main living area. A dedicated office offers a comfortable and private work-from-home setting. Upstairs, the spacious primary suite features a private en-suite sitting area that creates a distinctive retreat within the bedroom, along with its private bath. Three additional bedrooms provide flexible space for family, guests or additional workspace. The partially finished walkout basement expands the home's possibilities with distinctive custom wood judges paneling, generous recreation and gathering space, and room for future personalization. Whether envisioned as a media room, game room, home gym, additional office, workshop or retreat, the lower level offers exceptional flexibility. Outdoors, the backyard blends open lawn space with mulched natural areas, mature trees and the adjoining protected conservation setting. The property offers space for outdoor seating, pets, play and enjoying the wooded surroundings, while the wrap-around deck provides an inviting place to relax or entertain. Wild Timber residents enjoy neighborhood amenities including swimming, tennis and an extensive trail system, all within the highly regarded North Gwinnett High School district. With fresh paint, new carpet, generous living space, a distinctive primary suite with sitting area, flexible basement space and a beautiful protected conservation backdrop, this move-in-ready home represents an exceptional opportunity at its new $700,000 price.
- Houzeo last checked: 3 minutes ago
- Listing updated: October 9, 2026 at 9:59 pm
- Listing Provided by: | Duffy Realty (678) 318-3613
- Source: Georgia MLS-GA | MLS#: 10809957

Property Details
Status
Pending
Type
Single Family Residence
No. of Stories
-
County
City
Neighborhood
--
Year Built
2002
HOA Fees
-
Finished Area
4,275 sqft
Lot Size
17,424 sqft lot
Basement Area
- sqft
MLS Name
Georgia MLS
MLS Number
10809957
MLS Status
Under Contract
Days on Market
82
Cumulative Days on Market
80

Continue Your Journey in App
Find your dream home, receive real-time updates, and many more!
Download App
Continue Your Journey in App
Find your dream home, receive real-time updates, and many more!
Location
HOA Management
N/A
HOA Fees
$1,190/
Amenities
 Amenities and services may be covered by one or multiple associations and service providers.
 Pool
Pool
 Tennis
Disclaimer: Amenities are based on third-party information and may vary; buyers must independently verify all amenities, as information is deemed reliable but not guaranteed.
Facts & Features
Rooms
Bedrooms & bathrooms
Bedrooms: 4
Bathrooms: 4
Interior
Flooring
Carpet, Hardwood
Sewer
Public Sewer
Appliances
Cooktop, Dishwasher, Disposal, Gas Water Heater, Microwave
Interior Features
Bookcases, Double Vanity, Walk In Closet(s), Entrance Foyer, Vaulted Ceiling(s), High Ceilings
Cooling
Central Air
Heating
Electric
Construction
Year Built
Year Built: 2002
Home type
Single Family Residence
Architectural Style
Traditional
Roof
Composition
Property Condition
Resale
Construction Materials
Stone, Wood Siding, Other
Utilities & Energy
Basement
Bath/stubbed, Daylight, Exterior Entry, Full
Parking Features
Garage
Fireplace Features
Gas Starter
Laundry Features
Other
Utilities
Cable Available, Electricity Available, High Speed Internet, Natural Gas Available, Phone Available, Underground Utilities, Water Available
Security Features
Smoke Detector(s)
Water Source
Public
Other Features
Lot Features
Other
Subdivision Name
Wild Timber
Community Features
Clubhouse, Lake, Park, Playground, Pool, Sidewalks, Tennis Court(s), Street Lights
Price History
| Date | Event | Price |
|---|---|---|
10/09/2026 Source: | Contingent (Active Under Contract) | $700,000 $164/sqft |
10/09/2026 Source: | Pending | $700,000 $164/sqft |
09/23/2026 Source: | Price Decreased | $700,000 -3.45% $164/sqft |
09/11/2026 Source: | Price Decreased | $725,000 -3.33% $170/sqft |
09/02/2026 Source: | Price Decreased | $750,000 -3.23% $175/sqft |


Show more
Nearby Homes


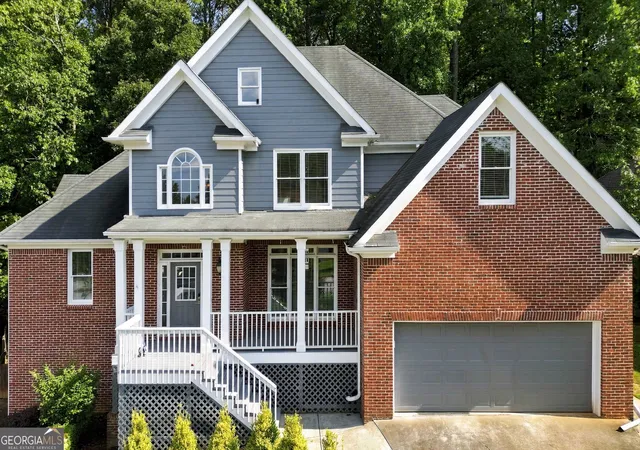
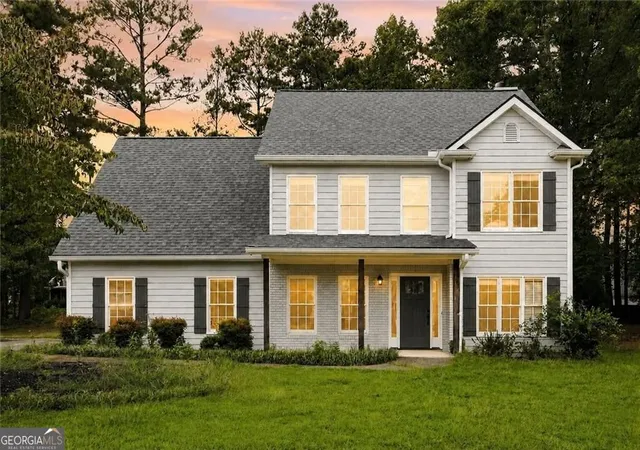

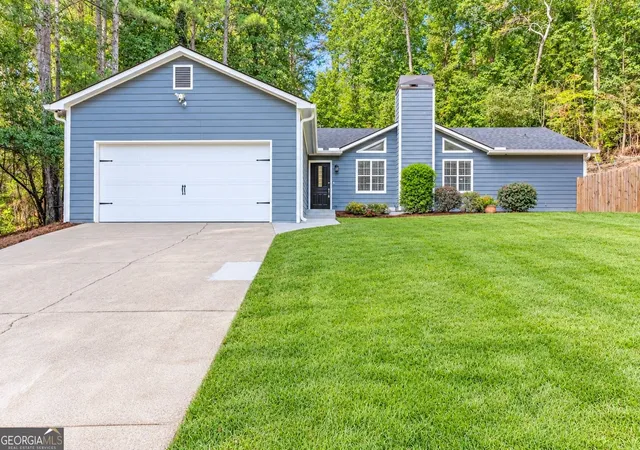
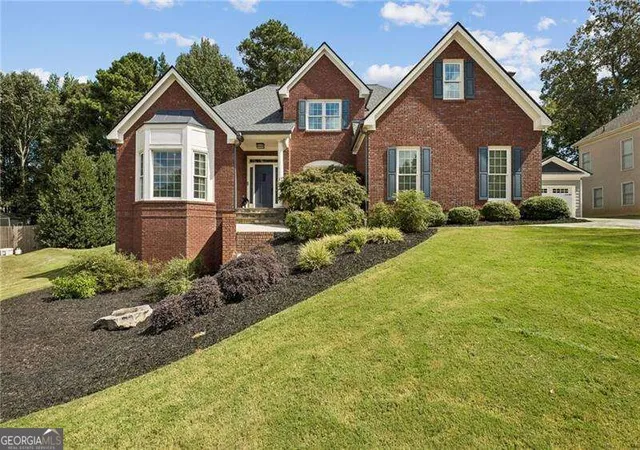

Find Homes by Property Features in Sugar Hill, GA
Nearby New Homes For Sale


Information Deemed Reliable But Not Guaranteed. © 2026 Georgia Multiple Listing Service. All Rights Reserved.
 Advertising Broker: Fred McGill | Simple Showing, Inc