- Overview
- Description
- Property Details
- Location
- Facts & Features
- Getting Around
- Nearby Homes
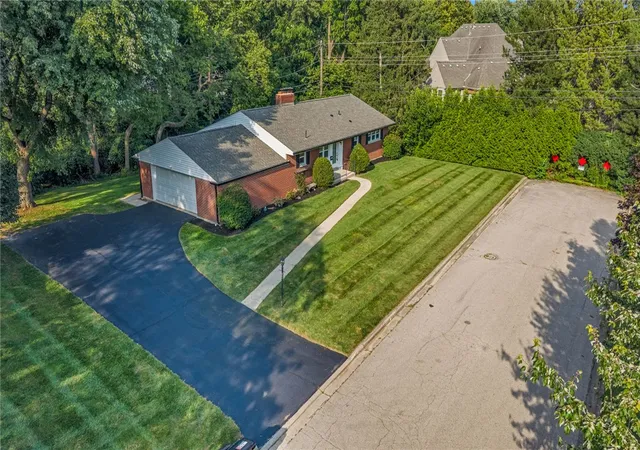

Street View
$364,900
Monthly Est:$1,816
 4 Beds
 3 Baths
3 full baths
 2,800sqft
265 Highland Ter, Kettering, OH 45429
$364,900
$1,816/moEst:
Get Pre-Approved
Single Family Residence
Built in 1961
$-- HOA
12,650 sqft lot
$130/sq.ft
Description
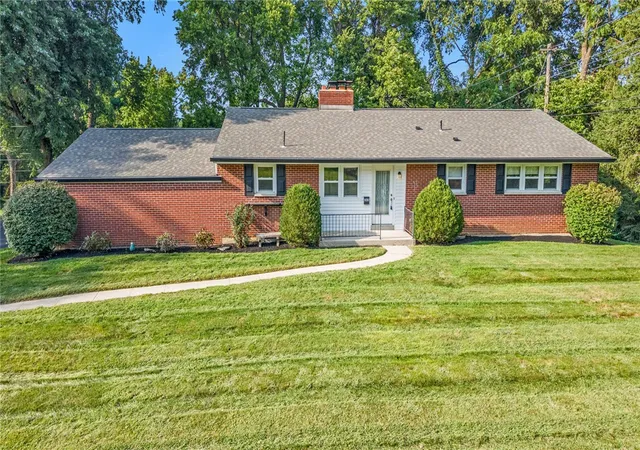
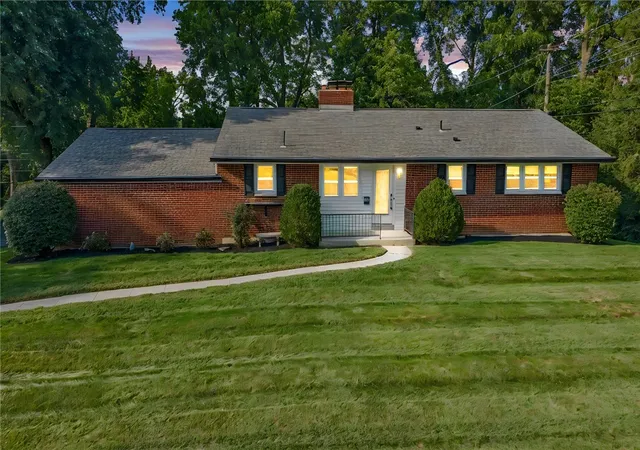
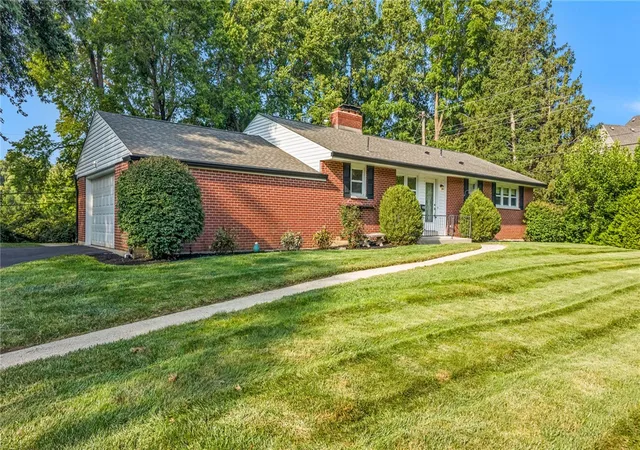
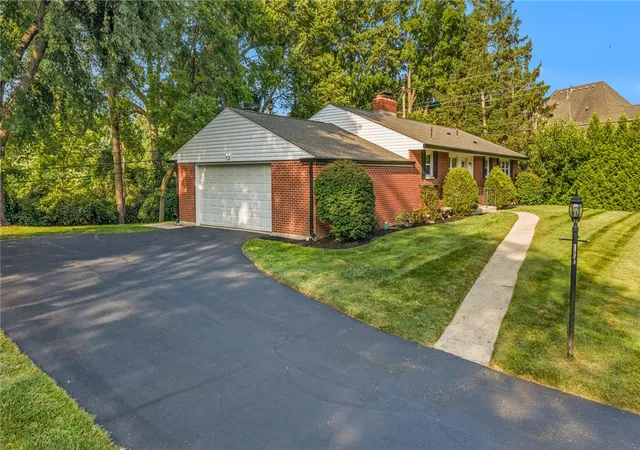
Tucked at the end of a dead-end street in the heart of Kettering, this all-brick ranch offers the kind of quiet most buyers only dream about. With virtually no traffic, freshly sealed blacktop, clean landscaping, and mature trees on every side, the lot feels private and peaceful, yet you're minutes from everything. Step inside to find refinished wood flooring flowing through the great room, hallways, and into the bedrooms, plus fresh paint throughout for a crisp, move-in-ready feel. Off the great room, a raised deck overlooks the lush, tree-lined back yard.
The kitchen was beautifully remodeled in April 2024 and opened into the dining room. It features IKEA ASKERSUND cabinetry, quartz countertops, LifeProof LVP flooring, and all-new 2024 Samsung smart refrigerator, induction range, dishwasher, and microwave. Under-cabinet lighting, overhead LED channels, and automated sink blinds add modern convenience. The main level also offers three bedrooms with custom closets, plus two full baths, including a primary bath.
The finished walkout basement adds tons of extra living space: a fourth bedroom, another full bath, laundry room, and plenty of storage. Walk out to the private patio, plus enjoy the peace and quiet this location is famous for. There's a two-car side-entry garage, plus a smart home system that's easy to live with: Home Assistant controller, UniFi Wi-Fi/network, and energy-use sensing on selected kitchen, laundry, and other appliances. The best part? Wall switches work exactly like a normal house. Smart controls just add optional app, voice, and automation features — high-tech without the headache.
From end-of-street privacy to the remodeled kitchen to the walkout lower level, this one checks every box. If you've been waiting for a quiet, move-in-ready retreat in Kettering, this is it. Come see why 265 Highland Terrace won't last. An America's Preferred Home Warranty is included!
- Houzeo last checked: 1 minute ago
- Listing updated: September 4, 2026 at 1:43 am
- Listing Provided by: Mark J Peebles (937) 572-7111 | NavX Realty, LLC (937) 530-6289
- Source: Dayton Realtors MLS-OH | MLS#: 967529

Property Details
Status
Active Under Contract
Type
Single Family Residence
No. of Stories
1
County
City
Neighborhood
--
Year Built
1961
HOA Fees
-
Finished Area
2,800 sqft
Lot Size
12,650 sqft lot
Basement Area
- sqft
MLS Name
Dayton Realtors MLS
MLS Number
967529
MLS Status
ActiveUnderContract
Days on Market
41

Continue Your Journey in App
Find your dream home, receive real-time updates, and many more!
Download App
Continue Your Journey in App
Find your dream home, receive real-time updates, and many more!
Location
Facts & Features
Rooms
Bedrooms & bathrooms
Bedrooms: 4
Bathrooms: 3
UtilityRoom
Level: Lower
Area: 50868.00 Square Feet
Dimensions: 324 x 157
FamilyRoom
Level: Lower
Area: 79116.00 Square Feet
Dimensions: 347 x 228
LivingRoom
Level: Main
Area: 195.00 Square Feet
Dimensions: 15 x 13
DiningRoom
Level: Main
Area: 228.00 Square Feet
Dimensions: 12 x 19
Kitchen
Level: Main
Area: 190.00 Square Feet
Dimensions: 19 x 10
EntryFoyer
Level: Main
Area: 55.00 Square Feet
Dimensions: 5 x 11
Bedroom
Level: Lower
Area: 200.00 Square Feet
Dimensions: 20 x 10
Bedroom
Level: Main
Area: 120.00 Square Feet
Dimensions: 12 x 10
Bedroom
Level: Main
Area: 180.00 Square Feet
Dimensions: 15 x 12
Bedroom
Level: Main
Area: 156.00 Square Feet
Dimensions: 13 x 12
Interior
Heating
Forced Air, Natural Gas
Appliances
Dryer, Dishwasher, Microwave, Range, Refrigerator, Washer
Cooling
Central Air
Construction
Year Built
Year Built: 1961
Home type
Single Family Residence
Construction Materials
Brick, Vinyl Siding
Utilities & Energy
Basement
Full, Finished, Walk Out Access
Parking Features
Garage, Two Car Garage
Utilities
Natural Gas Available
Other Features
Subdivision Name
Wendover Acres
Price History
| Date | Event | Price |
|---|---|---|
09/03/2026 Source: | Contingent (Active Under Contract) | $364,900 $130/sqft |
08/28/2026 Source: | Listed for Sale | $364,900 $130/sqft |

Nearby Homes


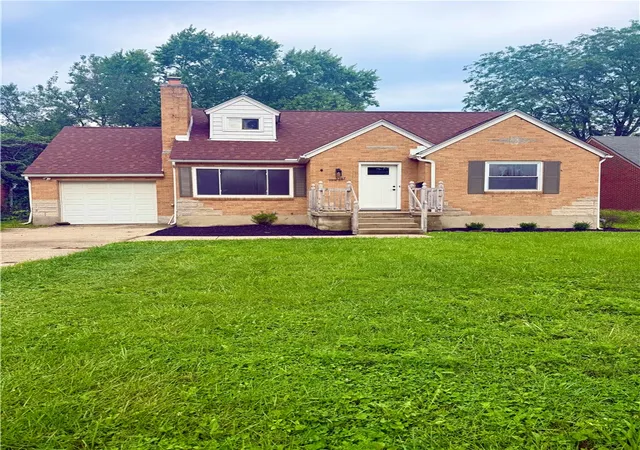
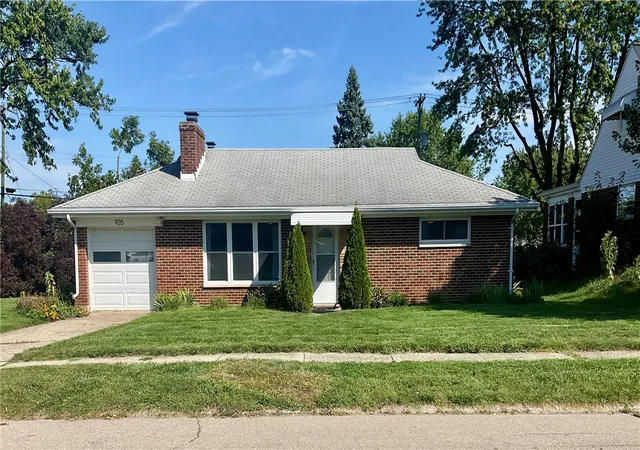
Find Homes by Property Features in Kettering, OH

Based on information from Dayton Realtors® MLS through Oct 08, 2026, 10:45PM. Information is provided exclusively for consumers’ personal, non-commercial use, that it may not be used for any purpose other than to identify prospective properties consumers may be interested in purchasing. The data is deemed reliable but is not guaranteed accurate by the MLS. The MLS may, at its discretion, require use of other disclaimers as necessary to protect participants and/or the MLS from liability. This website may not include listings or property addresses of sellers who have directed their listing brokers to withhold their listing or their property address from display on the Internet. © 2026 Dayton Area Board of Realtors®, Inc. All rights reserved.
 Advertising Broker: Nicholas Huscroft | Chosen Realty