- Overview
- Description
- Property Details
- Location
- Facts & Features
- Getting Around
- Nearby Homes
 Hot
Hot


Street View
$675,000
Monthly Est:$3,360
 3 Beds
 3 Baths
2 full baths + 1 half bath
 3,200sqft
195 Colonial Ln, Dayton, OH 45429
$675,000
$3,360/moEst:
Get Pre-Approved
Single Family Residence
Built in 1972
$-- HOA
1.71 acres lot
$211/sq.ft
Description
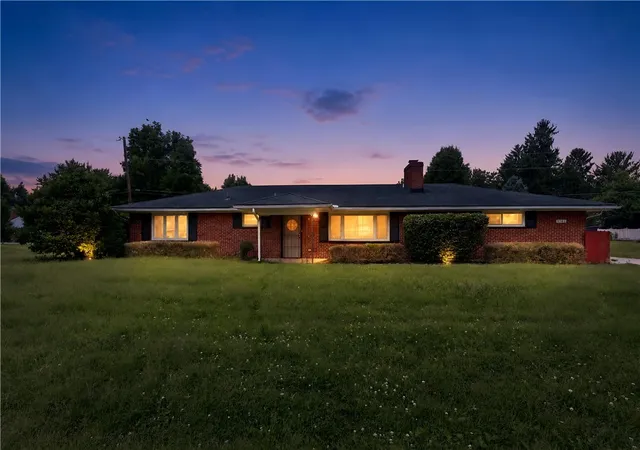
The distinctive stonework of the front porch, created using stone salvaged from the historic Sears building in downtown Dayton, introduces this remarkable 1½-story home on 1.73 acres in Washington Township. Originally beginning as a vacation cabin in the 1930s, the home features warm pine ceilings, beautiful wood floors, and reclaimed wood from the original cabin. The main living area is highlighted by dramatic floor-to-ceiling windows and a wood-burning fireplace with a blower system.
The kitchen features granite countertops, soft-close cabinetry, and a double oven, complemented by a Dishwasher, Garbage Disposal, Range, and Refrigerator, For entertainment, a dedicated media room features a 65-inch TV, four reclining theater seats, wiring and speakers for 7.2 surround sound, and a rear bar.
Another distinctive space is the year-round Florida room with heating and air conditioning, featuring reclaimed metal roofing on the walls and trim made from reclaimed barn wood. The property also includes three bedrooms, two full bathrooms, one half bathroom, and a four-car garage divided into two sections, with one section offering heat and air conditioning. Custom built storm shelter.
Outside, the property is surrounded by mature oak, walnut, cherry, maple and pawpaw trees, creating a peaceful setting. The exterior features a stamped-concrete back patio, a disappearing waterfall, a storage shed, a fenced back and side yard, and a dedicated dog enclosure with a doggie door leading directly into the home.
See Attached detailed property description and list of improvements and By Laws of Colonial Lane Private Lane. Dues are collected yearly $600.00.
- Houzeo last checked: 12 hours ago
- Listing updated: October 7, 2026 at 8:43 pm
- Listing Provided by: Benita J Wenzler (937) 572-4290 | Howard Hanna Real Estate Serv (937) 433-1776
- Source: Dayton Realtors MLS-OH | MLS#: 967417

Property Details
Status
Active
Type
Single Family Residence
No. of Stories
-
County
City
Neighborhood
--
Year Built
1972
HOA Fees
-
Finished Area
3,200 sqft
Lot Size
1.71 acres lot
Basement Area
- sqft
MLS Name
Dayton Realtors MLS
MLS Number
967417
MLS Status
Active
Days on Market
15

Continue Your Journey in App
Find your dream home, receive real-time updates, and many more!
Download App
Continue Your Journey in App
Find your dream home, receive real-time updates, and many more!
Location
Facts & Features
Rooms
Bedrooms & bathrooms
Bedrooms: 3
Bathrooms: 3
Loft
Level: Second
Area: 40.00 Square Feet
Dimensions: 8 x 5
Office
Level: Second
Area: 88.00 Square Feet
Dimensions: 11 x 8
PrimaryBedroom
Level: Second
Area: 210.00 Square Feet
Dimensions: 15 x 14
ScreenedPorch
Level: Main
Area: 286.00 Square Feet
Dimensions: 26 x 11
Recreation
Level: Main
Area: 300.00 Square Feet
Dimensions: 25 x 12
FamilyRoom
Level: Main
Area: 600.00 Square Feet
Dimensions: 25 x 24
MediaRoom
Level: Main
Area: 144.00 Square Feet
Dimensions: 12 x 12
Laundry
Level: Main
Area: 70.00 Square Feet
Dimensions: 10 x 7
Bedroom
Level: Main
Area: 182.00 Square Feet
Dimensions: 14 x 13
Bedroom
Level: Main
Area: 154.00 Square Feet
Dimensions: 14 x 11
BreakfastRoomNook
Level: Main
Area: 24.00 Square Feet
Dimensions: 6 x 4
Kitchen
Level: Main
Area: 182.00 Square Feet
Dimensions: 14 x 13
EntryFoyer
Level: Main
Area: 35.00 Square Feet
Dimensions: 7 x 5
LivingRoom
Level: Main
Area: 330.00 Square Feet
Dimensions: 22 x 15
Interior
Heating
Forced Air, Natural Gas
Appliances
Dishwasher, Disposal, Range, Refrigerator
Cooling
Central Air
Construction
Year Built
Year Built: 1972
Home type
Single Family Residence
Construction Materials
Frame
Foundation Details
Slab
Utilities & Energy
Water Source
Public
Utilities
Natural Gas Available, Water Available
Parking Features
Attached, Four Or More Spaces, Garage, Garage Door Opener, Heated Garage
Fireplace Features
Wood Burning
Basement
Crawl Space
Price History
| Date | Event | Price |
|---|---|---|
09/22/2026 Source: | Price Decreased | $675,000 -3.57% $211/sqft |
09/22/2026 Source: | Listed for Sale | $700,000 $219/sqft |

Nearby Homes





Find Homes by Property Features in Dayton, OH

Based on information from Dayton Realtors® MLS through Oct 07, 2026, 06:00AM. Information is provided exclusively for consumers’ personal, non-commercial use, that it may not be used for any purpose other than to identify prospective properties consumers may be interested in purchasing. The data is deemed reliable but is not guaranteed accurate by the MLS. The MLS may, at its discretion, require use of other disclaimers as necessary to protect participants and/or the MLS from liability. This website may not include listings or property addresses of sellers who have directed their listing brokers to withhold their listing or their property address from display on the Internet. © 2026 Dayton Area Board of Realtors®, Inc. All rights reserved.
 Advertising Broker: Nicholas Huscroft | Chosen Realty