- Overview
- Description
- Property Details
- Location
- Facts & Features
- Getting Around
- Nearby Homes



$385,000
Monthly Est:$1,916
 5 Beds
 4 Baths
3 full baths + 1 half bath
 4,258sqft
3712 Shroyer Rd, Dayton, OH 45429
$385,000
$1,916/moEst:
Get Pre-Approved
Single Family Residence
Built in 1955
$-- HOA
15,250 sqft lot
$90/sq.ft
Description
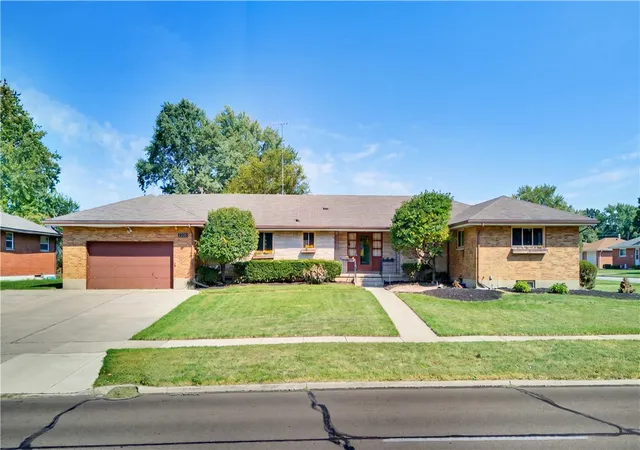
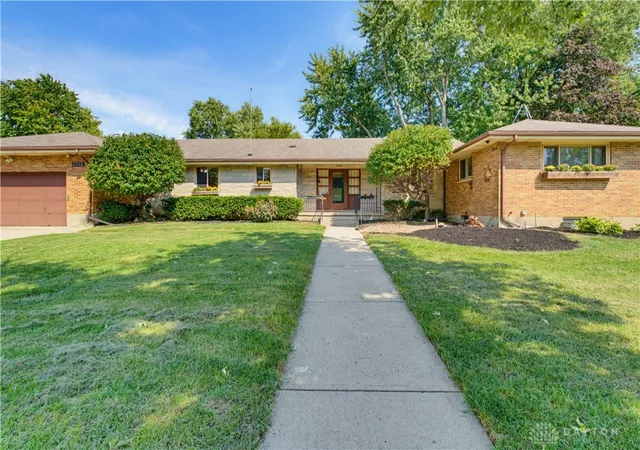
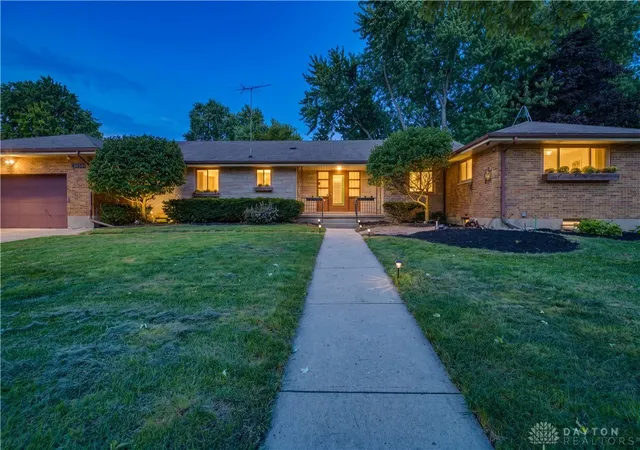
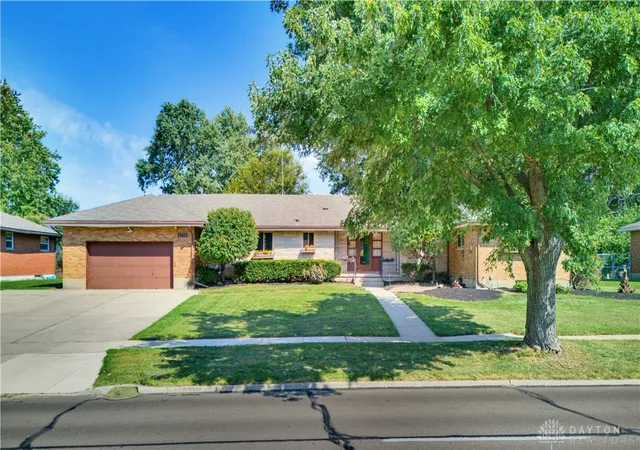
Welcome home to this impressive approximately 4258 square feet finished living space, including 2835 square feet above grade- and every inch of it is genuinely spacious. A dramatic foyer opens to an expansive living room, flowing to a formal dinning room built for real gatherings, an enormous eat-in kitchen with abundant wood cabinetry, and a private office off the main living space.
The split layout is the star. One wing holds the master en-suite plus three additional bedrooms and a hallway full bath. The opposite wing is a complete in-law or guest suite- ideal for extended family or visiting guests.
Downstairs, a full basement doubles your space. The finished area includes a massive recreation room, a large second office, a flex room that could be your exercise room or craft room or second guest bedroom, a second kitchen, half bath and a laundry room with sinks. The unfinished area offers lots of space for the workshop and the storages.
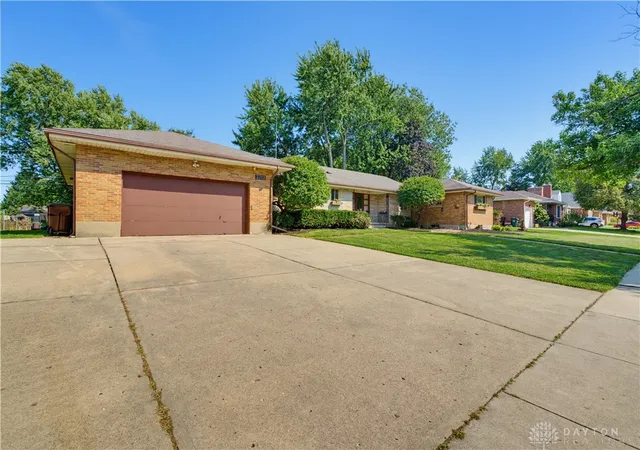
Outside, an extra-wide concrete driveway leads to an oversized two-car attached garage--room for vehicles, tools, and workshops. The wide, level backyard is fully fenced and it is a true paradise with a concrete patio and brick patios, a garden, mature shade trees, a playground and storage shed.
Fireplace and chimney are not warranted and sold as is. Appliances in kitchen in basement convey, but they are not warranted and sold as is.
Minutes to shopping, dinning, schools, and highway access. Homes this size with this layout simply don't come along often. Schedule your showing today!
- Houzeo last checked: 5 minutes ago
- Listing updated: October 3, 2026 at 8:05 pm
- Listing Provided by: Vickie Chi (513) 289-9933 | Keller Williams Advisors Rlty (513) 766-9200
- Source: Dayton Realtors MLS-OH | MLS#: 968286

Property Details
Status
Active
Type
Single Family Residence
No. of Stories
1
County
City
Neighborhood
--
Year Built
1955
HOA Fees
-
Finished Area
4,258 sqft
Lot Size
15,250 sqft lot
Basement Area
- sqft
MLS Name
Dayton Realtors MLS
MLS Number
968286
MLS Status
Active
Days on Market
28

Continue Your Journey in App
Find your dream home, receive real-time updates, and many more!
Download App
Continue Your Journey in App
Find your dream home, receive real-time updates, and many more!
Location
Facts & Features
Rooms
Bedrooms & bathrooms
Bedrooms: 5
Bathrooms: 4
ExerciseRoom
Level: Basement
Area: 192.00 Square Feet
Dimensions: 16 x 12
Office
Level: Basement
Area: 364.00 Square Feet
Dimensions: 26 x 14
Recreation
Level: Basement
Area: 496.00 Square Feet
Dimensions: 31 x 16
Bedroom
Level: Main
Area: 168.00 Square Feet
Dimensions: 14 x 12
Bedroom
Level: Main
Area: 182.00 Square Feet
Dimensions: 14 x 13
Bedroom
Level: Main
Area: 168.00 Square Feet
Dimensions: 14 x 12
Bedroom
Level: Main
Area: 168.00 Square Feet
Dimensions: 14 x 12
PrimaryBedroom
Level: Main
Area: 225.00 Square Feet
Dimensions: 15 x 15
Office
Level: Main
Area: 168.00 Square Feet
Dimensions: 14 x 12
DiningRoom
Level: Main
Area: 238.00 Square Feet
Dimensions: 17 x 14
Kitchen
Level: Main
Area: 324.00 Square Feet
Dimensions: 27 x 12
LivingRoom
Level: Main
Area: 330.00 Square Feet
Dimensions: 22 x 15
EntryFoyer
Level: Main
Area: 120.00 Square Feet
Dimensions: 12 x 10
Interior
Cooling
Central Air
Interior Features
Laminate Counters
Exterior Features
Fence, Patio, Storage
Appliances
Dishwasher, Microwave, Range, Refrigerator
Heating
Forced Air, Natural Gas
Construction
Year Built
Year Built: 1955
Home type
Single Family Residence
Construction Materials
Brick
Utilities & Energy
Basement
Full, Partially Finished
Parking Features
Attached, Garage, Two Car Garage
Other Features
Subdivision Name
Karras
Patio And Porch Features
Patio
Price History
| Date | Event | Price |
|---|---|---|
09/10/2026 Source: | Listed for Sale | $385,000 $90/sqft |

Nearby Homes


Find Homes by Property Features in Dayton, OH

Based on information from Dayton Realtors® MLS through Oct 08, 2026, 08:45PM. Information is provided exclusively for consumers’ personal, non-commercial use, that it may not be used for any purpose other than to identify prospective properties consumers may be interested in purchasing. The data is deemed reliable but is not guaranteed accurate by the MLS. The MLS may, at its discretion, require use of other disclaimers as necessary to protect participants and/or the MLS from liability. This website may not include listings or property addresses of sellers who have directed their listing brokers to withhold their listing or their property address from display on the Internet. © 2026 Dayton Area Board of Realtors®, Inc. All rights reserved.
 Advertising Broker: Nicholas Huscroft | Chosen Realty