
- Overview
- Description
- Property Details
- Location
- Facts & Features
- Getting Around
- Nearby Homes


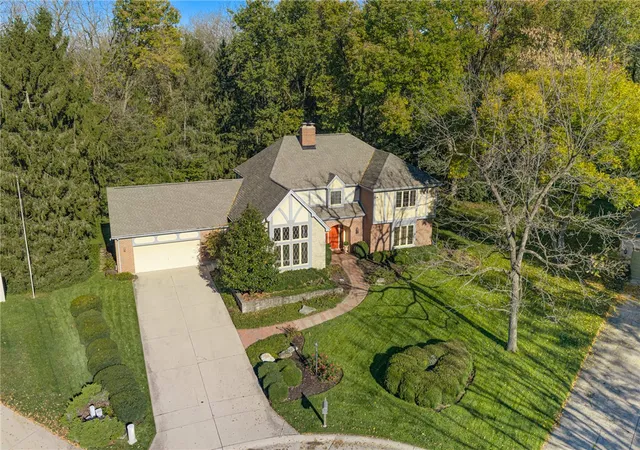
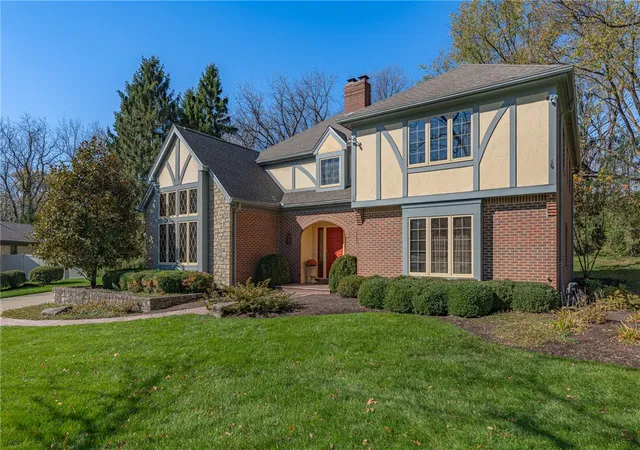
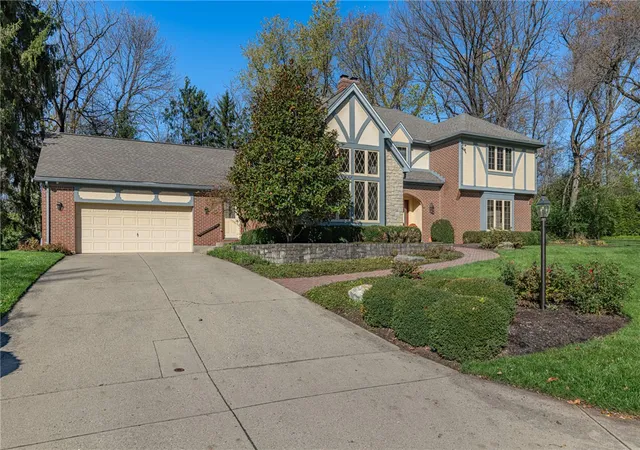
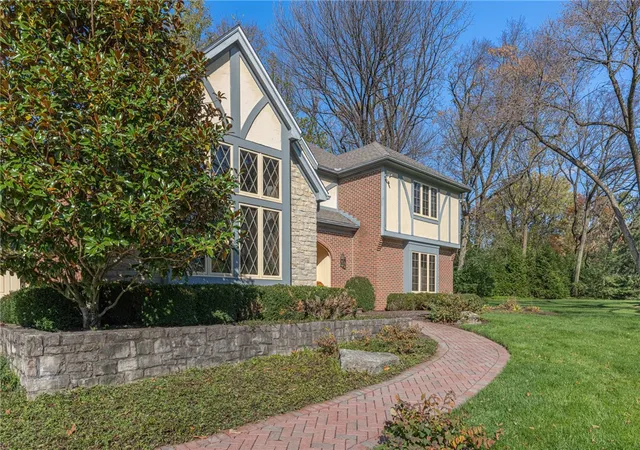
$649,000
Monthly Est:$3,230
 4 Beds

3 full baths + 2 half baths
 4,448sqft
525 Pauley Woods Cir, Dayton, OH 45429
$649,000
$3,230/moEst:
Single Family Residence
Built in 1983
$-- HOA
28,314 sqft lot
$146/sq.ft
Description
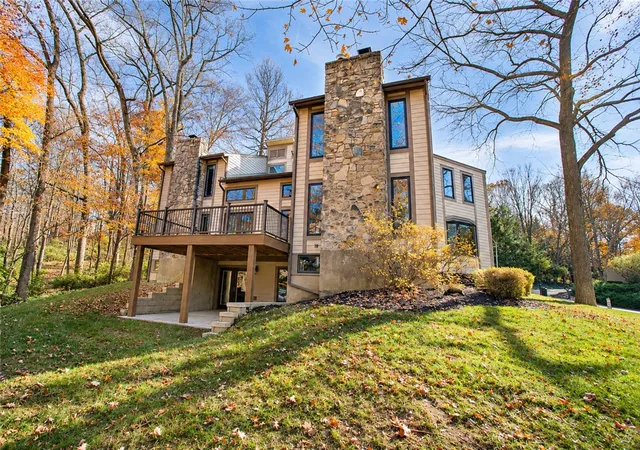
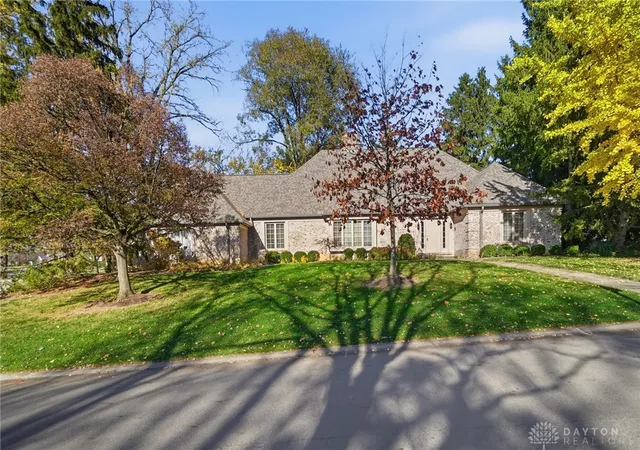
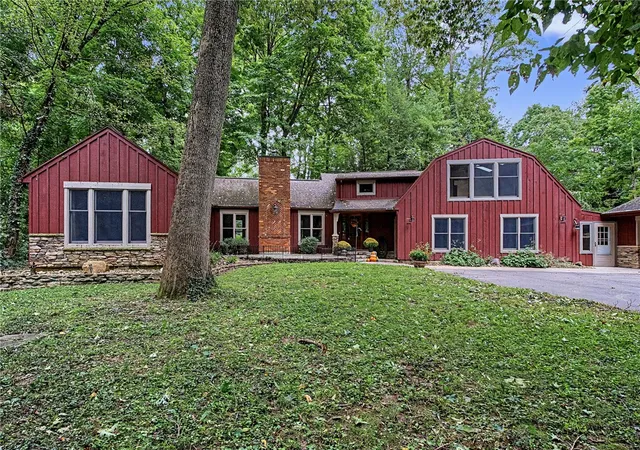
Nestled on a private wooded lot backing directly to Walther Park, this exceptional custom home offers over 4,000 sq. ft. of thoughtfully designed living space in a desirable cul-de-sac setting. 4 bdrms, 3 full baths, 2 half baths, full finished lower level. The grand two-story entry welcomes you into the home. Step into the stunning Great room with vaulted beamed ceiling, hardwood floors, and abundant natural light. The spacious Family room offers a wood-burning fireplace, custom built-in shelving, and a warm gathering space for family and friends. The well-appointed Kitchen includes Corian countertops, wood-paneled appliances, double ovens, heated tile flooring, a new refrigerator, and an adjoining sunny eat in breakfast area. The heated Four-Season Room with skylight and ceiling fan overlooks the private backyard featuring a custom stone patio and luxury water fountain. Conveniently located on main level is the Laundry Rm and guest half bath. The first-floor Primary suite provides privacy and convenience, while the second floor offers three additional bedrooms, two full baths, and a private Office/Study ideal for working from home. The finished lower level has a Recreation room with wet bar, billiards room, half bath, newer carpet, and extensive storage space which could be used for home gym. Recent improvements include a new roof (2026) with a 40-year warranty, water heater (2025), and upgraded ADT security system. Additional features include pull-down attic access providing substantial storage above the attached two-car garage. Exceptional curb appeal, an outstanding floor plan, and a beautiful park-like setting with no rear neighbors make this a rare opportunity in one of the area's most sought-after West Kettering locations.
- Houzeo last checked: 4 minutes ago
- Listing updated: November 19, 2026 at 2:35 pm
- Listing Provided by: Julee Terilli (513) 608-9308 | BHHS Professional Realty (937) 436-9494
- Source: Dayton Realtors MLS-OH | MLS#:

Property Details
Status
Active
Type
Single Family Residence
No. of Stories
2
County
City
Neighborhood
--
Year Built
1983
HOA Fees
-
Finished Area
4,448 sqft
Lot Size
28,314 sqft lot
Basement Area
- sqft
MLS Name
Dayton Realtors MLS
MLS Number
973241
MLS Status
Active
Days on Market
3
Open House
Continue Your Journey in App
Find your dream home, receive real-time updates, and many more!
Location
Facts & Features
Rooms
Bedrooms & bathrooms
Bedrooms: 4
Bathrooms: 5
Other
Level: Lower
Area: 735.00 Square Feet
Dimensions: 35 x 21
Recreation
Level: Lower
Area: 792.00 Square Feet
Dimensions: 33 x 24
Recreation
Level: Lower
Area: 792.00 Square Feet
Dimensions: 33 x 24
Bedroom
Level: Second
Area: 256.00 Square Feet
Dimensions: 16 x 16
Bedroom
Level: Second
Area: 154.00 Square Feet
Dimensions: 14 x 11
Bedroom
Level: Second
Area: 192.00 Square Feet
Dimensions: 16 x 12
Office
Level: Second
Area: 104.00 Square Feet
Dimensions: 8 x 13
PrimaryBedroom
Level: Main
Area: 323.00 Square Feet
Dimensions: 17 x 19
FamilyRoom
Level: Main
Area: 270.00 Square Feet
Dimensions: 15 x 18
ScreenedPorch
Level: Main
Area: 168.00 Square Feet
Dimensions: 14 x 12
DiningRoom
Level: Main
Area: 144.00 Square Feet
Dimensions: 12 x 12
Laundry
Level: Main
Area: 96.00 Square Feet
Dimensions: 8 x 12
Kitchen
Level: Main
Area: 130.00 Square Feet
Dimensions: 13 x 10
BreakfastRoomNook
Level: Main
Area: 80.00 Square Feet
Dimensions: 8 x 10
EntryFoyer
Level: Main
Area: 176.00 Square Feet
Dimensions: 16 x 11
Interior
Interior Features
Wet Bar, Ceiling Fans, Pantry, Solid Surface Counters, Vaulted Ceilings, Bar, Walk In Closets
Heating
Forced Air, Natural Gas
Exterior Features
Porch, Patio
Cooling
Central Air
Appliances
Built In Oven, Cooktop, Dryer, Dishwasher, Disposal, Microwave, Refrigerator, Water Softener, Washer, Gas Water Heater
Construction
Year Built
Year Built: 1983
Home type
Single Family Residence
Construction Materials
Brick
Utilities & Energy
Security Features
Smoke Detectors
Basement
Full, Finished
Parking Features
Attached, Garage, Two Car Garage, Storage
Utilities
Natural Gas Available, Sewer Available, Water Available
Water Source
Public
Fireplace Features
Glass Doors, Wood Burning
Other Features
Patio And Porch Features
Patio, Porch
Subdivision Name
Pauley Woods
Price History
| Date | Event | Price |
|---|---|---|
11/18/2026 Source: | Listed for Sale | $649,000 $146/sqft |

Find Homes by Property Features in Dayton, OH

Based on information from Dayton Realtors® MLS through Nov 21, 2026, 11:45PM. Information is provided exclusively for consumers’ personal, non-commercial use, that it may not be used for any purpose other than to identify prospective properties consumers may be interested in purchasing. The data is deemed reliable but is not guaranteed accurate by the MLS. The MLS may, at its discretion, require use of other disclaimers as necessary to protect participants and/or the MLS from liability. This website may not include listings or property addresses of sellers who have directed their listing brokers to withhold their listing or their property address from display on the Internet. © 2026 Dayton Area Board of Realtors®, Inc. All rights reserved.
 Advertising Broker: Nicholas Huscroft | Chosen Realty