- Overview
- Description
- Property Details
- Location
- HOA Management
- Facts & Features
- Getting Around
- Nearby Homes
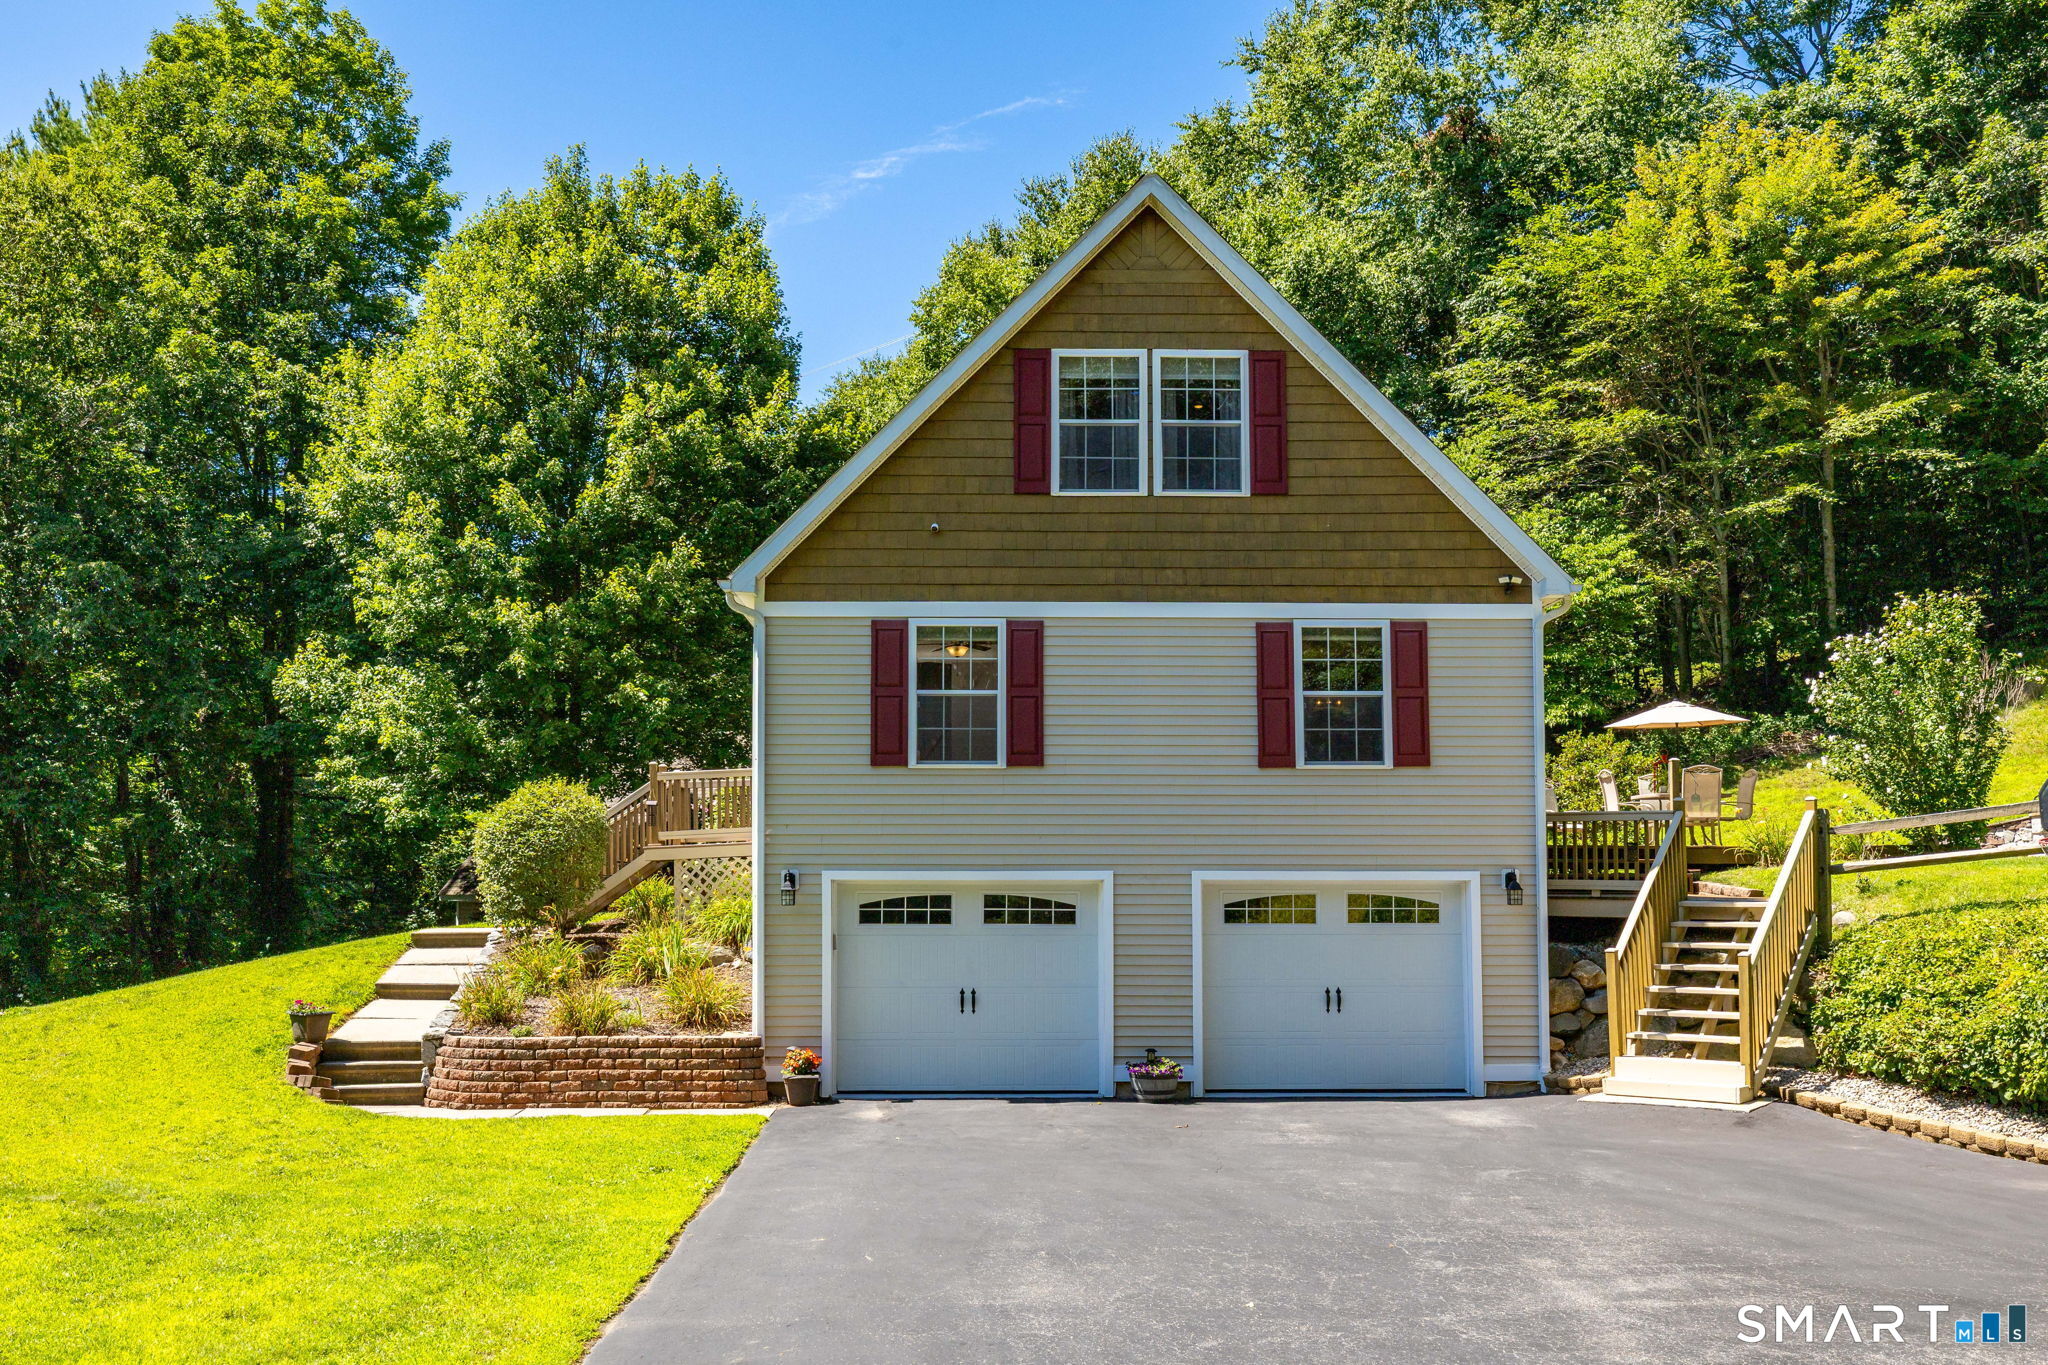

Street View
$565,000
Monthly Est:$2,812
 3 Beds
 3 Baths
2 full baths + 1 half bath
 1,830sqft
265 Lead Mine Brk Rd, Harwinton, CT 06791
$565,000
$2,812/moEst:
Get Pre-Approved
Single Family Residence
Built in 2001
$-- HOA
2.25 acres lot
$309/sq.ft
Description
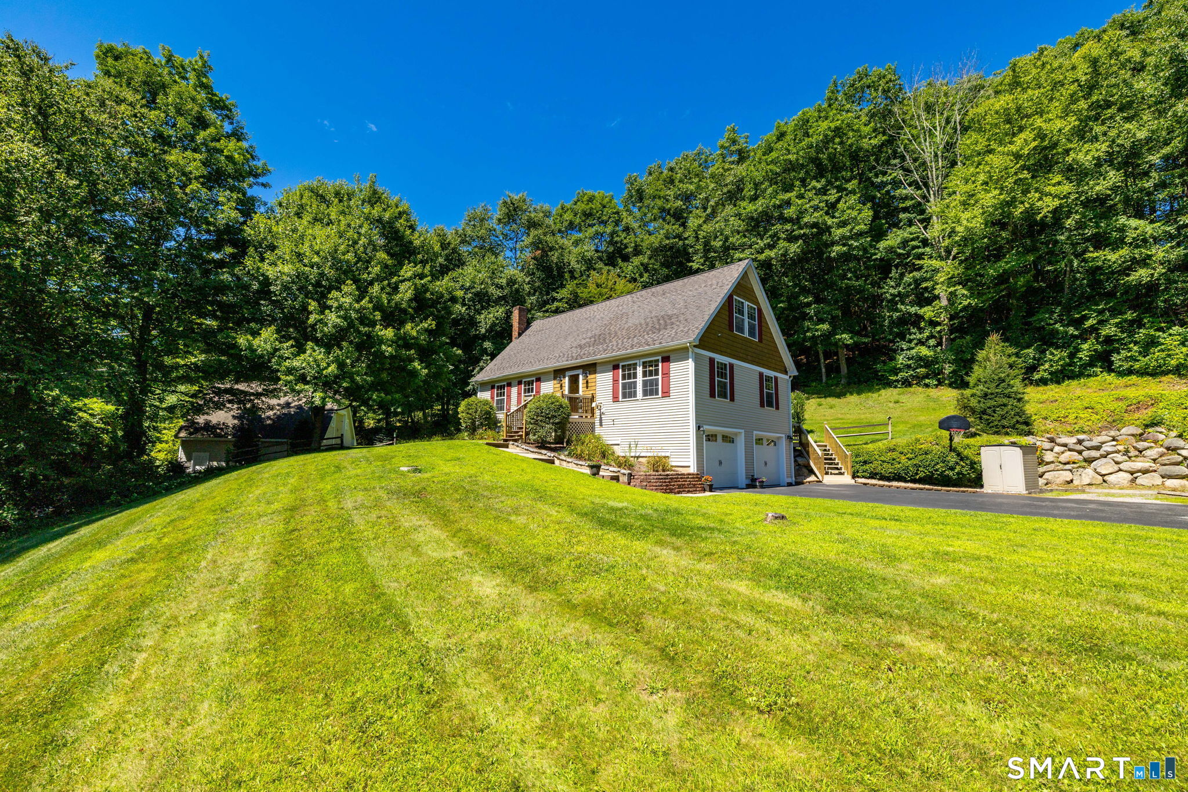
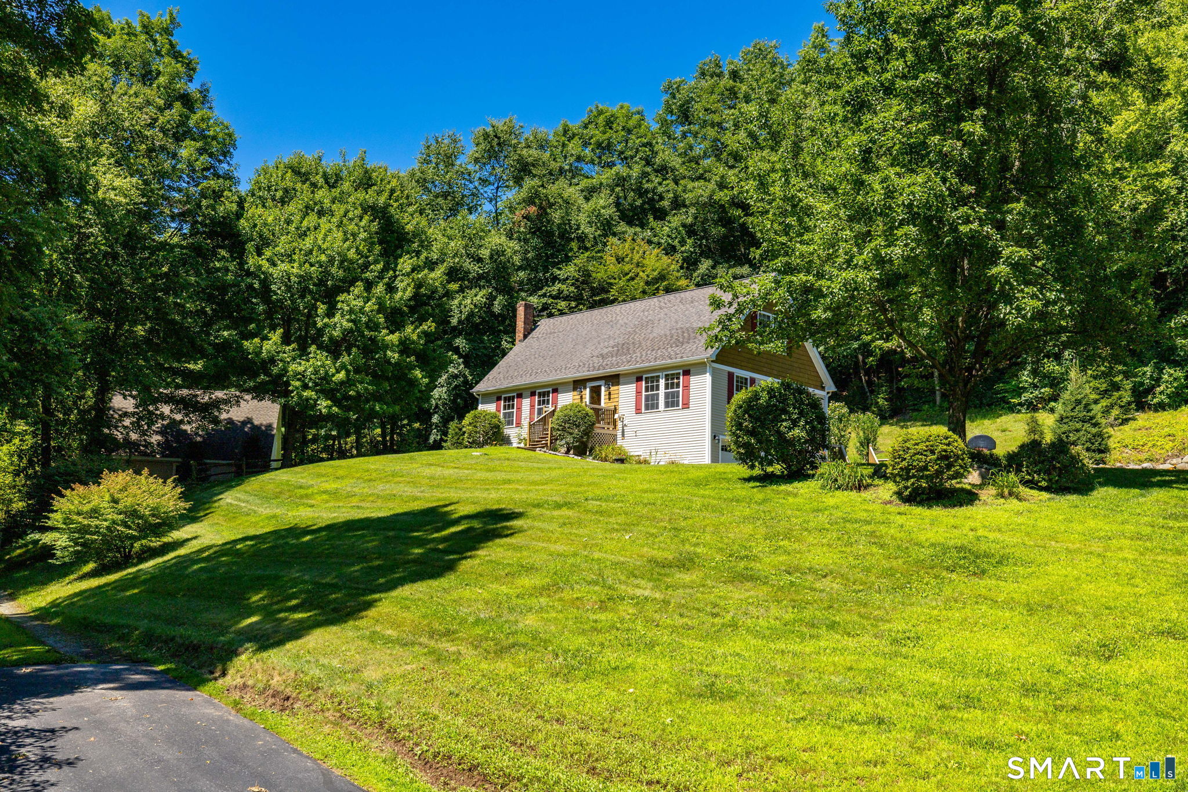
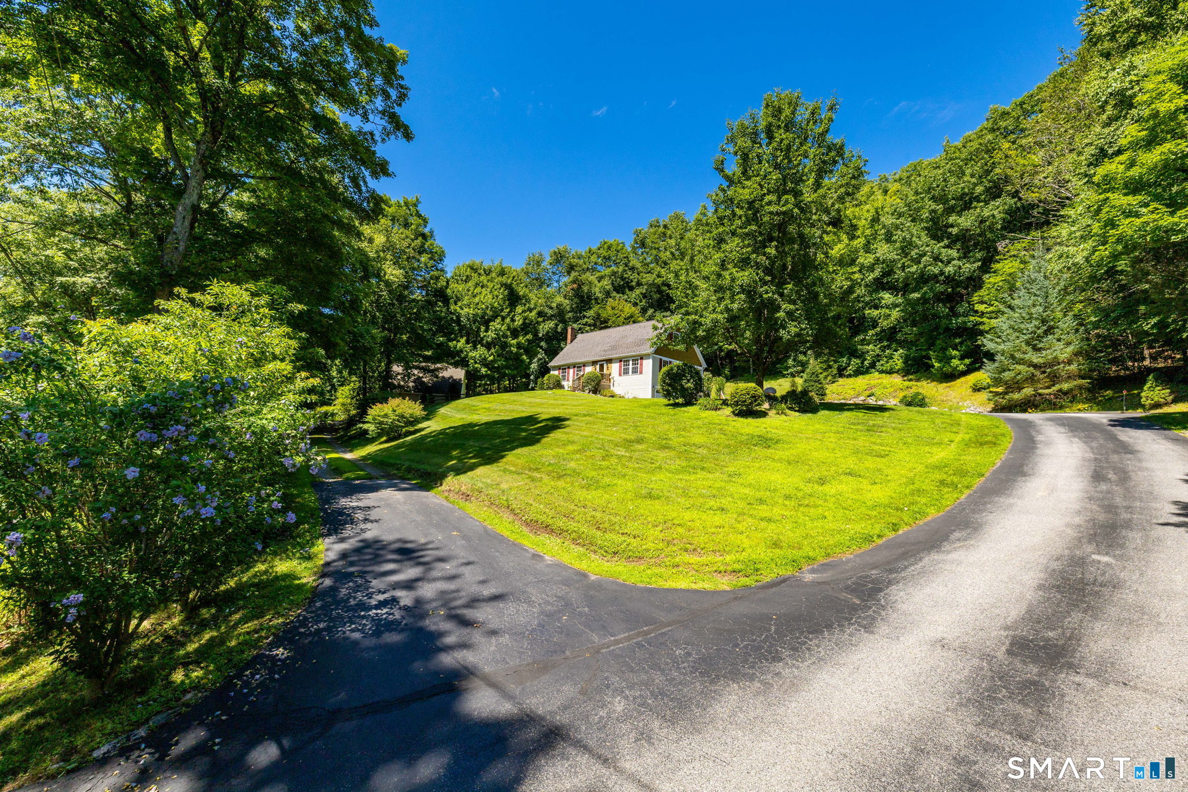
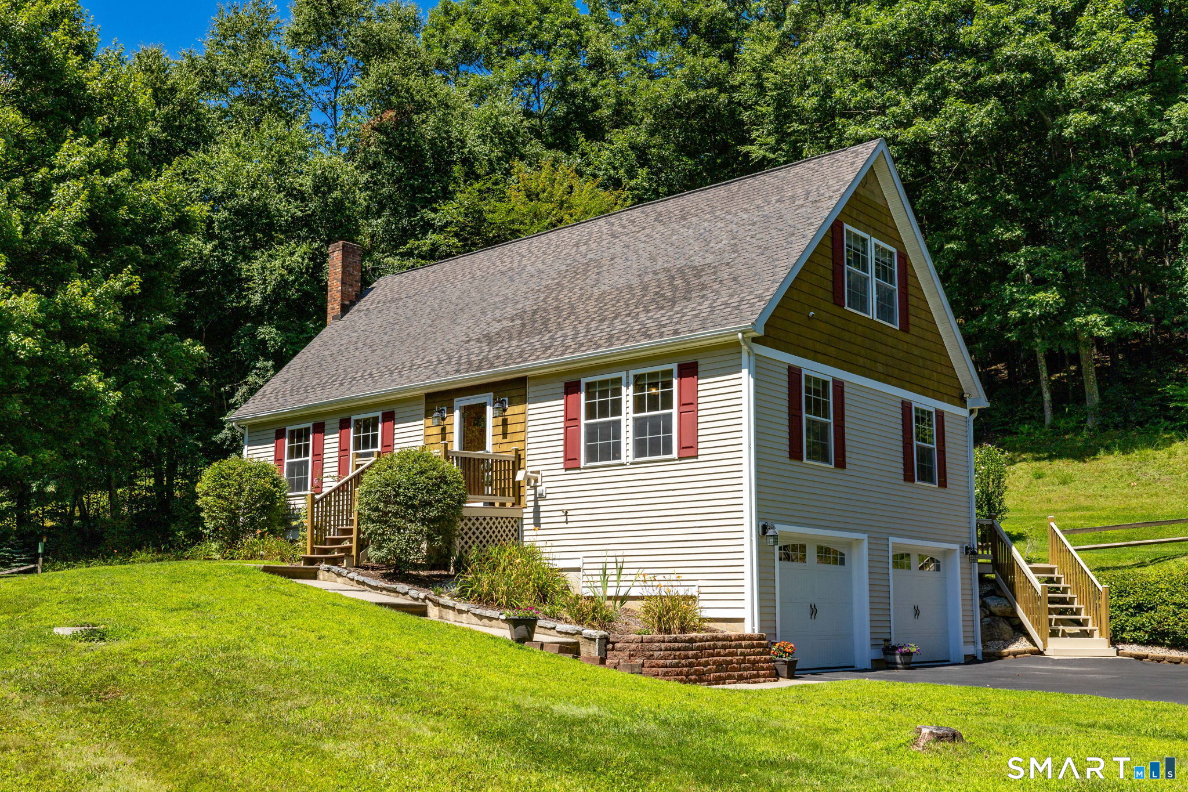
Welcome to this charming Cape-style home nestled on 2.25 private acres in scenic Harwinton. Perched atop a hill, this inviting property offers peaceful views, privacy & versatility. A unique feature is the detached garage, offering potential for additional income by renting it out or converting to a separate living space, subject to approvals. The upper level is at the same grade as the main house, creating a seamless extension of the backyard. Doors open to a covered outdoor area, perfect for entertaining, gardening equipment or storage, while the lower level is ideal for contractors, a workshop, equipment, hobbies or additional storage. The home also offers an attached 2-bay garage beneath the house. The thoughtfully designed floor plan features a first-floor primary bedrm with full bath, ideal for one-level living. The spacious kitchen opens to a bright, sun-filled family rm, creating a warm space for everyday living & entertaining. Hardwood flrs add warmth & character, while the pellet stove provides cozy supplemental heat. Upstairs are 2 additional bedrms, full bath & convenient half bath on the main level. Sliders lead to a private rear deck surrounded by nature & featuring a beautiful stone fireplace-an inviting setting for entertaining or relaxing. Conveniently located minutes from shopping, approx. 50 min to Hartford & 2.5 hrs to New York. A rare find offering peace, privacy & versatility.
- Houzeo last checked: 6 hours ago
- Listing updated: September 14, 2026 at 12:40 am
- Listing Provided by: Lisa Bredice | Coldwell Banker Realty
- Source: SMART MLS-CT | MLS#: 24193971

Property Details
Status
Active
Type
Single Family Residence
No. of Stories
-
County
City
Neighborhood
--
Year Built
2001
HOA Fees
-
Finished Area
1,830 sqft
Lot Size
2.25 acres lot
Basement Area
- sqft
MLS Name
SMART MLS
MLS Number
24193971
MLS Status
Active
Days on Market
64

Continue Your Journey in App
Find your dream home, receive real-time updates, and many more!
Download App
Continue Your Journey in App
Find your dream home, receive real-time updates, and many more!
Location
HOA Management
0
HOA Fees
$-/
Disclaimer: Amenities are based on third-party information and may vary; buyers must independently verify all amenities, as information is deemed reliable but not guaranteed.
Facts & Features
Rooms
Bedrooms & bathrooms
Bedrooms: 3
Bathrooms: 3
Interior
Exterior Features
Shed, Deck, Gutters
Heating
Oil, Hot Water
Cooling
Split System
Appliances
Electric Range, Refrigerator, Dishwasher, Washer, Dryer
Sewer
Septic
Interior Features
Auto Garage Door Opener, Cable Available, Security System
Construction
Year Built
Year Built: 2001
Home type
Single Family Residence
Foundation Details
Concrete
Architectural Style
Cape Cod
Roof
Asphalt Shingle
Utilities & Energy
Water Source
Private Well
Basement
Partial, Unfinished, Storage, Garage Access, Partial With Hatchway, Concrete Floor
Parking Features
Detached Garage, Under House Garage
Other Features
Subdivision Name
N/a
Lot Features
Treed, Rolling
Price History
| Date | Event | Price |
|---|---|---|
09/08/2026 Source: | Price Decreased | $565,000 -3.25% $309/sqft |
08/11/2026 Source: | Price Decreased | $584,000 -4.11% $319/sqft |
08/05/2026 Source: | Listed for Sale | $609,000 $333/sqft |

Nearby Homes
Find Homes by Property Features in Harwinton, CT


Based on information provided to and compiled by the SMART MLS, Inc. through Oct 09, 2026, 02:30PM. IDX information is provided exclusively for consumers’ personal, non-commercial use. It may not be used for any purpose other than to identify prospective properties consumers may be interested in purchasing. The data is deemed reliable but is not guaranteed accurate by the MLS. ©2026 SMART MLS, Inc. All Rights Reserved.
 Advertising Broker: Derek Greene | The Greene Realty Group