- Overview
- Description
- Property Details
- Location
- Facts & Features
- Getting Around
- Nearby Homes




$515,000
Monthly Est:$2,563
 4 Beds
 2 Baths
2 full baths
 2,907sqft
265 S Thayer Ave, Lecanto, FL 34461
$515,000
$2,563/moEst:
Get Pre-Approved
Single Family Residence
Built in 1981
$-- HOA
3.05 acres lot
$177/sq.ft
Description
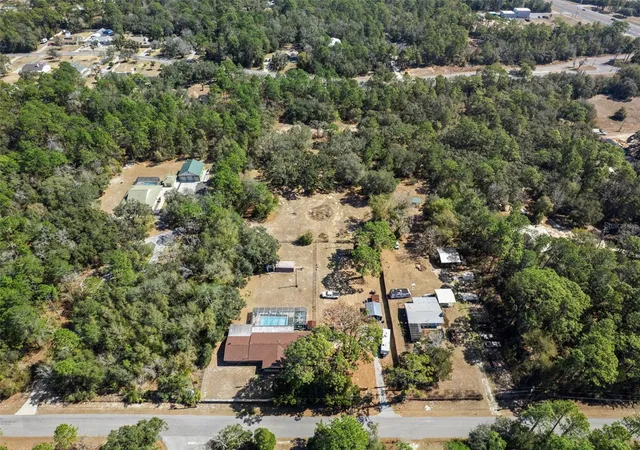
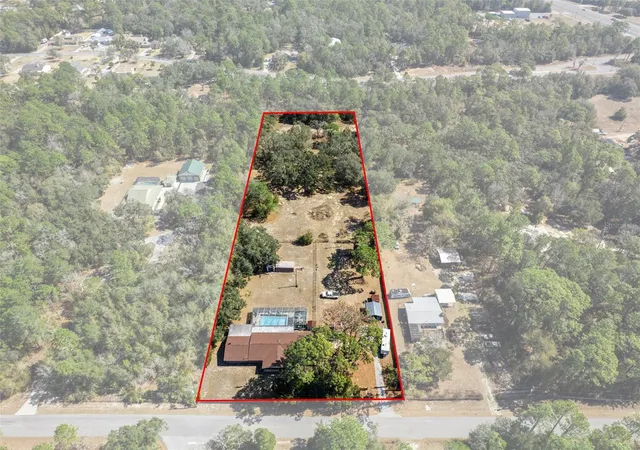
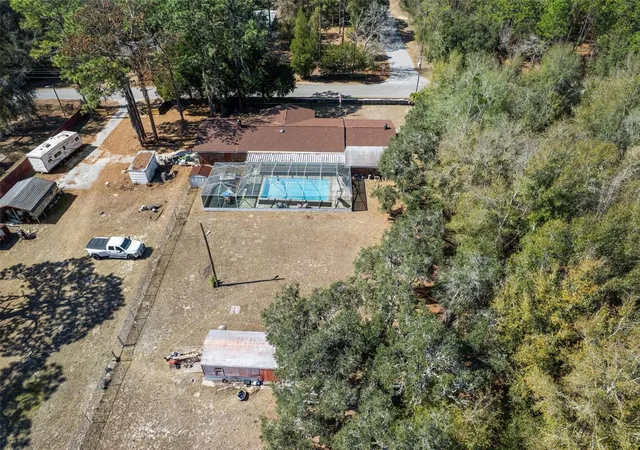
Virtually Staged. One or more photo(s) has been virtually staged. Some photos are edited to remove personal items and showcase the size and potential of this beauty. Have you ever dreamed of living in a large pool home where you can have your farm animals in the back yard and not pay an HOA fee? Beautiful brick ranch style horse / livestock property boasts 4 bedrooms, 2907 SF of living area (3517 total) with exceptionally large rooms. Enjoy a wood burning fireplace with a separate wood storage area in the living room & a wood burning stove in the very large primary bedroom. The primary bedroom offers access, by a set of French doors, to the cedar lined room that houses an 8-person spa off the pool. The 3 guest bedrooms offer ample space. The kitchen was remodeled with solid oak wood cabinets, black appliances and granite countertops. The ample dining room is directly across from the kitchen. Steps away is the living room. The majority of floors have granite tile. There is ceramic tile in the primary bedroom, guest bath & one guest room have ceramic tile. The hallway, dining & living room are stained concrete. This home offers a large 16 X 32 inground, screened diving pool with a depth of 10 Ft. (Diving board is currently uninstalled, but accessible if new owner would like to reinstall). Large patio area that allows many seating arrangements and direct access to the spa room or 2nd bathroom. There’s a lovely front porch that you can sit on during the cool evenings. Upgrades include a new roof in 1/23 and a new AC / air handler in 10/22. The property is 3.05 acres & completely fenced with 4-6 ft fencing. There are 3 horse stalls with walls made of vinyl fencing, a 20x30 shed and a 10x12 shed as well as a small lean to for plenty of outdoor storage. Per the seller, this property can qualify for an AG exemption if you want to raise some livestock or a tree farm etc... Come take a look. I love showing this place off!!
- Houzeo last checked: 11 minutes ago
- Listing updated: September 17, 2026 at 3:59 pm
- Listing Provided by: Irene Snelgrove (352) 454-4643 | EXP REALTY LLC (888) 883-8509
- Source: Stellar MLS-FL | MLS#: OM718908

Property Details
Status
Active
Type
Single Family Residence
No. of Stories
1
County
City
Neighborhood
--
Year Built
1981
HOA Fees
-
Finished Area
2,907 sqft
Lot Size
3.05 acres lot
Basement Area
- sqft
MLS Name
Stellar MLS
MLS Number
OM718908
MLS Status
Active
Days on Market
233
Cumulative Days on Market
165

Continue Your Journey in App
Find your dream home, receive real-time updates, and many more!
Download App
Continue Your Journey in App
Find your dream home, receive real-time updates, and many more!
Location
Facts & Features
Rooms
Bedrooms & bathrooms
Bedrooms: 4
Bathrooms: 2
Bathroom 2
Level: First
Area: 93.14 Square Feet
Dimensions: 7.11x13.1
Bedroom 2
Level: First
Area: 208.32 Square Feet
Dimensions: 16.8x12.4
Bedroom 3
Level: First
Area: 146.65 Square Feet
Dimensions: 11.11x13.2
Bedroom 3
Level: First
Area: 132.31 Square Feet
Dimensions: 10.1x13.1
Primary Bedroom
Level: First
Area: 318.50 Square Feet
Dimensions: 18.2x17.5
Bonus Room
Level: First
Area: 243.80 Square Feet
Dimensions: 21.2x11.5
Dining Room
Level: First
Area: 140.12 Square Feet
Dimensions: 11.3x12.4
Living Room
Level: First
Area: 663.60 Square Feet
Dimensions: 42x15.8
Kitchen
Level: First
Area: 184.71 Square Feet
Dimensions: 14.1x13.1
Primary Bathroom
Level: First
Area: 126.10 Square Feet
Dimensions: 13x9.7
Balcony/Porch/Lanai
Level: First
Area: 273.42 Square Feet
Dimensions: 29.4x9.3
Balcony/Porch/Lanai
Level: First
Area: 1733.98 Square Feet
Dimensions: 47.9x36.2
Interior
Sewer
Septic Tank
Cooling
Central Air
Interior Features
Ceiling Fans(s), Walk In Closet(s)
Exterior Features
Rv Hookup, Storage
Window Features
Blinds
Flooring
Brick, Granite
Appliances
Built In Oven, Cooktop, Dishwasher, Dryer, Electric Water Heater, Range, Refrigerator, Washer
Heating
Central, Electric
Construction
Year Built
Year Built: 1981
Home type
Single Family Residence
Foundation Details
Block
Roof
Shingle
Construction Materials
Brick
Architectural Style
Ranch
Utilities & Energy
Parking Features
Boat, Driveway, Rv Access/parking
Fireplace Features
Living Room, Wood Burning
Laundry Features
In Garage
Water Source
Well
Pool Features
Heated, In Ground, Screen Enclosure
Utilities
Bb/hs Internet Available, Cable Connected, Electricity Connected
Security Features
Security Gate, Smoke Detector(s)
Other Features
Patio And Porch Features
Front Porch, Patio, Rear Porch, Screened
Subdivision Name
New Mayfield Acres
Lot Features
Cleared, Paved, Zoned For Horses
Price History
| Date | Event | Price |
|---|---|---|
09/17/2026 Source: | Listed for Sale | $515,000 $177/sqft |
07/31/2026 Source: | Listing Removed | $515,000 $177/sqft |
04/12/2026 Source: | Price Decreased | $515,000 -1.90% $177/sqft |
02/16/2026 Source: | Listed for Sale | $525,000 $181/sqft |

Nearby Homes

Find Homes by Property Features in Lecanto, FL
Nearby New Homes For Sale

Based on information from Stellar MLS® through Oct 08, 2026, 07:00AM as submitted to and distributed by MLS GRID. All data is obtained from various sources and may not have been verified by the broker or MLS GRID. Supplied Open House Information is subject to change without notice. All information should be independently reviewed and verified for accuracy. Properties may or may not be listed by the office/agent presenting the information. IDX information is provided exclusively for consumers’ personal non-commercial use. It may not be used for any purpose other than to identify prospective properties consumers may be interested in purchasing. The data is deemed reliable but is not guaranteed by MLS GRID. The use of the MLS GRID Data may be subject to an end-user license agreement prescribed by the Member Participant’s applicable MLS, if any, and as amended from time to time. © 2026 Stellar MLS. All Rights Reserved.
 Advertising Broker: Fred McGill | Simple Showing, Inc