- Overview
- Description
- Property Details
- Location
- HOA Management
- Facts & Features
- Getting Around
- Nearby Homes

Street View
$719,000
Monthly Est:$3,579
 3 Beds
 3 Baths
2 full baths + 1 half bath
 2,850sqft
265 Yacht Clb Dr, Newport, NC 28570
$719,000
$3,579/moEst:
Get Pre-Approved
Single Family Residence
Built in 2003
$88.33/mo HOA
0.59 acre lot
$252/sq.ft
Description
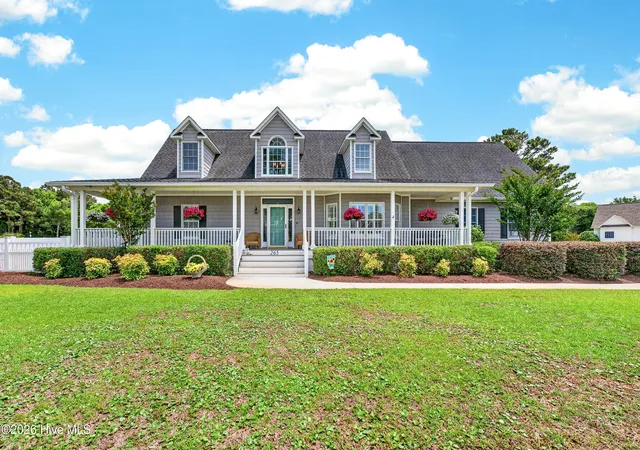
Welcome to coastal living in the highly sought-after Bogue Yacht Club in Newport--where your boat finally gets a proper home and your neighbors casually wave while heading out to the water. This beautifully maintained 3-bedroom, 2 1/2 -bath home includes a 26-foot boat slip and lift #31, meaning no more playing ''boat Tetris'' in the driveway.
Inside, you're welcomed by a stunning two-story foyer and a spacious living room with elevated ceilings perfect for everything from cozy movie nights to pretending you're on a home design show. The kitchen is built for the chef of the house--or at least the person reheating takeout in style--with abundant cabinet space, stainless steel appliances, a dual fuel stove, dishwasher, and even a built-in freshwater aquarium that's guaranteed to distract guests mid-conversation. The main floor is mostly handicap accessible with the convenience of a wheelchair lift in the garage for easy access.
The first-floor primary suite offers a relaxing retreat complete with dual vanities (because sharing sink space is overrated), a jacuzzi garden tub, walk-in shower, and separate prep vanity area. Upstairs features two spacious bedrooms plus a bonus room perfect for a game room, office, media room, or the place everyone says they'll keep organized. Pool table may even convey with the right offer--because adulthood should still include fun.
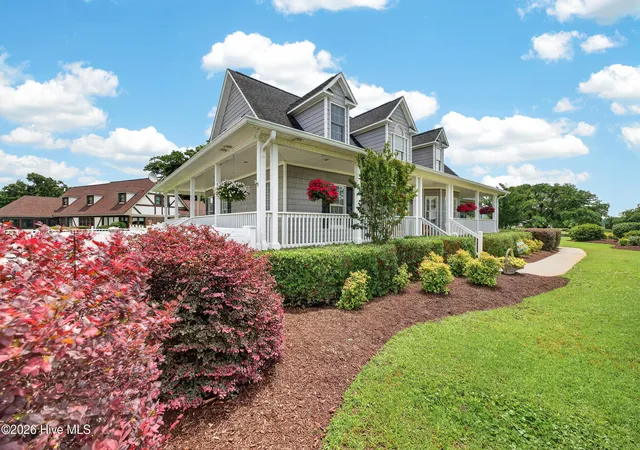
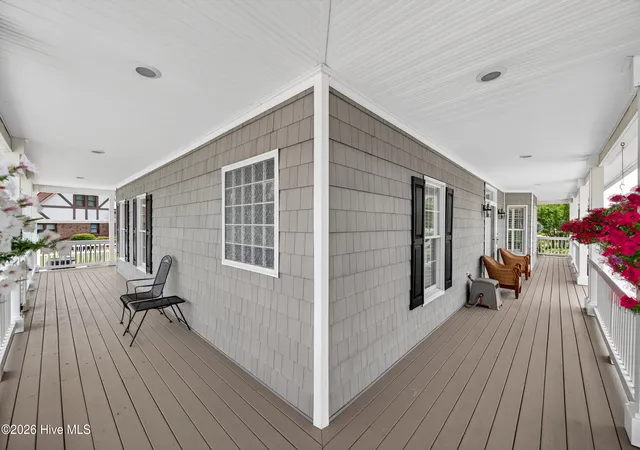
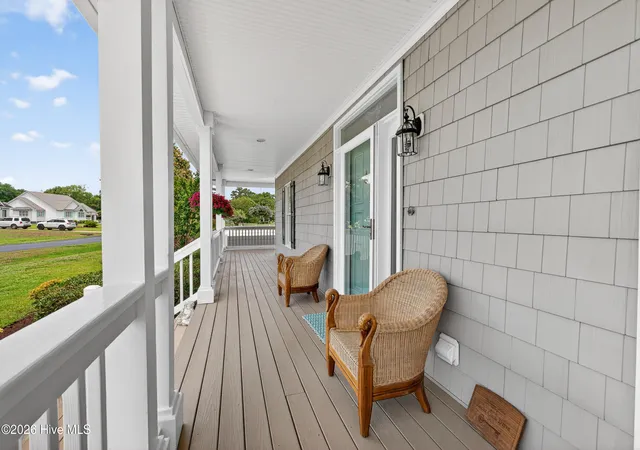
Outside, enjoy a wraparound porch made for morning coffee and ''I'll just sit here for five minutes'' moments that somehow turn into an hour. There's also a screened porch, sunroom, and a huge fenced backyard with charming white fencing that practically begs for cookouts, pets, and backyard games.
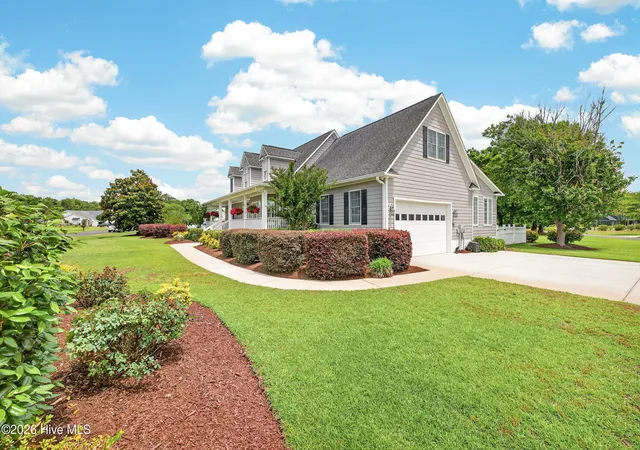
Tons of recent updates-so you can spend less time worrying about maintenance and more time deciding whether to take the boat out or just enjoy the peaceful water views from the neighborhood boat ramp. Invite family and friends over because with a 2 car garage and parking for 12 in the driveway everyone can gather at your beautiful home for entertainment. This home is located on the corner of a cul-de-sac street so less traffic on the street and plenty of opportunity to socialize with your neighbors.
Walk a short distance down your street and be sure to catch the gorgeous sunrise/sunsets from the gazebo that extends out into the Bogue Sound. You can enjoy fishing/crabbing and watching the dolphins swim on by right in the comfort of this beautiful neighborhood.
A MUST SEE PROPERTY! Call today and this beauty could be YOUR new HOME!
- Houzeo last checked: 12 hours ago
- Listing updated: September 25, 2026 at 4:27 pm
- Listing Provided by: Sandy Ingram (504) 813-5964 DRE #271523 | Carolina Real Estate Group (910) 333-1038
- Source: Hive MLS-NC | MLS#: 100576503

Property Details
Status
Active
Type
Single Family Residence
No. of Stories
2
County
City
Neighborhood
--
Year Built
2003
HOA Fees
$88.33/mo
Finished Area
2,850 sqft
Lot Size
0.59 acre lot
Basement Area
- sqft
MLS Name
Hive MLS
MLS Number
100576503
MLS Status
Active
Days on Market
133

Continue Your Journey in App
Find your dream home, receive real-time updates, and many more!
Download App
Continue Your Journey in App
Find your dream home, receive real-time updates, and many more!
Location
HOA Management
CAMS
HOA Fees
$1,060/ Annually
Amenities
 Amenities and services may be covered by one or multiple associations and service providers.
 Road Maintenance
 Security Gate
 Common Area
 Water
Water
 boat
boat
Management
Ramp
Disclaimer: Amenities are based on third-party information and may vary; buyers must independently verify all amenities, as information is deemed reliable but not guaranteed.
Facts & Features
Rooms
Bedrooms & bathrooms
Bedrooms: 3
Bathrooms: 3
Bedroom 2
Level: Second
Area: Square Feet
Dimensions: 180.54
Kitchen
Level: First
Area: Square Feet
Dimensions: 271.50
Bonus Room
Level: Second
Area: Square Feet
Dimensions: 358.82
Sunroom
Level: First
Area: Square Feet
Dimensions: 327.60
Dining Room
Level: First
Area: Square Feet
Dimensions: 155.44
Master Bedroom
Level: First
Area: Square Feet
Dimensions: 217.00
Bedroom 3
Level: Second
Area: Square Feet
Dimensions: 184.08
Living Room
Level: First
Area: Square Feet
Dimensions: 270.30
Interior
Heating
Heat Pump, Electric, Zoned
Flooring
Lvt/lvp, Carpet, Vinyl
Exterior Features
Irrigation System, Storm Doors
Cooling
Zoned, Heat Pump
Appliances
Vented Exhaust Fan, Gas Cooktop, Built In Microwave, Water Softener, Washer, Refrigerator, Dryer, Dishwasher
Interior Features
Master Downstairs, Walk In Closet(s), Entrance Foyer, Whirlpool, Whole Home Generator, Kitchen Island, Ceiling Fan(s), Walk In Shower, Blinds/shades, Gas Log, Walk In Closet(s)
Construction
Year Built
Year Built: 2003
Home type
Single Family Residence
Roof
Shingle
Construction Materials
Concrete, Vinyl Siding, Wood Frame
Foundation Details
Crawl Space
Utilities & Energy
Association Amenities
Waterfront Community, Boat Slip Assigned, Gated, Maintenance Common Areas, Maintenance Roads, Management, Marina, Ramp
Pool Features
None
Fireplace Features
Gas Log
Utilities
Water Available
Laundry Features
Laundry Room
Basement
None
Parking Features
Paved
Water Source
Community Water, Well
Other Features
Lot Features
Open Lot, Corner Lot, Boat Slip, Boat Lift, Sound Side, Water Access Comm
Patio And Porch Features
Covered, Porch, Wrap Around
Subdivision Name
Bogue Sound Yacht Club
Price History
| Date | Event | Price |
|---|---|---|
09/25/2026 Source: | Price Decreased | $719,000 -2.82% $252/sqft |
08/11/2026 Source: | Price Decreased | $739,900 -0.67% $260/sqft |
06/19/2026 Source: | Price Decreased | $744,900 -2.61% $261/sqft |
05/24/2026 Source: | Price Increased | $764,900 +2.68% $268/sqft |
05/24/2026 Source: | Listed for Sale | $744,900 $261/sqft |

Nearby Homes

Find Homes by Property Features in Newport, NC
Nearby New Homes For Sale

Based on information from the Hive MLS, through Oct 02, 2026, 09:00AM. This website may not include listings or property addresses of sellers who have directed their listing brokers to withhold their listing or their property address from display on the Internet. The data relating to real estate on this web site comes in part from the Internet Data Exchange program of Hive MLS, and is updated as of Oct 02, 2026, 09:00AM. All information is deemed reliable but not guaranteed and should be independently verified. All properties are subject to prior sale, change, or withdrawal. Neither listing broker(s) nor Chosen Realty LLC nor Houzeo shall be responsible for any typographical errors, misinformation, or misprints, and shall be held totally harmless from any damages arising from reliance upon these data. IDX information is provided exclusively for personal, non-commercial use, and may not be used for any purpose other than to identify prospective properties consumers may be interested in purchasing. © 2026 Hive MLS. All Rights Reserved.
 Advertising Broker: Nicholas Huscroft | Chosen Realty