- Overview
- Description
- Property Details
- Location
- Facts & Features
- Getting Around
- Nearby Homes
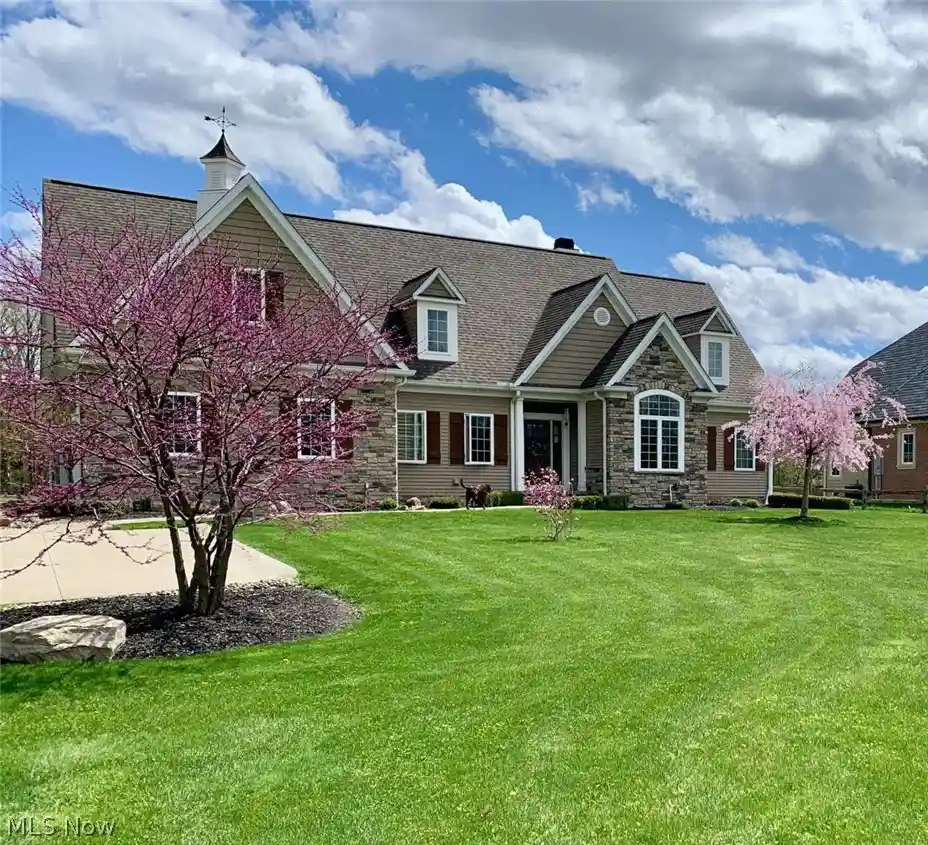


Street View
$950,000
Monthly Est:$4,728
 5 Beds
 5 Baths
4 full baths + 1 half bath
 3,548sqft
2651 Brainard Rd, Cleveland, OH 44124
$950,000
$4,728/moEst:
Get Pre-Approved
Single Family Residence
Built in 2012
$-- HOA
1 acre lot
$268/sq.ft
Description
Gracefully positioned in the prestigious enclave of Pepper Pike and served by the top-ranked Orange School District, and minutes away from several of the area's top private schools, this 3,548 sq. ft. 5-bedroom, 4.5-bath home on one acre at 2651 Brainard offers spacious modern living and easy access to parks, shopping, renowned hospitals, and social clubs. Enter as to one side, a spacious office with built-in shelves and desks offers a warm, private workspace. Beyond, an expansive sitting room, anchored by a granite floor-to-ceiling gas fireplace, features vaulted ceilings and hardwood floors and a wall of windows. The open floor plan flows into a large, open-concept kitchen equipped with hardwood floors, a central island, modern cabinetry, granite countertops, and an inviting breakfast area that overlooks the patio and spacious, landscaped backyard. A first-floor tiled laundry, walk-in pantry, and half-bath offer practical convenience and ease of living. The first floor also features a serene owner's suite boasting a roomy walk-in closet and ensuite with dual granite vanities, shower, and jetted tub. Upstairs, find four more spacious bedrooms featuring hardwood floors throughout, one bedroom with ensuite full bath with shower, plus another full Jack-and-Jill bath with dual vanities.
The finished lower level features a spacious carpeted recreational room with wet bar, separate exercise room, full bath with granite vanity and steam shower, and ample storage closets. From the roomy three-car garage with finished floor and built-in shelves enter a spacious tiled mudroom with ample closet spaces and bench. Outside, the one-acre lot features manicured grounds and a patio ideal for outdoor gatherings.
- Houzeo last checked: 3 minutes ago
- Listing updated: October 11, 2026 at 3:08 am
- Listing Provided by: Nicholas J Huscroft (330) 249-3499 DRE #2022001015 | Chosen Real Estate Group (330) 249-3499
- Source: MLS Now-OH | MLS#: 5252224

Property Details
Status
Active
Type
Single Family Residence
No. of Stories
2
County
City
Neighborhood
--
Year Built
2012
HOA Fees
-
Finished Area
3,548 sqft
Lot Size
1 acre lot
Basement Area
- sqft
MLS Name
MLS Now
MLS Number
5252224
MLS Status
Active
Days on Market
20
Cumulative Days on Market
11

Continue Your Journey in App
Find your dream home, receive real-time updates, and many more!
Continue Your Journey in App
Find your dream home, receive real-time updates, and many more!
Location
Facts & Features
Rooms
Bedrooms & bathrooms
Bedrooms: 5
Bathrooms: 5
Interior
Heating
Forced Air, Fireplaces
Cooling
Central Air, Ceiling Fans, Energy Star Qualified Equipment, Humidity Control
Sewer
Public Sewer
Construction
Year Built
Year Built: 2012
Home type
Single Family Residence
Architectural Style
Cape Cod
Roof
Shingle
Construction Materials
Attic Crawl Hatchways Insulated, Blown In Insulation, Brick Veneer, Ducts Professionally Air Sealed, Frame, Icat Recessed Lighting, Stone Veneer, Vinyl Siding
Utilities & Energy
Parking Features
Additional Parking, Attached, Concrete, Drain, Direct Access, Garage, Garage Door Opener, Kitchen Level, Lighted, On Site, Paved, Garage Faces Side, Storage, Workshop In Garage
Water Source
Public
Basement
Partial
Price History
| Date | Event | Price |
|---|---|---|
10/10/2026 Source: | Listed for Sale | $950,000 -9.44% $268/sqft |
09/10/2026 Source: | Off Market | $1,049,000 $296/sqft |
09/10/2026 Source: | Listed for Sale | $1,049,000 $296/sqft |

Nearby Homes
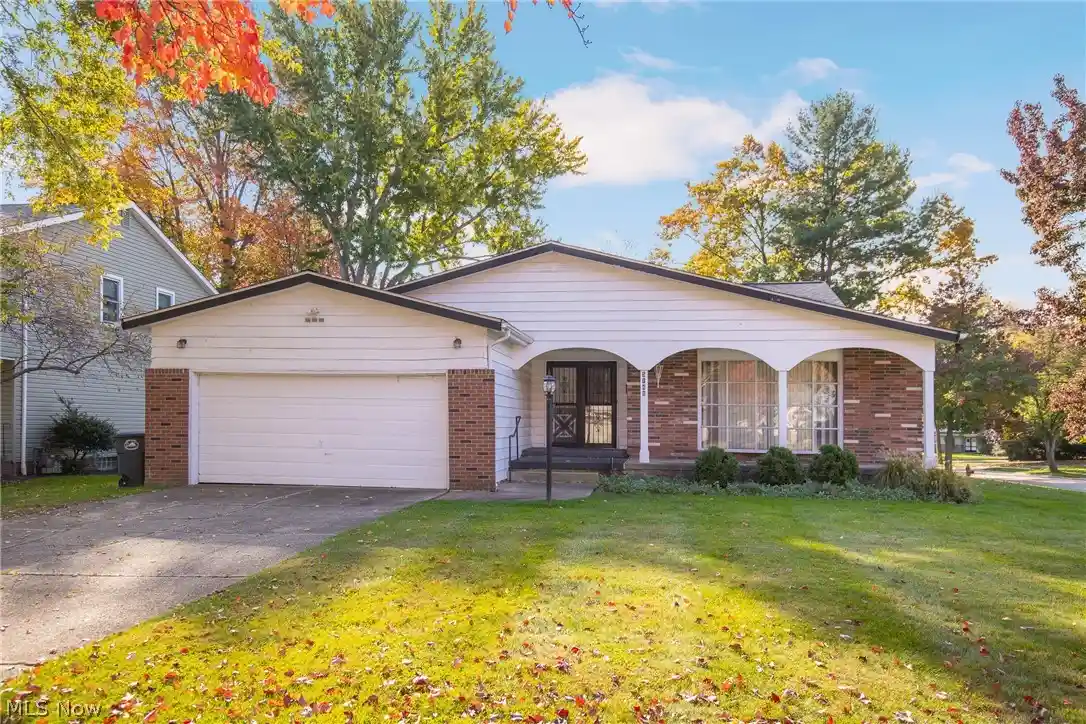
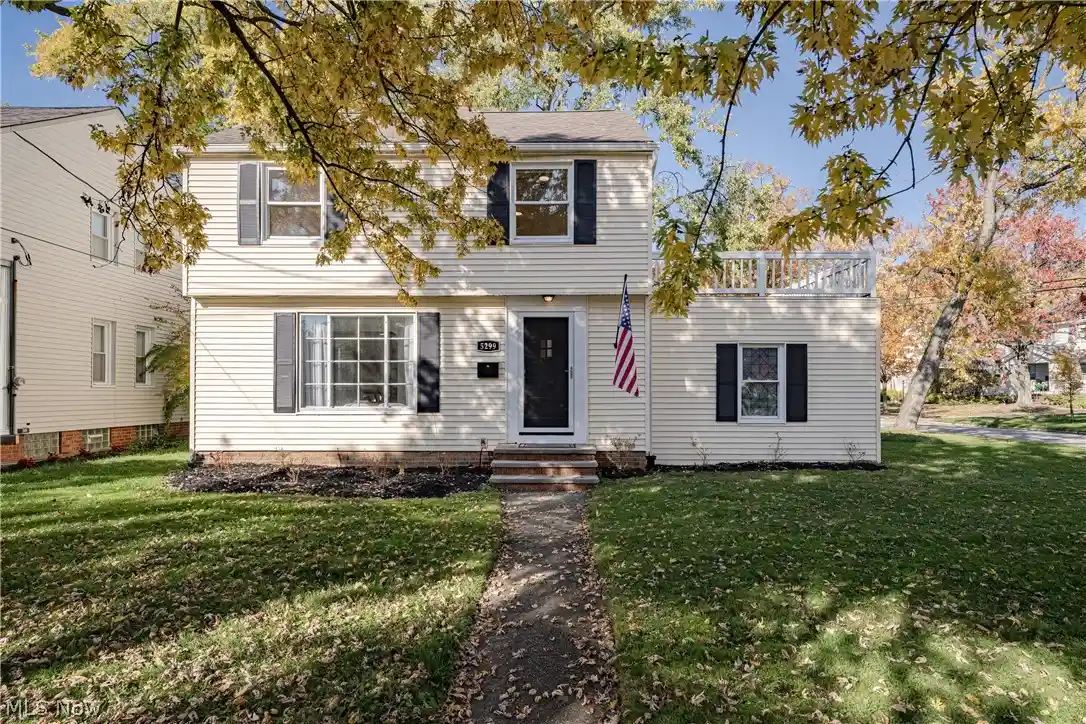
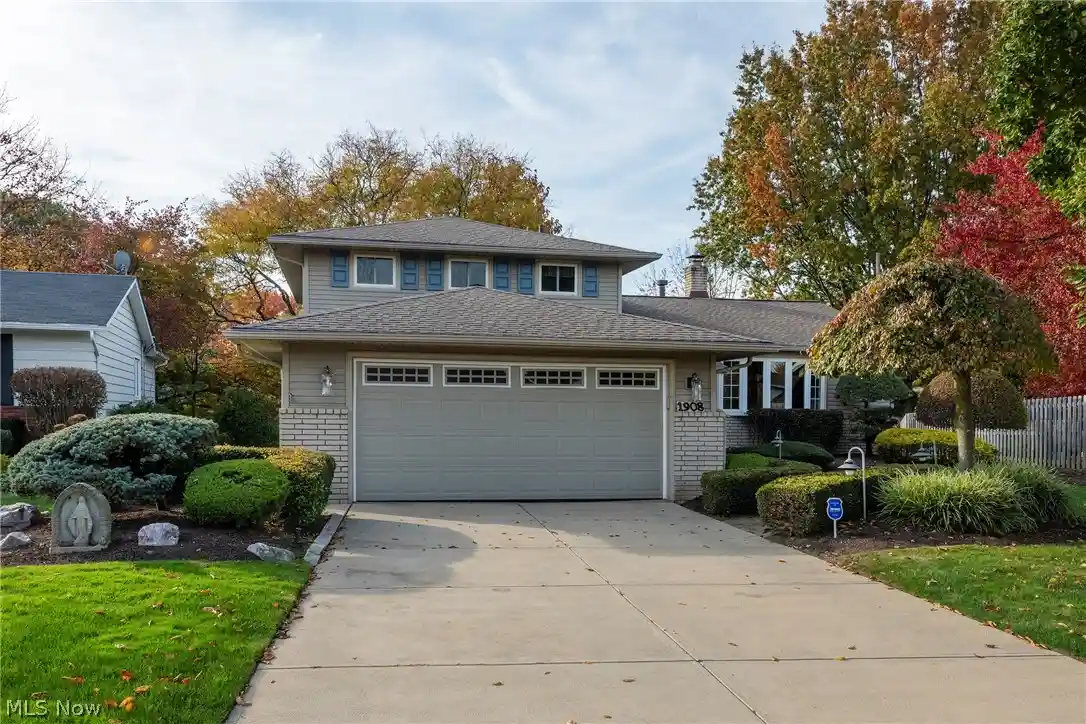
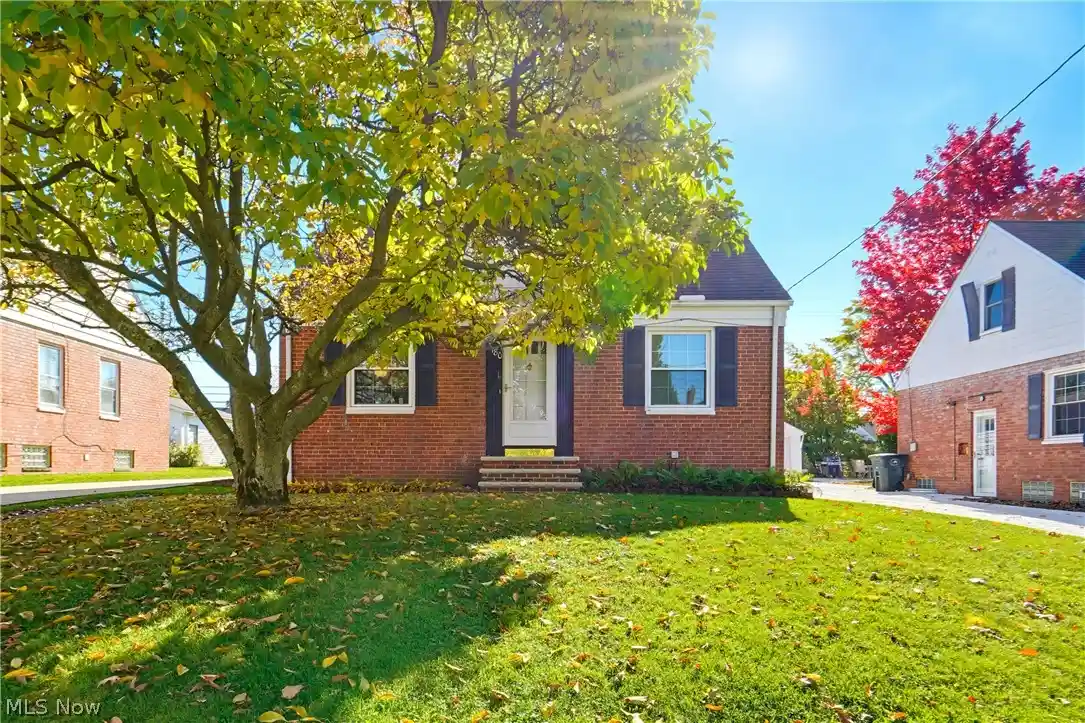
Find Homes by Property Features in Cleveland, OH
Nearby New Homes For Sale

Based on information from the Board/Association of REALTORS® (alternatively, from the Service) through Oct 31, 2026, 09:30AM. The data relating to real estate for sale on this website comes in part from the Internet Data Exchange program of MLS Now. Real estate listings held by brokerage firms other than Houzeo are marked with the Internet Data Exchange logo and detailed information about them includes the name of the listing broker(s). This website may not include listings or property addresses of sellers who have directed their listing brokers to withhold their listing or their property address from display on the Internet. Information is provided exclusively for personal, non-commercial use, and may not be used for any purpose other than to identify prospective properties consumers may be interested in purchasing. All information deemed reliable but not guaranteed. Houzeo participates in MLS Now IDX program, allowing us to display other IDXP’s’ listings on our website. However, Houzeo does not display the entire MLS Now IDX database on this website. The listings of some real estate brokerage firms have been excluded. The photos may be altered, edited, enhanced or virtually staged. © 2026 Multiple Listing Service, Inc. All Rights Reserved
 Advertising Broker: Nicholas Huscroft | Chosen Realty
