- Overview
- Description
- Property Details
- Location
- HOA Management
- Facts & Features
- Getting Around
- Nearby Homes



$400,000
Monthly Est:$1,991
 3 Beds
 3 Baths
2 full baths + 1 half bath
 1,904sqft
2652 Tilson Rd, Decatur, GA 30032
$400,000
$1,991/moEst:
Get Pre-Approved
Single Family Residence
Built in 2016
$-- HOA
11,761.2 sqft lot
$210/sq.ft
Description
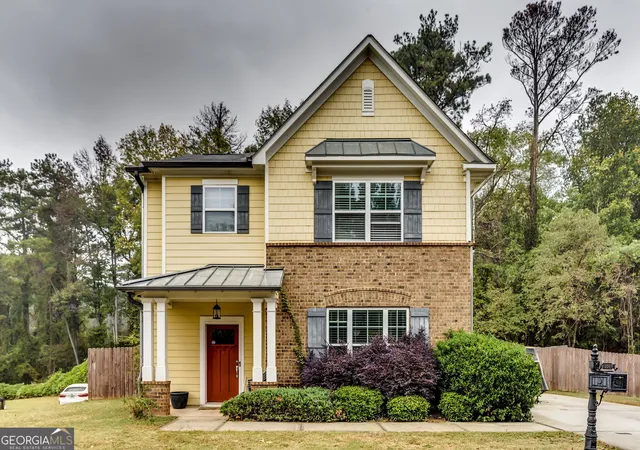
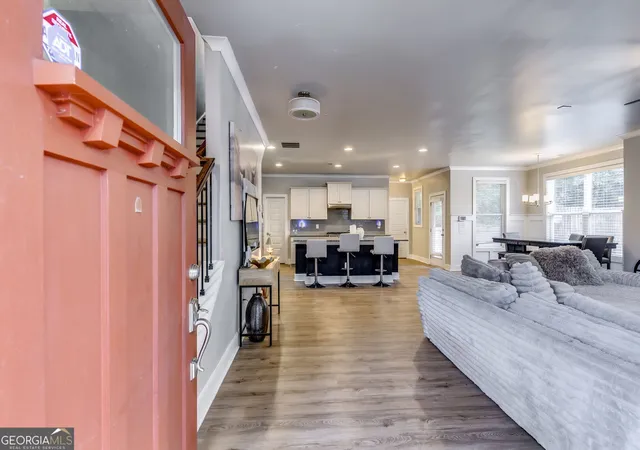
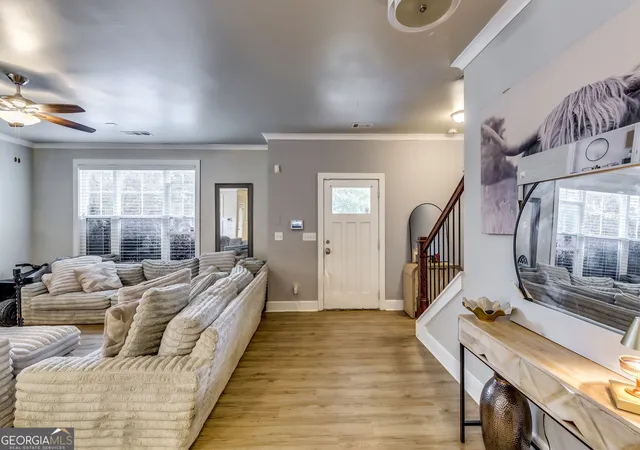
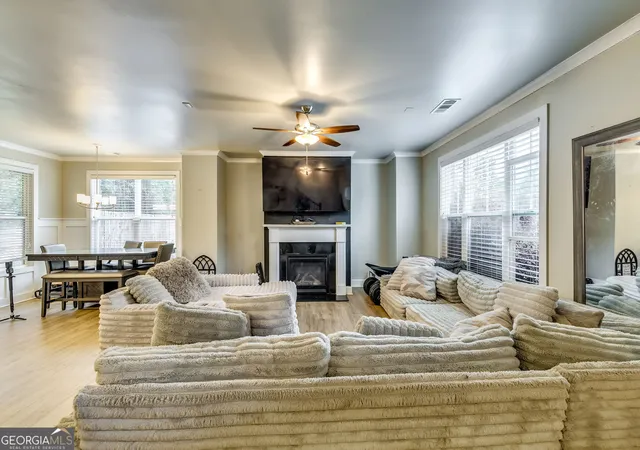
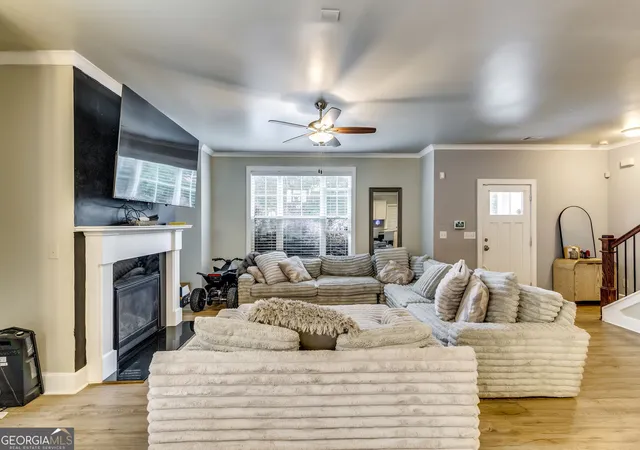
Elegant Living in Birkdale Village Decatur! Welcome to this Craftsman-style, beautifully appointed residence nestled along a private road in the desirable Birkdale Village community of Decatur. Showcasing refined updates and timeless appeal, this inviting home fetures updated fixtures, rich wood flooring, elegant crown molding, and a thoughtfully designed open-concept layout that seamlessly unites the kitchen, dining, and family room.The sophisticated kitchen is a true highlight, boasting granite countertops, stainless steel appliances, recessed lighting, and a stunning glass subway tile backsplash. Expansive natural light fills the main living areas, creating a bright, airy ambiance ideal for both relaxed everyday living and stylish entertaining. The generously sized primary suite offers a luxurious retreat, complete with tray ceilings, hardwood flooring, and abundant natural light. The beautifully updated en-suite bath elevates the experience with a soothing soaking tub, dual vanity, and elegant stone countertops. Outside, enjoy the privacy of a fully fenced backyard, offering a wonderful setting for outdoor gatherings, peaceful mornings, or relaxing evenings in your own private sanctuary. Combining elegant finishes, spacious interiors, abundant natural light, and inviting outdoor living, this exceptional Decatur home offers a wonderful opportunity to enjoy comfort and style in a sought-after community.1-year home warranty will be offered. Welcome Home!
- Houzeo last checked: 3 minutes ago
- Listing updated: November 9, 2026 at 4:14 pm
- Listing Provided by: | BHGRE Metro Brokers (404) 843-2500
- Source: Georgia MLS-GA | MLS#: 10876952

Property Details
Status
Active
Type
Single Family Residence
No. of Stories
-
County
City
Neighborhood
--
Year Built
2016
HOA Fees
-
Finished Area
1,904 sqft
Lot Size
11,761.2 sqft lot
Basement Area
- sqft
MLS Name
Georgia MLS
MLS Number
10876952
MLS Status
New
Days on Market
9
Cumulative Days on Market
6

Continue Your Journey in App
Find your dream home, receive real-time updates, and many more!
Continue Your Journey in App
Find your dream home, receive real-time updates, and many more!
Location
HOA Management
N/A
HOA Fees
$500/
Amenities
 Amenities and services may be covered by one or multiple associations and service providers.
 Maintenance
Disclaimer: Amenities are based on third-party information and may vary; buyers must independently verify all amenities, as information is deemed reliable but not guaranteed.
Facts & Features
Rooms
Bedrooms & bathrooms
Bedrooms: 3
Bathrooms: 3
Interior
Heating
Central, Natural Gas
Interior Features
Double Vanity, High Ceilings, Soaking Tub, Tray Ceiling(s), Walk In Closet(s)
Window Features
Double Pane Windows
Appliances
Dishwasher, Dryer, Ice Maker, Microwave, Refrigerator, Stainless Steel Appliance(s), Washer
Sewer
Public Sewer
Flooring
Hardwood, Tile
Cooling
Ceiling Fan(s), Central Air
Construction
Year Built
Year Built: 2016
Home type
Single Family Residence
Architectural Style
Brick Front, Craftsman
Foundation Details
Slab
Property Condition
Resale
Construction Materials
Vinyl Siding
Roof
Composition
Utilities & Energy
Electric
220 Volts
Fireplace Features
Family Room
Utilities
Cable Available, Electricity Available, High Speed Internet, Natural Gas Available, Phone Available, Sewer Available, Sewer Connected, Underground Utilities, Water Available
Parking Features
Attached, Kitchen Level
Basement
None
Water Source
Public
Security Features
Carbon Monoxide Detector(s), Smoke Detector(s)
Laundry Features
Laundry Closet, Upper Level
Other Features
Lot Features
Level, Private
Subdivision Name
Birkdale Village
Community Features
Sidewalks, Near Public Transport, Walk To Schools, Near Shopping
Patio And Porch Features
Patio
Price History
| Date | Event | Price |
|---|---|---|
11/02/2026 Source: | Listing Removed | $400,000 $210/sqft |
11/02/2026 Source: | Listed for Sale | $400,000 -9.07% $210/sqft |
10/21/2026 Source: | Listing Removed | $439,900 +2.30% $231/sqft |
10/21/2026 Source: | Listed for Sale | $430,000 -2.25% $226/sqft |
08/27/2026 Source: | Off Market | $439,900 $231/sqft |


Show more
Nearby Homes
Find Homes by Property Features in Decatur, GA
Nearby New Homes For Sale


Information Deemed Reliable But Not Guaranteed. © 2026 Georgia Multiple Listing Service. All Rights Reserved.
 Advertising Broker: Fred McGill | Simple Showing, Inc
