Andover RE
Powered by 
- 20
- Overview
- Description
- Property Details
- Location
- Facts & Features
- Getting Around
- Nearby Homes

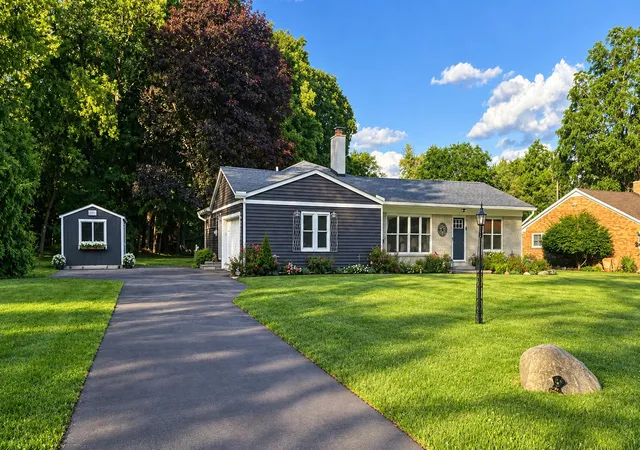


$424,900
Monthly Est:$2,115
 3 Beds
 2 Baths
2 full baths
 1,710sqft
26532 Springfield Dr, Farmington Hills, MI 48334
$424,900
$2,115/moEst:
Get Pre-Approved
Single Family Residence
Built in 1955
$-- HOA
28,314 sqft lot
$248/sq.ft
Description
This is a home where the details make the difference. With 1,710 sq. ft. of thoughtfully customized living space, you'll find hardwood floors, cove ceilings, plantation blinds and a remote-control gas fireplace with imported French surround. The gorgeous kitchen features white quartz countertops, an oversized island, glass-front upper cabinetry, under-counter microwave and 6-burner Samsung SmartThings gas range with air fry and convection. The primary suite's custom walk-in closet is a must-see. Step outside to a raised brick-paver patio with natural gas grill connection, custom firepit and professionally landscaped yard. A 2.5-car garage offers 6+ feet of extra-deep storage, plus a 10x20 Tuff Shed. Major improvements include 2023 windows, added attic insulation, updated electrical with generator hookup, dual sump pumps, perimeter French drain and professional-grade dehumidifier.The upgrades go well beyond what you see at first glance. All windows were replaced in 2023, hardwood flooring was added to all 3 bedrooms in 2024 and the interior was professionally repainted in 2023. Additional attic insulation, dual sump pumps, a full interior perimeter French drain and professional-grade WiFi-controlled dehumidifier add important behind-the-scenes improvements. Electrical has been updated with a generator switchover hookup. Thoughtful details include InstaHot at the kitchen sink, remote-control under-cabinet lighting, illuminated closets, programmable numeric door locks, blinds between the glass on both doorwalls, Andersen storm doors and Aprilaire humidifier. The laundry features a cabinet sink, floor-to-ceiling cabinetry and full countertop. Garage includes an insulated door, heating/cooling vents and 6+ feet of extra storage depth. New leaf gutter guards complete the package.
- Houzeo last checked: 0 minutes ago
- Listing updated: October 15, 2026 at 12:55 am
- Listing Provided by: Bartley Patterson (734) 634-1600 | RE/MAX Classic (734) 459-1010
- Source: Realcomp MLS-MI | MLS#: 81026047669

- Originating MLS: Greater Metropolitan Association of REALTORS
Property Details
Status
Pending
Type
Single Family Residence
No. of Stories
1
County
City
Neighborhood
--
Year Built
1955
HOA Fees
-
Finished Area
1,710 sqft
Lot Size
28,314 sqft lot
Basement Area
- sqft
MLS Name
Realcomp MLS
MLS Number
81026047669
MLS Status
Pending
Days on Market
54
Cumulative Days on Market
7

Continue Your Journey in App
Find your dream home, receive real-time updates, and many more!
Continue Your Journey in App
Find your dream home, receive real-time updates, and many more!
Location
Facts & Features
Rooms
Bedrooms & bathrooms
Bedrooms: 3
Bathrooms: 2
Interior
Exterior Features
Garden
Heating
Forced Air, Natural Gas
Interior Features
Vaulted Ceilings
Cooling
Central Air
Window Features
Insulated Windows, Screens
Appliances
Built In Gas Oven, Dishwasher, Disposal, Humidifier, Microwave, Oven, Refrigerator, Range
Flooring
Ceramic Tile, Simulated Wood, Wood
Sewer
Public Sewer
Construction
Year Built
Year Built: 1955
Home type
Single Family Residence
Foundation Details
Crawl Space
Architectural Style
Ranch
Construction Materials
Brick, Vinyl Siding
Roof
Asphalt, Shingle
Utilities & Energy
Parking Features
Asphalt, Attached, Garage Door Opener, Garage Faces Side
Security Features
Carbon Monoxide Detectors, Security System
Utilities
Cable Connected, Natural Gas Connected
Basement
Sump Pump
Fireplace Features
Gas Log, Living Room
Water Source
Public
Laundry Features
Gas Dryer Hookup, Laundry Closet, Laundry Room, Sink, Washer Hookup
Other Features
Patio And Porch Features
Patio
Subdivision Name
Springland
Lot Features
Terraced Yard, Wooded
Price History
| Date | Event | Price |
|---|---|---|
10/14/2026 Source: | Pending | $424,900 $248/sqft |
09/12/2026 Source: | Listed for Sale | $424,900 $248/sqft |
09/08/2026 Source: | Coming Soon | $424,900 +25.90% $248/sqft |
02/19/2023 Source: | Sold | $337,500 $197/sqft |

Nearby Homes
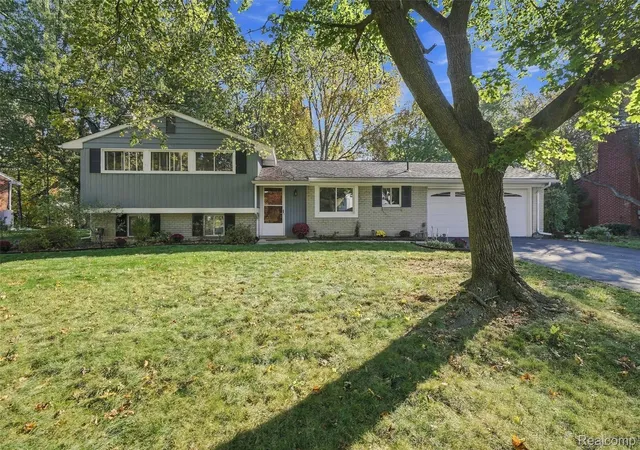
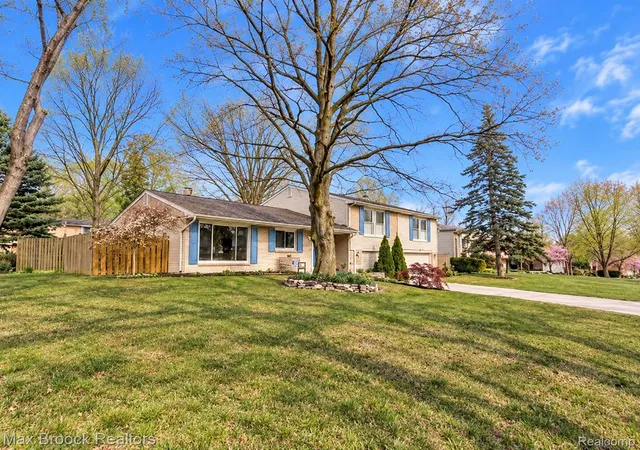
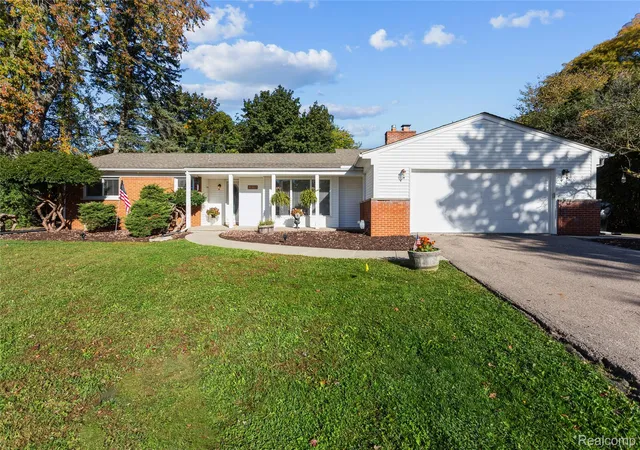

Find Homes by Property Features in Farmington Hills, MI
Nearby New Homes For Sale


Based on information from the Board/Association of REALTORS® (alternatively, from the Realcomp II Ltd. MLS) through Nov 01, 2026, 08:00PM. All information provided is deemed reliable, but is not guaranteed to be accurate and should be independently verified. IDX provided courtesy of Realcomp II Ltd. via Andover Real Estate & Houzeo, Copyright 2026 Realcomp II Ltd. Shareholders Any use of search facilities of data on the site, other than by a consumer looking to purchase real estate, is prohibited. IDX information is provided exclusively for consumers' personal, noncommercial use and may not be used for any purpose other than to identify prospective properties consumers may be interested in purchasing. The accuracy of all information, regardless of source, is not guaranteed or warranted. All information should be independently verified. Listing Information presented by local MLS brokerage: Andover Real Estate, local REALTOR®- Scott Rubin - (248)206-3666 . Any use of search facilities of data on the site, other than by a consumer looking to purchase real estate, is prohibited. © 2024 Realcomp II Ltd. MLS. All Rights Reserved.
 Advertising Broker: Andover Real Estate | Andover Real Estate
