
- Overview
- Description
- Property Details
- Location
- HOA Management
- Facts & Features
- Getting Around
- Nearby Homes
 3D Tour
 New Construction


$284,900
Monthly Est:$1,418
 2 Beds

2 full baths
 1,311sqft
2655 Verdant Ln #759-303, Fairborn, OH 45324
$284,900
$1,418/moEst:
Condominium
Built in 2025
$265/mo HOA
-- sqft lot
$217/sq.ft
Description
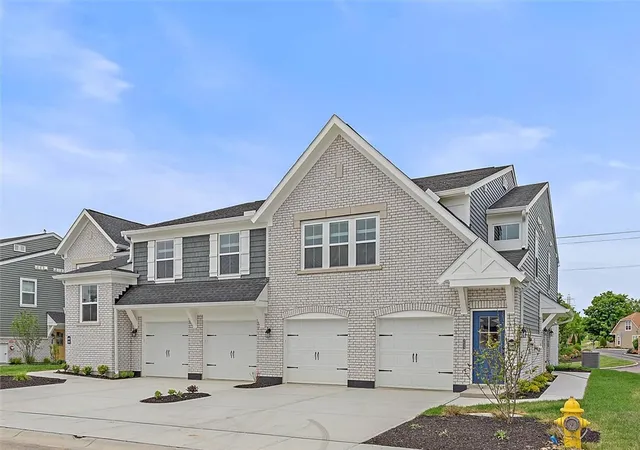
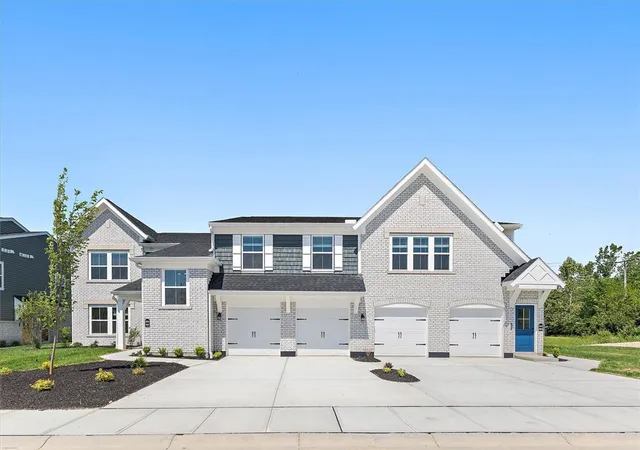
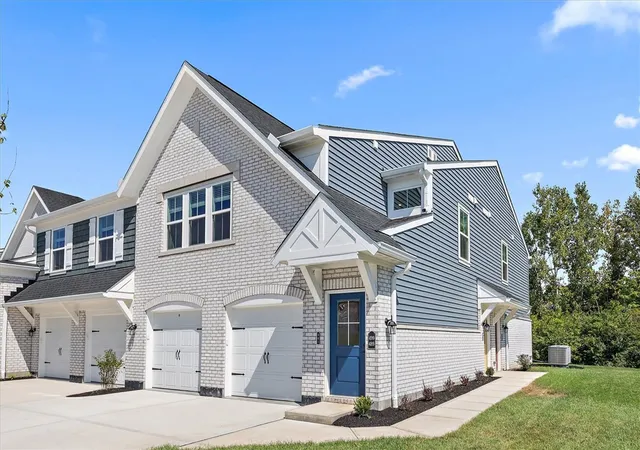
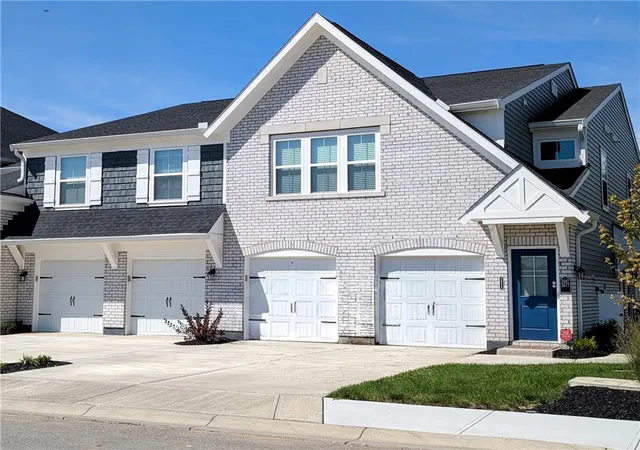
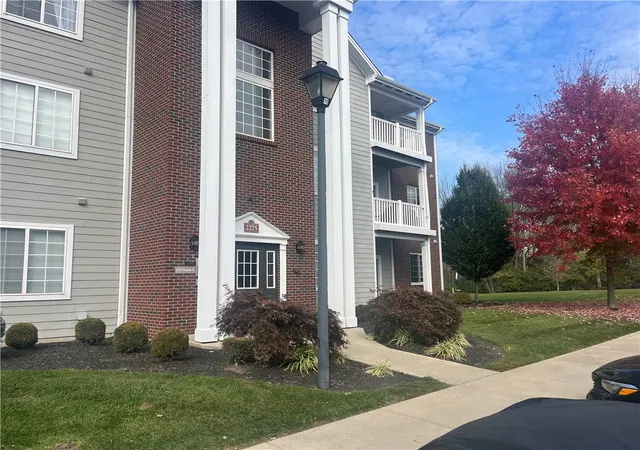
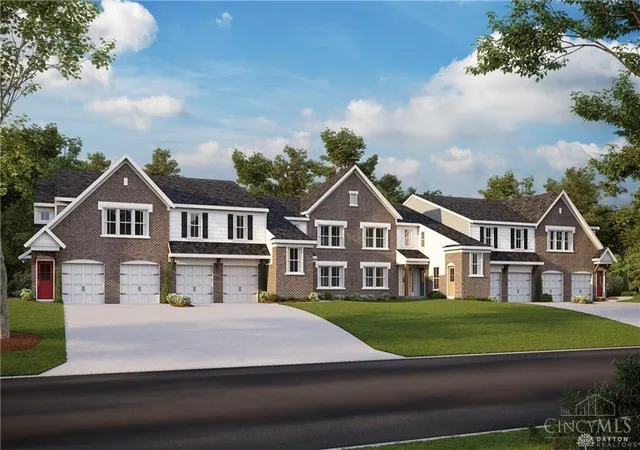
Stylish new Wexner plan in beautiful Glenview! This top floor unit offers an island kitchen with stainless steel appliances, granite counters and pantry, overlooking the family room that walks-out to the covered patio. Central formal dining room. Owner's suite has attached private bath and oversized walk in closet. Additional bedroom and hall bath. Private access to unit from 1 car garage.
- Houzeo last checked: 6 minutes ago
- Listing updated: June 17, 2026 at 8:30 pm
- Listing Provided by: Alexander A Hencheck Jr (513) 469-2424 | H.M.S. Real Estate (937) 435-9919
- Source: Dayton Realtors MLS-OH | MLS#:

This condo is in:

Property Details
Status
Pending
Type
Condominium
No. of Stories
1
County
City
Neighborhood
--
Year Built
2025
HOA Fees
$265/mo
Finished Area
1,311 sqft
Lot Size
-- sqft lot
Basement Area
- sqft
MLS Name
Dayton Realtors MLS
MLS Number
947728
MLS Status
Pending
Days on Market
373
Continue Your Journey in App
Find your dream home, receive real-time updates, and many more!
Location
HOA Management
Towne Properties
HOA Fees
$265/ Monthly
Amenities
 Amenities and services may be covered by one or multiple associations and service providers.
AssociationManagement
 AssociationManagement
Disclaimer: Amenities are based on third-party information and may vary; buyers must independently verify all amenities, as information is deemed reliable but not guaranteed.
Facts & Features
Rooms
Bedrooms & bathrooms
Bedrooms: 2
Bathrooms: 2
Bedroom
Level: Main
Area: 120.00 Square Feet
Dimensions: 12 x 10
PrimaryBedroom
Level: Main
Area: 168.00 Square Feet
Dimensions: 12 x 14
Kitchen
Level: Main
Area: 110.00 Square Feet
Dimensions: 11 x 10
DiningRoom
Level: Main
Area: 168.00 Square Feet
Dimensions: 14 x 12
FamilyRoom
Level: Main
Area: 255.00 Square Feet
Dimensions: 15 x 17
Interior
Window Features
Insulated Windows, Vinyl
Cooling
Central Air
Heating
Electric, Heat Pump
Interior Features
Kitchen Island, Pantry, Walk In Closets
Appliances
Dishwasher, Disposal, Microwave, Range, Electric Water Heater
Exterior Features
Patio
Construction
Year Built
Year Built: 2025
Home type
Condominium
Construction Materials
Brick, Vinyl Siding
Foundation Details
Slab
Property Condition
New Construction
Utilities & Energy
Parking Features
Attached, Garage, One Car Garage
Water Source
Public
Utilities
Sewer Available, Water Available
Security Features
Smoke Detectors
Other Features
Patio And Porch Features
Patio
Subdivision Name
Glenview
Price History
| Date | Event | Price |
|---|---|---|
05/29/2026 Source: | Pending | $284,900 $217/sqft |
05/11/2026 Source: | Price Increased | $284,900 +3.64% $217/sqft |
04/20/2026 Source: | Price Decreased | $274,900 -1.79% $210/sqft |
02/18/2026 Source: | Price Decreased | $279,900 -1.76% $214/sqft |
11/13/2025 Source: | Off Market | $284,900 $217/sqft |

Show more

Find Homes by Property Features in Fairborn, OH
Nearby New Homes For Sale

Based on information from Dayton Realtors® MLS through Nov 22, 2026, 06:30AM. Information is provided exclusively for consumers’ personal, non-commercial use, that it may not be used for any purpose other than to identify prospective properties consumers may be interested in purchasing. The data is deemed reliable but is not guaranteed accurate by the MLS. The MLS may, at its discretion, require use of other disclaimers as necessary to protect participants and/or the MLS from liability. This website may not include listings or property addresses of sellers who have directed their listing brokers to withhold their listing or their property address from display on the Internet. © 2026 Dayton Area Board of Realtors®, Inc. All rights reserved.
 Advertising Broker: Nicholas Huscroft | Chosen Realty