- Overview
- Description
- Property Details
- Location
- Facts & Features
- Getting Around
- Nearby Homes



$645,000
Monthly Est:$3,210
 2 Beds
 2 Baths
2 full baths
 1,688sqft
2657 44th Street S, Gulfport, FL 33711
$645,000
$3,210/moEst:
Get Pre-Approved
Single Family Residence
Built in 1951
$-- HOA
6,351 sqft lot
$382/sq.ft
Description
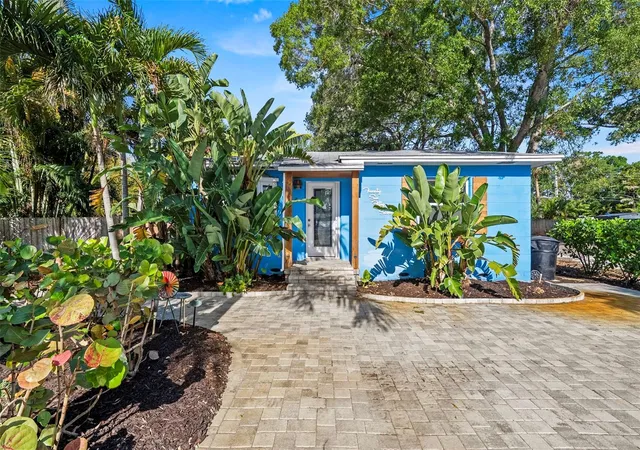
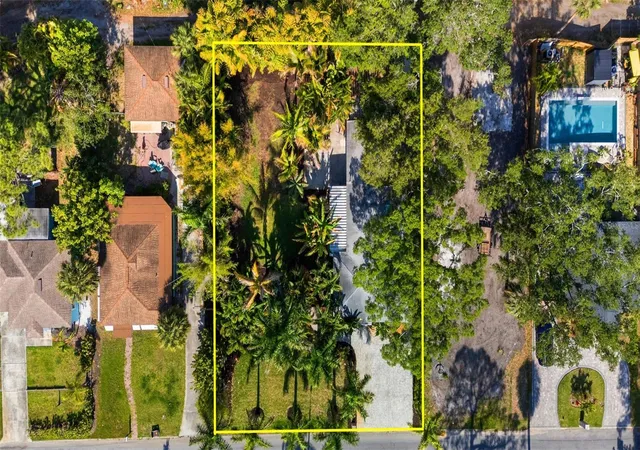
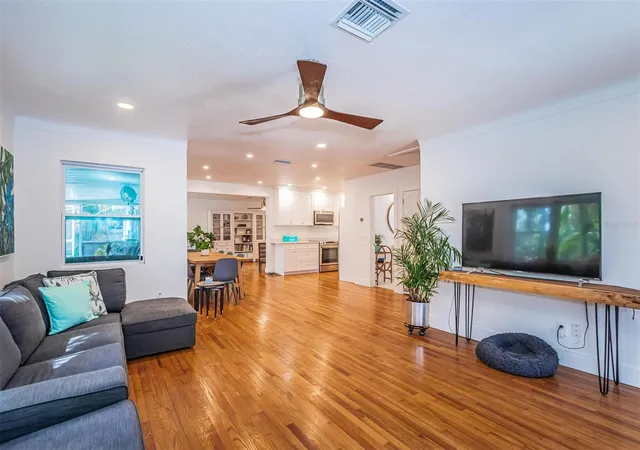
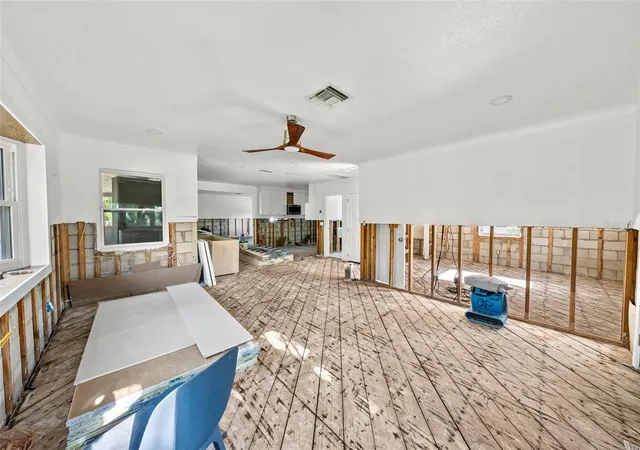
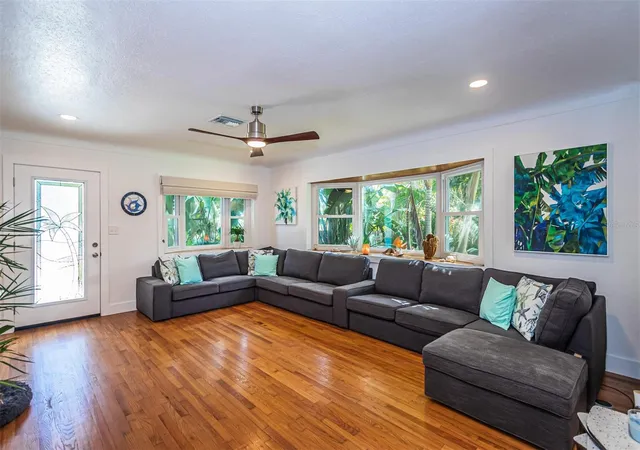
Gulfport Marina District DOUBLE LOT Residence! South Adjacent Lot with its own parcel ID #27-31-16-12474-000-1760, measuring 6,351 sq.ft. is INCLUDED for a total Lot Size of 12,702 sq.ft.! Mature tropical landscaped 2-bedroom, 2-bath block construction bungalow located just two blocks from the Gulfport Municipal Marina featuring an open split floor plan with 1,688 square feet of comfortable living space. ..Situated on a rare double lot, the home offers exceptional outdoor space and potential. The property was flood impacted by the 2024 Hurricane, and remediation has been completed. The photos include views of the home prior to the 2024 Hurricane storms, showcasing what it could once again become, offering a fantastic opportunity for the next owner to add their personal design touches. The home thoughtfully included recessed LED lighting, sleek ceiling fans, hurricane impact windows and sliders, a modern kitchen design, and a beautifully renovated primary en-suite featuring a skylight. A new A/C system installed in 2024 adds further value and efficiency. New custom-designed lower kitchen cabinets are on-site and ready for installation. The Bonus Room offers multi-use options, perhaps an office space or a 3rd bedroom? Large windows include a sizable bay window filtering an abundance of south-facing natural light. Plenty of parking curtesy of the spacious front driveway, additionally, the gated carport accessible from the rear alley provides security, privacy and cover. Storage Sheds and an additional shed platform adds to the outdoor conveniences found in this lovely home. Life in Gulfport is relaxed, colorful, and full of character. This charming waterfront community is known for its vibrant arts scene, walkable streets, and welcoming small-town feel. Residents enjoy waterfront sunsets at the Municipal Beach, strolling along the shops and restaurants and gathering for popular local events like the Gulfport Art Walk and the weekly Gulfport Tuesday Fresh Market. With beautiful beaches just minutes away and the culture and energy of St. Petersburg nearby, Gulfport offers a unique coastal lifestyle where art, boating, dining, and community come together to create an unforgettable place to live. Take advantage of this opportunity to create your own coastal retreat and enjoy the best of Gulfport living.
- Houzeo last checked: 8 minutes ago
- Listing updated: September 23, 2026 at 5:59 pm
- Listing Provided by: Bethsabe Bockman-Pedersen (727) 403-9976 , Collette Richardson | SMITH & ASSOCIATES REAL ESTATE (727) 342-3800
- Source: Stellar MLS-FL | MLS#: TB8496529

Property Details
Status
Active
Type
Single Family Residence
No. of Stories
-
County
City
Neighborhood
--
Year Built
1951
HOA Fees
-
Finished Area
1,688 sqft
Lot Size
6,351 sqft lot
Basement Area
- sqft
MLS Name
Stellar MLS
MLS Number
TB8496529
MLS Status
Active
Days on Market
182
Cumulative Days on Market
137

Continue Your Journey in App
Find your dream home, receive real-time updates, and many more!
Download App
Continue Your Journey in App
Find your dream home, receive real-time updates, and many more!
Location
Facts & Features
Rooms
Bedrooms & bathrooms
Bedrooms: 2
Bathrooms: 2
Living Room
Level: First
Area: 252.00 Square Feet
Dimensions: 14x18
Kitchen
Level: First
Area: 108.00 Square Feet
Dimensions: 9x12
Primary Bedroom
Level: First
Area: 208.00 Square Feet
Dimensions: 13x16
Bedroom 2
Level: First
Area: 169.00 Square Feet
Dimensions: 13x13
Interior
Sewer
Public Sewer
Interior Features
Ceiling Fans(s), Open Floorplan, Split Bedroom
Window Features
Skylight(s), Storm Window(s)
Cooling
Central Air
Flooring
Other
Heating
Central, Electric
Exterior Features
Storage
Appliances
Microwave
Construction
Year Built
Year Built: 1951
Home type
Single Family Residence
Roof
Shingle
Architectural Style
Bungalow, Florida
Foundation Details
Crawlspace
Construction Materials
Block
Utilities & Energy
Laundry Features
Electric Dryer Hookup, Inside, Laundry Room, Washer Hookup
Water Source
Public
Utilities
Public
Parking Features
Alley Access, Driveway, Parking Pad
Other Features
Subdivision Name
Brunson Dowell Sub 1
Vegetation
Trees/landscaped
Lot Features
Flood Insurance Required, Flood Zone, City Limits, Near Marina, Paved
Patio And Porch Features
Screened, Side Porch
Price History
| Date | Event | Price |
|---|---|---|
05/09/2026 Source: | Listed for Sale | $645,000 $382/sqft |
04/11/2026 Source: | Listing Removed | $645,000 +18328.57% $382/sqft |
05/01/2022 Source: | Price Increased | $3,500 +16.67% $2/sqft |
05/01/2022 Source: | Sold | $3,000 $2/sqft |

Nearby Homes
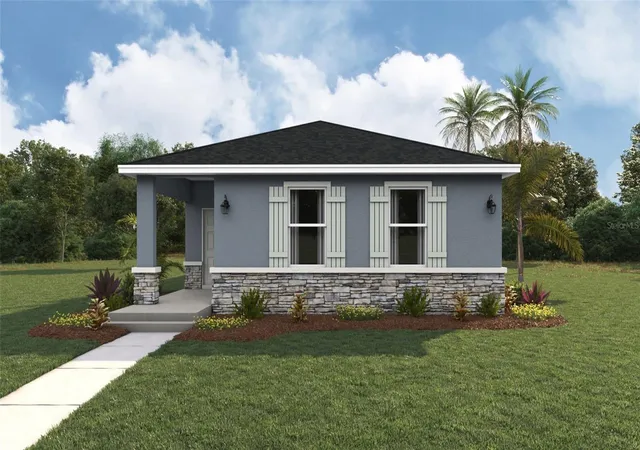
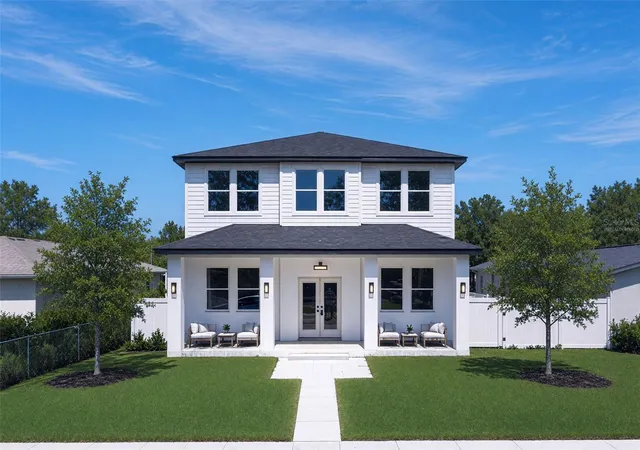
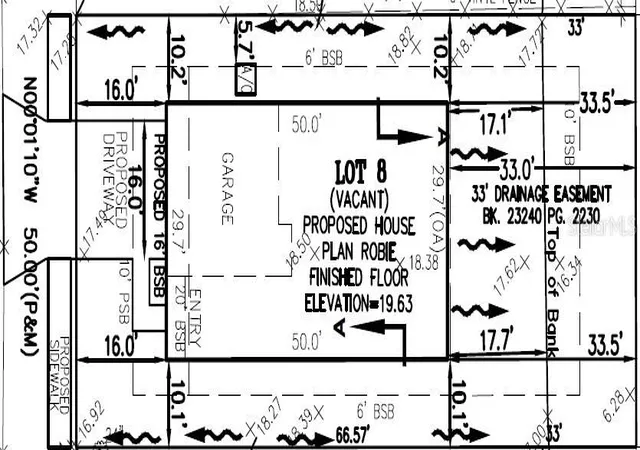
Find Homes by Property Features in Gulfport, FL
Nearby New Homes For Sale

Based on information from Stellar MLS® through Oct 10, 2026, 10:00PM as submitted to and distributed by MLS GRID. All data is obtained from various sources and may not have been verified by the broker or MLS GRID. Supplied Open House Information is subject to change without notice. All information should be independently reviewed and verified for accuracy. Properties may or may not be listed by the office/agent presenting the information. IDX information is provided exclusively for consumers’ personal non-commercial use. It may not be used for any purpose other than to identify prospective properties consumers may be interested in purchasing. The data is deemed reliable but is not guaranteed by MLS GRID. The use of the MLS GRID Data may be subject to an end-user license agreement prescribed by the Member Participant’s applicable MLS, if any, and as amended from time to time. © 2026 Stellar MLS. All Rights Reserved.
 Advertising Broker: Fred McGill | Simple Showing, Inc