- Overview
- Description
- Property Details
- Location
- Facts & Features
- Getting Around
- Nearby Homes
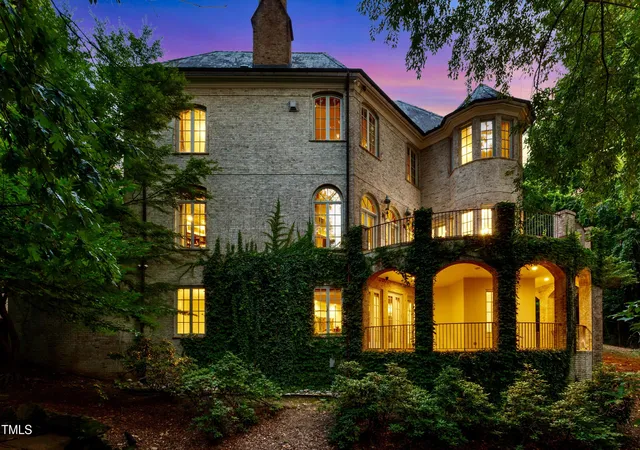

Street View
$2,750,000
Monthly Est:$13,688
 5 Beds
 6 Baths
5 full baths + 1 half bath
 7,502sqft
2658 Davis St, Raleigh, NC 27608
$2,750,000
$13,688/moEst:
Get Pre-Approved
Single Family Residence
Built in 1997
$-- HOA
0.45 acre lot
$367/sq.ft
Description
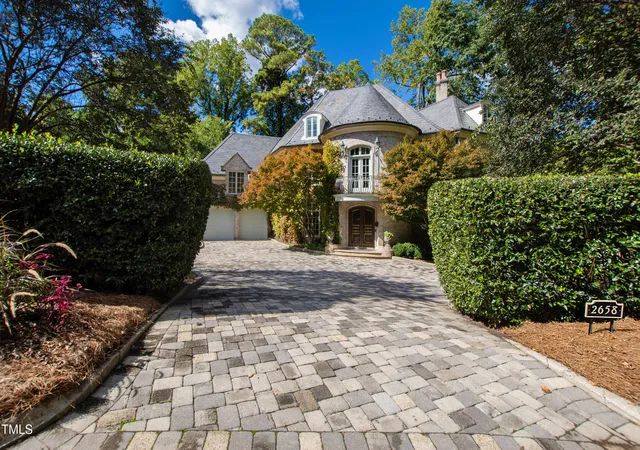
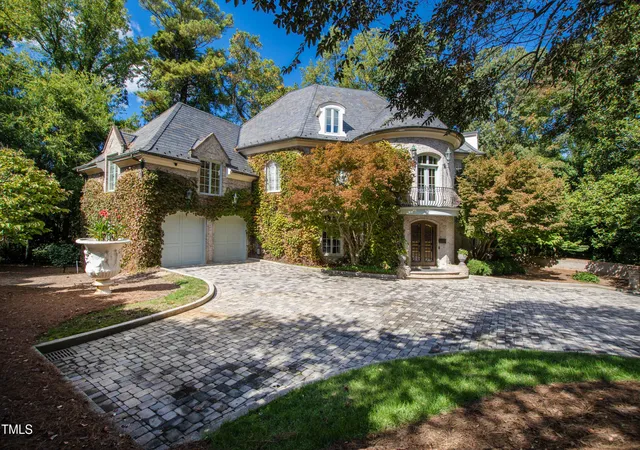
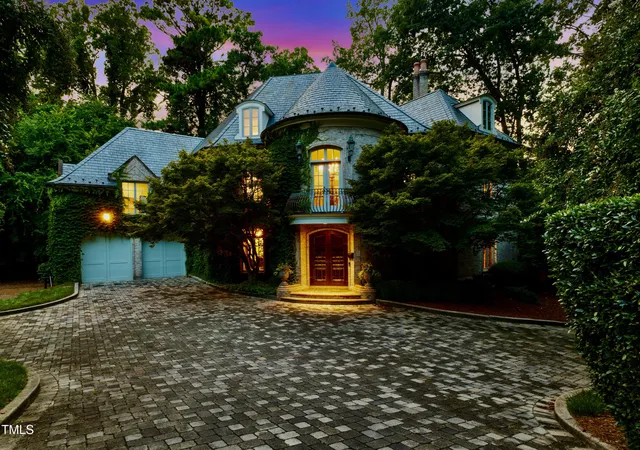
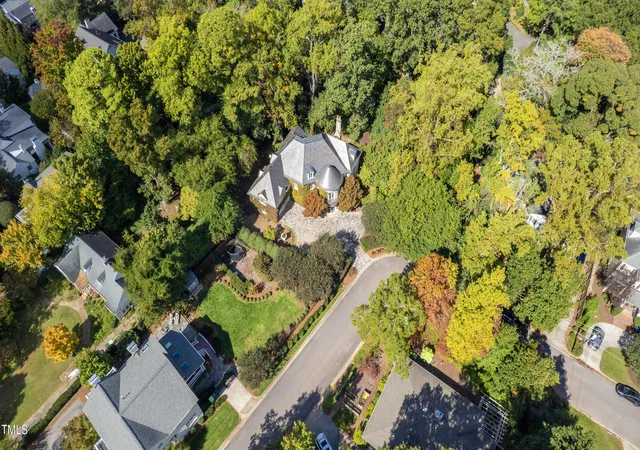
Custom-built European-eque home with numerous refined details including slate roof, whitewash brick exterior walls, grand foyer with circular stairs with access to a front-balcony, and hand-painted ''frescos'' walls & ceilings. Open lay-out features oversized formal dining area surrounded by accent columns, renovated kitchen with ample custom cabinets, SS appliances, quartz counters, and a breakfast nook, living room with fireplace, 13-foot ceilings, french doors access to expansive terrace with outdoor grill, and phenomenal study/den loaded with bookcases. Primary bedroom suite has grand french doors, fireplace, large spa-like bath with whirlpool tub surrounded by windows w/ automatic curtains, and a gorgeous walk-in shower. Recreation room downstairs with more french doors to access lower level patio, exercise room, bonus room, and an extravagant wine cellar for 2000+ bottles, new kitchenette, and tasting room. Private office/study located at the 3rd level featuring custom cabinetry, cedar closet, and attic space. All bedrooms feature private en-suite bathrooms. Backyard has a tranquil creek coming down through the lot creating a beautiful waterfall and very relaxing environment. $28k in new HVAC just installed. Lots of more details for this incredible estate located just a couple blocks away from Oberlin & Glenwood Ave.
- Houzeo last checked: 1 minute ago
- Listing updated: October 2, 2026 at 7:52 pm
- Listing Provided by: Martin Verdi (310) 467-4740 , Sam Arkhangelski | Compass -- Raleigh (919) 726-6548
- Source: Doorify MLS-NC | MLS#: 10076825

Property Details
Status
Active
Type
Single Family Residence
No. of Stories
3
County
City
Neighborhood
--
Year Built
1997
HOA Fees
-
Finished Area
7,502 sqft
Lot Size
0.45 acre lot
Basement Area
- sqft
MLS Name
Doorify MLS
MLS Number
10076825
MLS Status
Active

Continue Your Journey in App
Find your dream home, receive real-time updates, and many more!
Download App
Continue Your Journey in App
Find your dream home, receive real-time updates, and many more!
Location
Facts & Features
Rooms
Bedrooms & bathrooms
Bedrooms: 5
Bathrooms: 6
Interior
Exterior Features
Balcony, Gas Grill, Lighting, Outdoor Grill, Private Yard, Rain Gutters, Smart Irrigation, Storage
Window Features
Blinds, Insulated Windows, Skylight(s), Window Coverings, Window Treatments
Cooling
Ceiling Fan(s), Central Air, Dual, Gas, Zoned
Heating
Electric, Forced Air, Natural Gas, Zoned
Sewer
Public Sewer
Appliances
Bar Fridge, Built In Refrigerator, Convection Oven, Dishwasher, Disposal, Double Oven, Dryer, Exhaust Fan, Gas Cooktop, Gas Water Heater, Ice Maker, Indoor Grill, Microwave, Plumbed For Ice Maker, Range Hood, Refrigerator, Self Cleaning Oven, Stainless Steel Appliance(s), Vented Exhaust Fan, Wall Oven, Washer
Interior Features
Bar, Bathtub/shower Combination, Bookcases, Built In Features, Cathedral Ceiling(s), Ceiling Fan(s), Central Vacuum, Chandelier, Double Vanity, Entrance Foyer, High Ceilings, Kitchen Island, Pantry, Quartz Counters, Recessed Lighting, Tray Ceiling(s), Walk In Closet(s), Walk In Shower, Wet Bar, Whirlpool Tub, Wired For Sound
Flooring
Carpet, Hardwood, Marble, Tile
Construction
Year Built
Year Built: 1997
Home type
Single Family Residence
Roof
Slate
Foundation Details
Concrete Perimeter, Slab
Architectural Style
Traditional
Property Condition
Updated/remodeled
Construction Materials
Brick Veneer
Utilities & Energy
Water Source
Public
Security Features
Security System, Smoke Detector(s)
Basement
Concrete, Daylight, Exterior Entry, Full, Heated, Interior Entry, Partially Finished, Unfinished
Fireplace Features
Gas, Gas Log, Living Room, Masonry, Primary Bedroom
Parking Features
Attached, Driveway, Garage Door Opener, Garage Faces Front, Parking Pad, Paved, Paver Block, Private
Utilities
Cable Available, Natural Gas Connected, Sewer Connected, Water Connected
Laundry Features
Laundry Room, Sink, Upper Level
Other Features
Patio And Porch Features
Covered, Front Porch, Patio, Porch, Rear Porch, Terrace
Subdivision Name
Budleigh
Lot Features
Landscaped
Disclosures
Seller Disclosure
Price History
| Date | Event | Price |
|---|---|---|
03/17/2026 Source: | Price Decreased | $2,750,000 -23.61% $367/sqft |
02/15/2025 Source: | Listed for Sale | $3,600,000 +20.40% $480/sqft |
02/15/2025 Source: | Off Market | $2,990,000 $399/sqft |
02/15/2025 Source: | Listed for Sale | $2,990,000 -10.75% $399/sqft |
04/04/2024 Source: | Off Market | $3,350,000 $447/sqft |

Nearby Homes


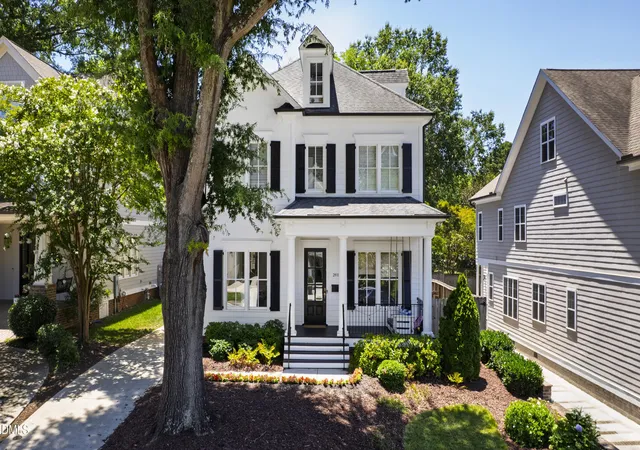


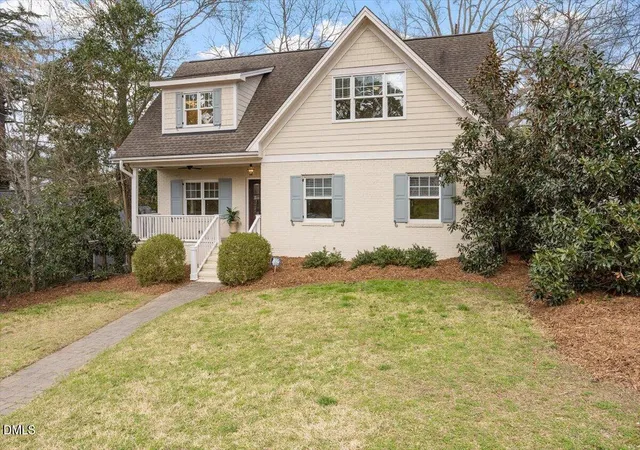

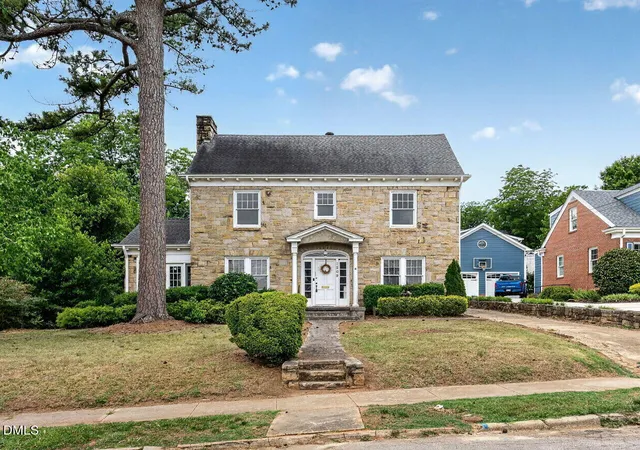


Find Homes by Property Features in Raleigh, NC
Nearby New Homes For Sale


Based on information from the Doorify MLS (Triangle MLS, Inc.) through Oct 09, 2026, 08:15AM. All information provided is deemed reliable but is not guaranteed and should be independently verified. Some IDX listings have been excluded from this IDX display. Brokers make an effort to deliver accurate information, but buyers should independently verify any information on which they will rely in a transaction. The listing broker shall not be responsible for any typographical errors, misinformation, or misprints, and they shall be held totally harmless from any damages arising from reliance upon this data. This data is provided exclusively for consumers’ personal, non-commercial use. Listings marked with an icon are provided courtesy of the Doorify MLS, Inc. of North Carolina, Internet Data Exchange Database. Closed (sold) listings may have been listed and/or sold by a real estate firm other than the firm(s) featured on this website. Closed data is not available until the sale of the property is recorded in the MLS. Home sale data is not an appraisal, CMA, competitive or comparative market analysis, or home valuation of any property. © 2026 Doorify MLS, Inc. of North Carolina. All rights reserved. Non-MLS properties are not included. Properties sold were listed/sold by various MLS participating offices. © 2026 Doorify MLS, Inc. of North Carolina. All Rights Reserved.
 Advertising Broker: Nicholas Huscroft | Chosen Realty