- Overview
- Description
- Property Details
- Location
- Facts & Features
- Getting Around
- Nearby Homes



$1,100,000
Monthly Est:$5,475
 3 Beds
 4 Baths
3 full baths + 1 half bath
 3,039sqft
2659 Pioneer Trl, New Smyrna Beach, FL 32168
$1,100,000
$5,475/moEst:
Get Pre-Approved
Single Family Residence
Built in 1986
$-- HOA
2.66 acres lot
$362/sq.ft
Description
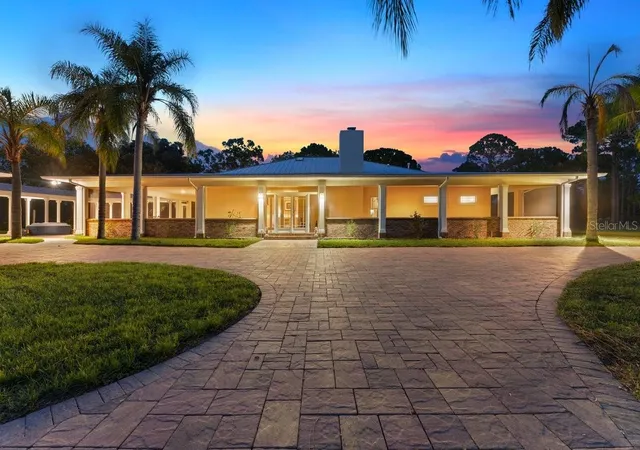
Welcome to your own private estate, where luxury, tranquility, and timeless design come together on 2.66 beautifully landscaped acres in the heart of New Smyrna Beach. Hidden behind an electric gate and surrounded by mature palms, towering oaks, and lush landscaping, this remarkable property offers exceptional privacy while remaining just minutes from I-95, championship golf courses, Flagler Avenue, and the beach. A winding paver driveway leads to an expansive circular drive, detached two-car garage, separate carport, and an elegant residence that immediately feels like a secluded retreat.
Designed to embrace Florida's indoor-outdoor lifestyle, the home is wrapped by nearly 4,000 square feet of screened porch, creating a seamless connection between the interior and the natural beauty surrounding it. An expansive courtyard with an above-ground spa sits between the home and garage, while a covered breezeway provides protected access year-round.
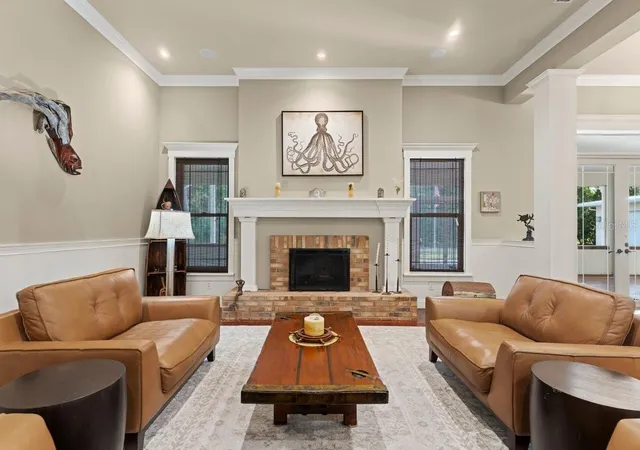
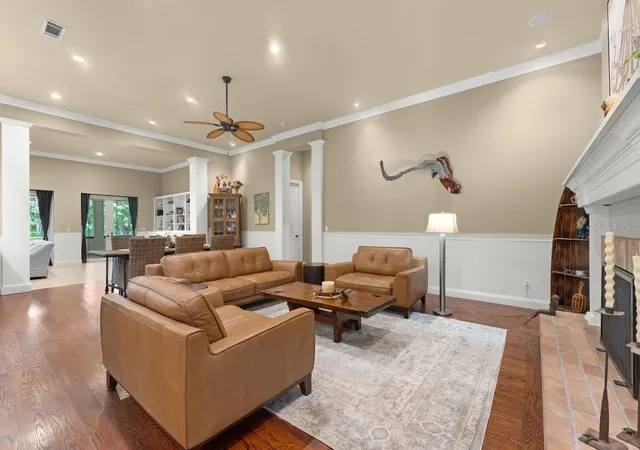
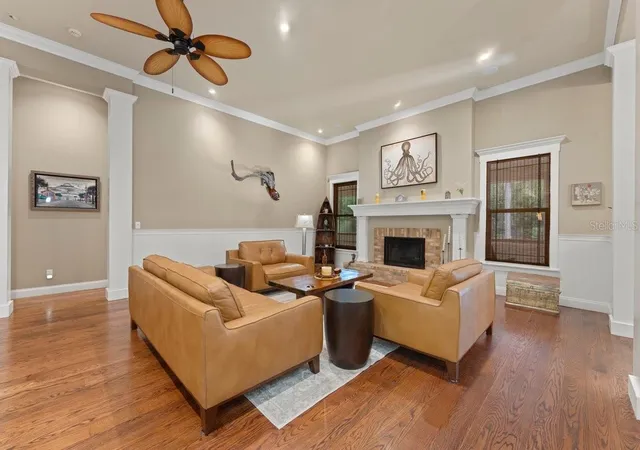
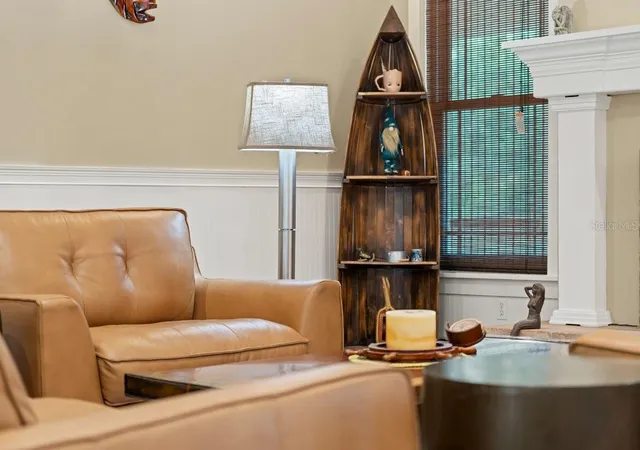
Inside, soaring 12-foot ceilings, rich hardwood flooring, crown molding, and updated lighting create an atmosphere that is both grand and inviting. The thoughtfully designed floor plan flows effortlessly through multiple living spaces, highlighted by a spacious living room featuring a fireplace, custom built-in shelving, surround sound, and three sets of French doors leading to the porch.
The chef's kitchen is equally impressive with granite countertops, abundant cabinetry, skylights, updated appliances, a gas cooktop, double ovens, and an oversized breakfast bar overlooking the main living areas.
Perhaps the home's most remarkable feature is its exceptional split floor plan. Every bedroom enjoys its own private wing, en-suite bathroom, and French door access to the wraparound porch, creating a level of privacy rarely found. The primary suite is a true retreat with luxury vinyl plank flooring, Bahama shutters, a spacious walk-in closet with custom built-ins, and a private flex room ideal for an office, library, or fitness space. The spa-inspired en-suite features a two-person porcelain soaking tub, oversized walk-in shower, double vanity, and private water closet.
Major improvements provide peace of mind, including a metal roof, HVAC system with Halo whole-home air purification and UV light, and two water heaters (2024), plus a whole-home natural gas Generac generator, city water connection, LeafFilter gutter protection, water softener, updated interior paint and lighting, paved driveway and courtyard, and numerous additional updates.
Outside, the possibilities are endless. The expansive acreage offers room for a resort-style pool, tennis or pickleball court, gardens, or simply preserving the peaceful park-like setting. A detached workshop adds even more versatility, while mature landscaping enhances the home's incredible sense of privacy.
This is more than a home—it's a private retreat where nearly every room opens to the outdoors, offering a lifestyle that's both peaceful and connected to nature, all just minutes from everything New Smyrna Beach has to offer.
- Houzeo last checked: 10 minutes ago
- Listing updated: July 21, 2026 at 10:51 am
- Listing Provided by: Michael Lockhart (407) 484-8321 , Dayanis Purucker | OCEANS LUXURY REALTY FULL SVC (386) 236-3700
- Source: Stellar MLS-FL as distributed by MLS GRID | MLS#: O6426742

Property Details
Status
Active
Type
Single Family Residence
No. of Stories
1
County
City
Neighborhood
--
Year Built
1986
HOA Fees
-
Finished Area
3,039 sqft
Lot Size
2.66 acres lot
Basement Area
- sqft
MLS Name
Stellar MLS
MLS Number
O6426742
MLS Status
Active
Days on Market
106
Cumulative Days on Market
257

Continue Your Journey in App
Find your dream home, receive real-time updates, and many more!
Continue Your Journey in App
Find your dream home, receive real-time updates, and many more!
Location
Facts & Features
Rooms
Bedrooms & bathrooms
Bedrooms: 3
Bathrooms: 4
Foyer
Level: First
Area: 140.63 Square Feet
Dimensions: 11.25x12.5
Family Room
Level: First
Area: 228.13 Square Feet
Dimensions: 18.25x12.5
Dining Room
Level: First
Area: 177.75 Square Feet
Dimensions: 19.75x9
Kitchen
Level: First
Area: 171.56 Square Feet
Dimensions: 11.25x15.25
Living Room
Level: First
Area: 480.00 Square Feet
Dimensions: 30x16
Primary Bedroom
Level: First
Area: 329.59 Square Feet
Dimensions: 14.33x23
Primary Bathroom
Level: First
Area: 137.75 Square Feet
Dimensions: 14.5x9.5
Bonus Room
Level: First
Area: 160.88 Square Feet
Dimensions: 9.75x16.5
Bedroom 2
Level: First
Area: 282.13 Square Feet
Dimensions: 15.25x18.5
Bathroom 2
Level: First
Area: 50.63 Square Feet
Dimensions: 9.5x5.33
Bedroom 3
Level: First
Area: 186.81 Square Feet
Dimensions: 15.25x12.25
Bathroom 3
Level: First
Area: 55.00 Square Feet
Dimensions: 10x5.5
Bathroom 4
Level: First
Area: 58.50 Square Feet
Dimensions: 9.75x6
Laundry
Level: First
Area: 72.00 Square Feet
Dimensions: 12x6
Balcony/Porch/Lanai
Level: First
Area: 6992.00 Square Feet
Dimensions: 92x76
Interior
Flooring
Carpet, Tile, Vinyl, Wood
Interior Features
Ceiling Fans(s), Crown Molding, High Ceilings, Living Room/dining Room Combo, Open Floorplan, Primary Bedroom Main Floor, Split Bedroom, Tray Ceiling(s), Walk In Closet(s), Window Treatments
Sewer
Septic Tank
Exterior Features
French Doors, Lighting, Private Yard, Rain Gutters
Appliances
Built In Oven, Cooktop, Dishwasher, Disposal, Dryer, Exhaust Fan, Microwave, Range Hood, Refrigerator, Washer, Water Softener
Cooling
Central Air
Heating
Central
Window Features
Skylight(s), Blinds, Double Pane Windows, Insulated Windows, Shutters, Storm Window(s), Window Treatments
Construction
Year Built
Year Built: 1986
Home type
Single Family Residence
Architectural Style
Ranch
Foundation Details
Slab
Construction Materials
Block, Concrete, Stucco
Roof
Metal
Utilities & Energy
Security Features
Secured Garage/parking, Security Gate, Security System, Smoke Detector(s)
Laundry Features
Inside, Laundry Room
Utilities
Cable Connected, Electricity Connected, Natural Gas Connected, Sewer Available, Sprinkler Well, Water Connected
Water Source
Public
Fireplace Features
Family Room, Living Room, Wood Burning
Parking Features
Circular Driveway, Covered, Driveway, Garage Door Opener, Ground Level
Other Features
Lot Features
Private
Subdivision Name
Cedar Acres North Unrec #
Patio And Porch Features
Covered, Enclosed, Front Porch, Patio, Porch, Rear Porch, Screened, Side Porch, Wrap Around
Price History
| Date | Event | Price |
|---|---|---|
07/20/2026 Source: | Listed for Sale | $1,100,000 $362/sqft |
06/01/2026 Source: | Listing Removed | $1,099,999 $362/sqft |
04/27/2026 Source: | Price Decreased | $1,099,999 -4.35% $362/sqft |
01/26/2026 Source: | Listed for Sale | $1,150,000 $378/sqft |
12/08/2025 Source: | Listing Removed | $1,150,000 +34.50% $378/sqft |

Show more
Nearby Homes











Find Homes by Property Features in New Smyrna Beach, FL
Nearby New Homes For Sale

Based on information from Stellar MLS® through Nov 05, 2026, 12:00AM as submitted to and distributed by MLS GRID. All data is obtained from various sources and may not have been verified by the broker or MLS GRID. Supplied Open House Information is subject to change without notice. All information should be independently reviewed and verified for accuracy. Properties may or may not be listed by the office/agent presenting the information. IDX information is provided exclusively for consumers’ personal non-commercial use. It may not be used for any purpose other than to identify prospective properties consumers may be interested in purchasing. The data is deemed reliable but is not guaranteed by MLS GRID. The use of the MLS GRID Data may be subject to an end-user license agreement prescribed by the Member Participant’s applicable MLS, if any, and as amended from time to time. © 2026 Stellar MLS. All Rights Reserved.
 Advertising Broker: Fred McGill | Simple Showing, Inc
