- Overview
- Description
- Property Details
- Location
- Facts & Features
- Getting Around
- Nearby Homes
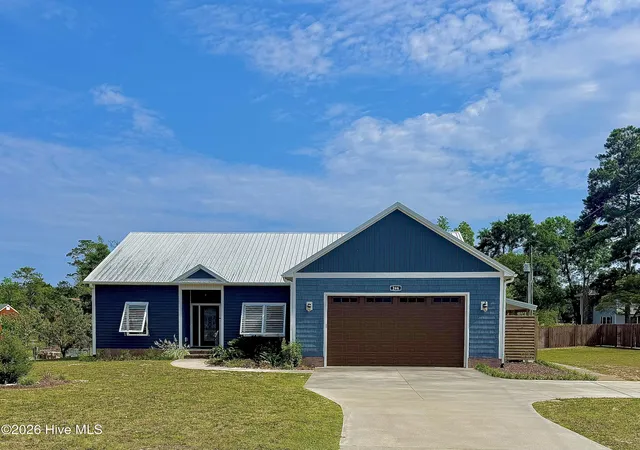


Street View
$665,000
Monthly Est:$3,310
 3 Beds
 2 Baths
2 full baths
 1,900sqft
266 Ennett Ln, Sneads Ferry, NC 28460
$665,000
$3,310/moEst:
Get Pre-Approved
Single Family Residence
Built in 2020
$-- HOA
1.17 acres lot
$350/sq.ft
Description
Welcome to 266 Ennett Lane--an impressive waterfront retreat in Sneads Ferry that exudes coastal charm. Positioned along Fullard Creek on a 1.2 acre sunny lot, this property is ideal for kayaking, paddle boarding, and boating enthusiasts or those that simply love the serenity of being near the water. Fullard Creek offers easy access to the ICWW. Enjoy sunsets on the 21' x 10' dock. All the septic system is conveniently located in the front portion of the lot, leaving plenty of room for gardening, RV parking, and even a pool. A large portion of the property has privacy fencing. This custom-built home delivers both luxury and lifestyle with premium features throughout. Upon entering you will immediately notice the attention to detail in the foyer and an abundance of natural light creating an airy, inviting atmosphere. The spacious living room features a gas fireplace, luxury vinyl plank flooring, and custom trim work. Just off the living area, you'll find the gourmet kitchen--complete with granite countertops, a large island, stainless sink, 5-burner flat-top Whirlpool range with double ovens, and an abundance of storage in soft-close cabinets. The dining area off the kitchen, the living room and the kitchen offer stunning views of the creek. The spacious primary suite is tucked away for privacy. In the en suite you will find large dual vanities, a walk-in shower and a large, jetted tub-plus a huge walk-in closet. Two additional bedrooms, and a full bath are located on the opposite side of the home. If you need a home office, the room off the foyer is the perfect spot. With a focus on outdoor living, this home includes a covered back porch and a deck overlooking the water. Additional features include a fully insulated oversized garage. The overhead door is sized to accommodate larger trucks. The garage also has a utility sink and utility room. Another bonus is the 28' x 12' lofted shed with a 28' x 11' boat shelter and an outdoor shower area equipped with hot water using solar power. The home was constructed with 10' ceilings throughout and 6'' exterior walls. The light-colored metal roof offers peace of mind for years to come. Attention to detail continues in the attic with plywood flooring providing sturdy storage space. There is the potential of additional heated living space over the garage with entry from inside the home. The hurricane shutters have adjustable fins that are easily adjusted to protect the home against high winds and offer shade from the summer sun. The electric panel is equipped for a generator. In addition to all the custom features of this home, the seller is offering $5000 to use as you choose with a strong offer. Look no further-this home is built with attention to detail for laid-back coastal living.
- Houzeo last checked: 14 minutes ago
- Listing updated: August 24, 2026 at 2:16 pm
- Listing Provided by: Vickie B Littleton (252) 617-0530 DRE #180810 | Coldwell Banker Sea Coast Advantage (910) 327-2441
- Source: Hive MLS-NC | MLS#: 100557906

Property Details
Status
Active
Type
Single Family Residence
No. of Stories
1
County
City
Neighborhood
--
Year Built
2020
HOA Fees
-
Finished Area
1,900 sqft
Lot Size
1.17 acres lot
Basement Area
- sqft
MLS Name
Hive MLS
MLS Number
100557906
MLS Status
Active
Days on Market
218

Continue Your Journey in App
Find your dream home, receive real-time updates, and many more!
Download App
Continue Your Journey in App
Find your dream home, receive real-time updates, and many more!
Location
Facts & Features
Rooms
Bedrooms & bathrooms
Bedrooms: 3
Bathrooms: 2
Interior
Flooring
Lvt/lvp, Carpet
Exterior Features
Shutters Functional, Shutters Board/hurricane, Outdoor Shower
Cooling
Central Air
Heating
Propane, Fireplace(s), Electric, Heat Pump
Appliances
Built In Microwave, Washer, Refrigerator, Dryer, Dishwasher, Electric Range
Interior Features
Walk In Closet(s), High Ceilings, Solid Surface, Ceiling Fan(s), Pantry, Walk In Shower, Walk In Closet(s)
Construction
Year Built
Year Built: 2020
Home type
Single Family Residence
Construction Materials
Vinyl Siding, Wood Frame
Foundation Details
Crawl Space
Roof
Metal
Utilities & Energy
Laundry Features
Laundry Room
Parking Features
Additional Parking, Garage
Utilities
Cable Available, Water Connected
Water Source
County Water
Other Features
Subdivision Name
Not In Subdivision
Lot Features
See Remarks, Deeded Waterfront
Patio And Porch Features
Covered, Rear Porch
Price History
| Date | Event | Price |
|---|---|---|
03/04/2026 Source: | Listed for Sale | $665,000 -0.60% $350/sqft |
03/04/2026 Source: | Price Increased | $669,000 +26.23% $352/sqft |
07/05/2023 Source: #100374640 | Price Decreased | $530,000 -8.62% $279/sqft |
07/05/2023 Source: #100374640 | Price Increased | $580,000 +1060.00% $305/sqft |
07/03/2019 Source: #100067055 | Sold | $50,000 -68.75% $26/sqft |

Show more
Nearby Homes

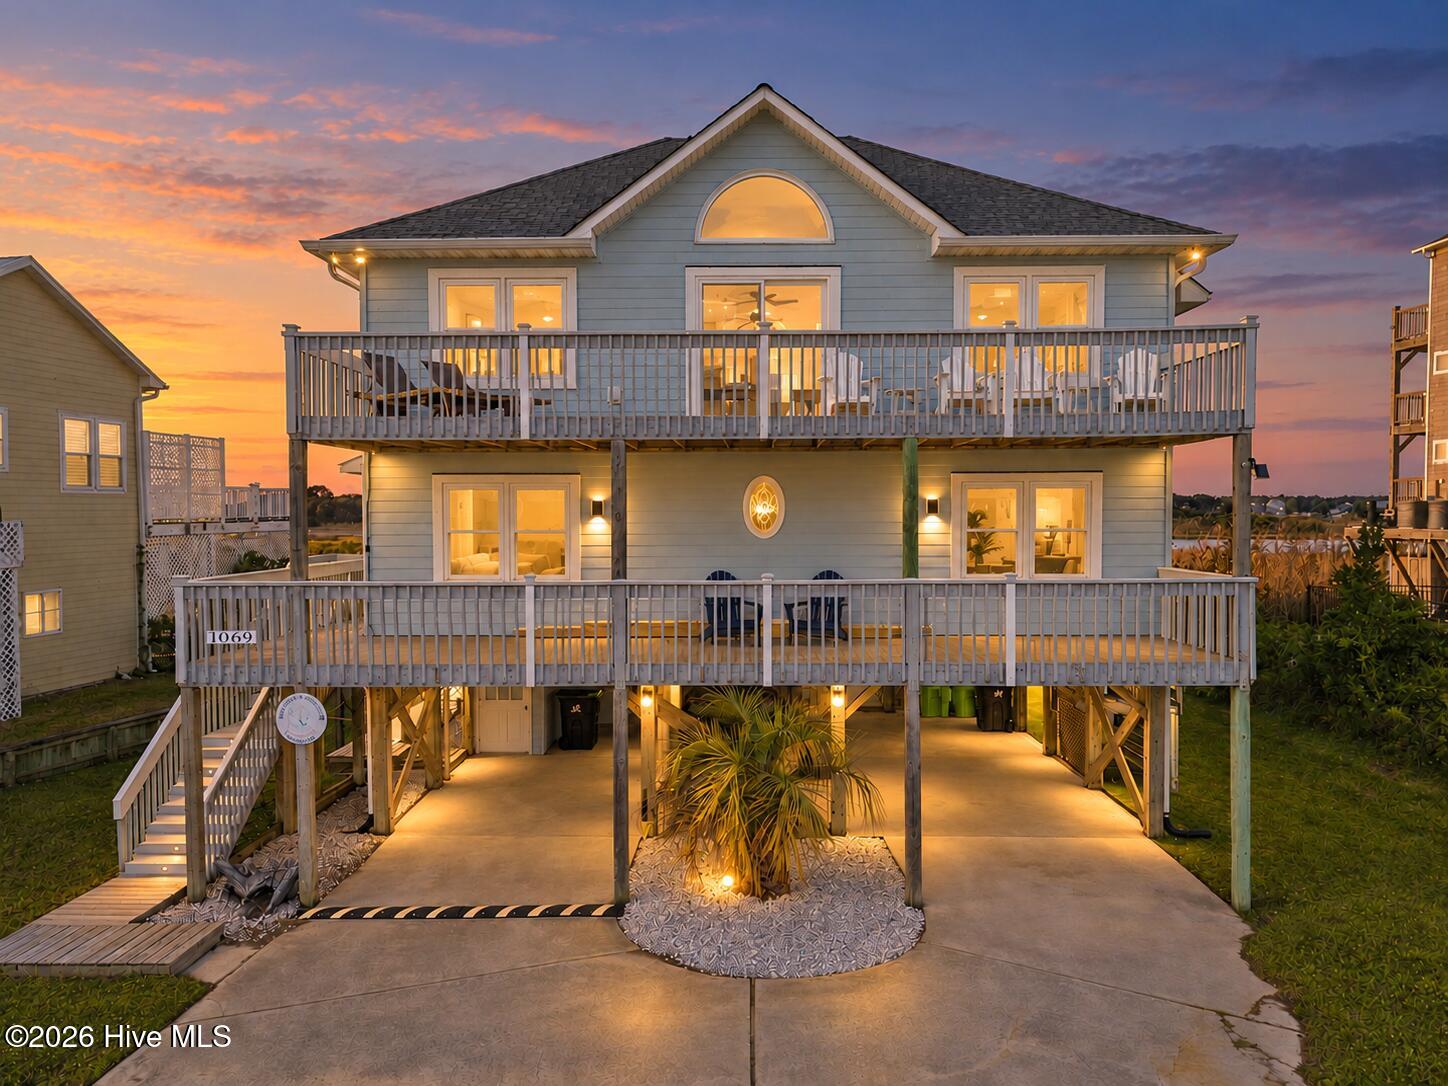
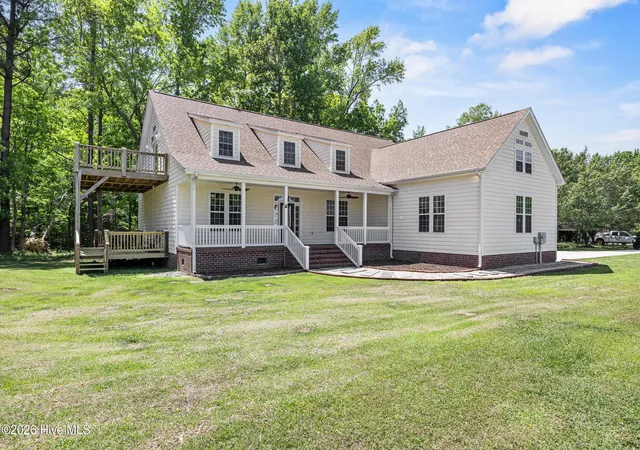


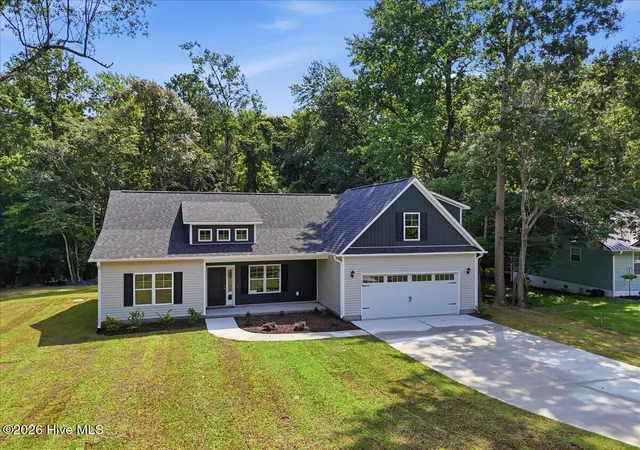
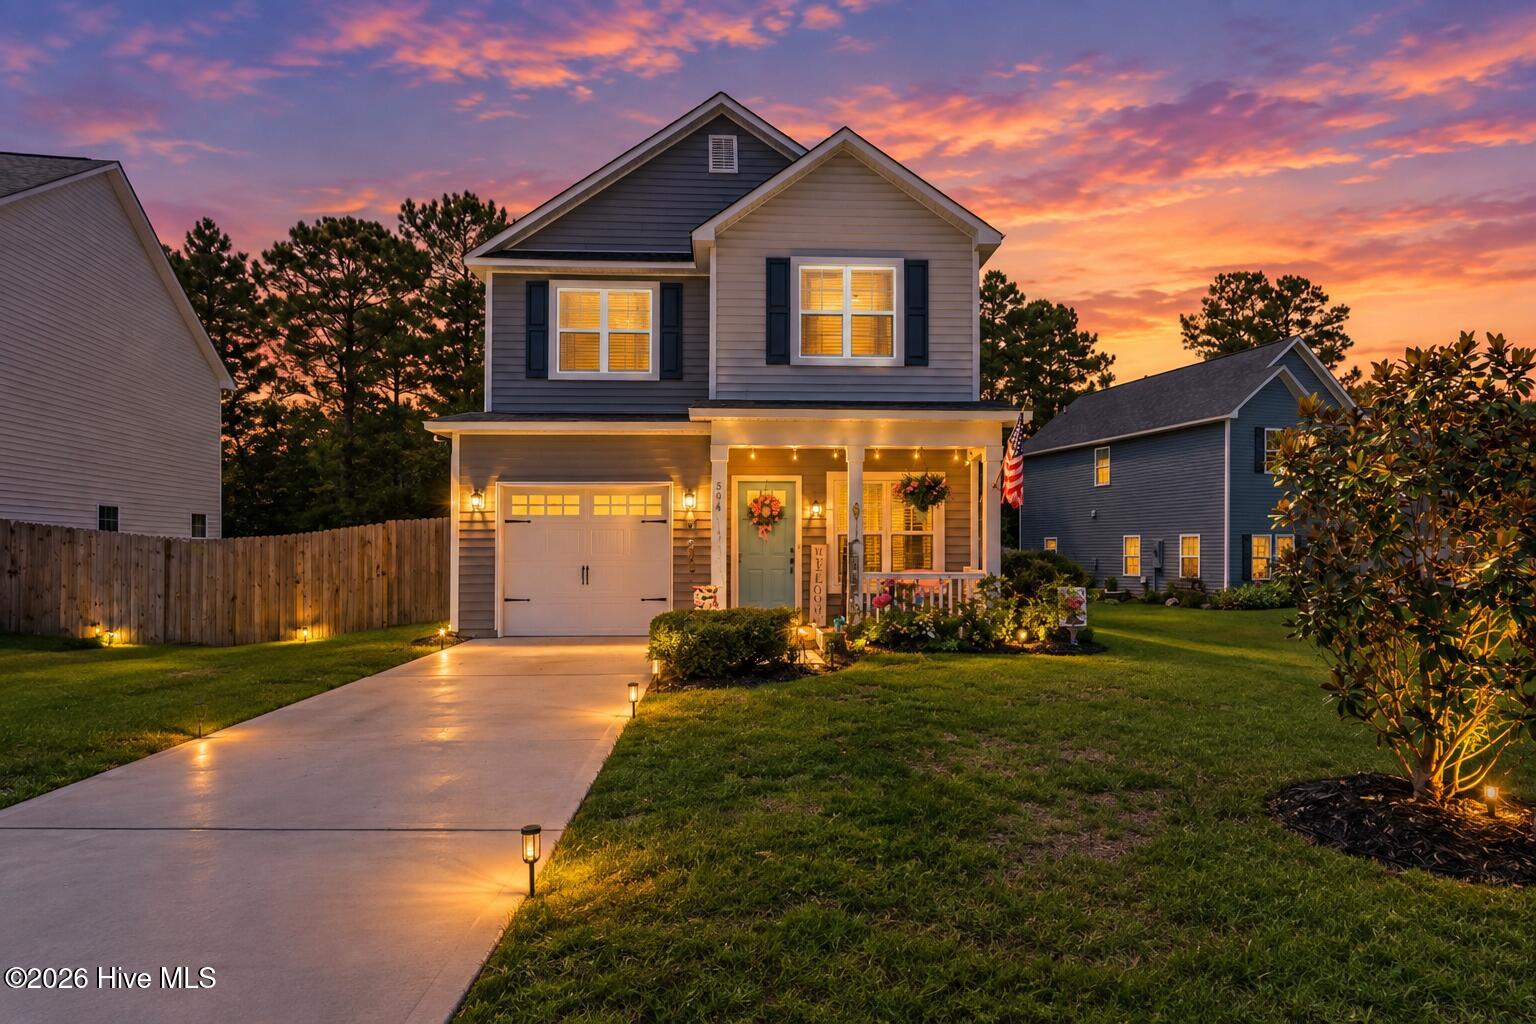
Find Homes by Property Features in Sneads Ferry, NC
Nearby New Homes For Sale

Based on information from the Hive MLS, through Oct 09, 2026, 11:15AM. This website may not include listings or property addresses of sellers who have directed their listing brokers to withhold their listing or their property address from display on the Internet. The data relating to real estate on this web site comes in part from the Internet Data Exchange program of Hive MLS, and is updated as of Oct 09, 2026, 11:15AM. All information is deemed reliable but not guaranteed and should be independently verified. All properties are subject to prior sale, change, or withdrawal. Neither listing broker(s) nor Chosen Realty LLC nor Houzeo shall be responsible for any typographical errors, misinformation, or misprints, and shall be held totally harmless from any damages arising from reliance upon these data. IDX information is provided exclusively for personal, non-commercial use, and may not be used for any purpose other than to identify prospective properties consumers may be interested in purchasing. © 2026 Hive MLS. All Rights Reserved.
 Advertising Broker: Nicholas Huscroft | Chosen Realty