- Overview
- Description
- Property Details
- Location
- Facts & Features
- Getting Around
- Nearby Homes
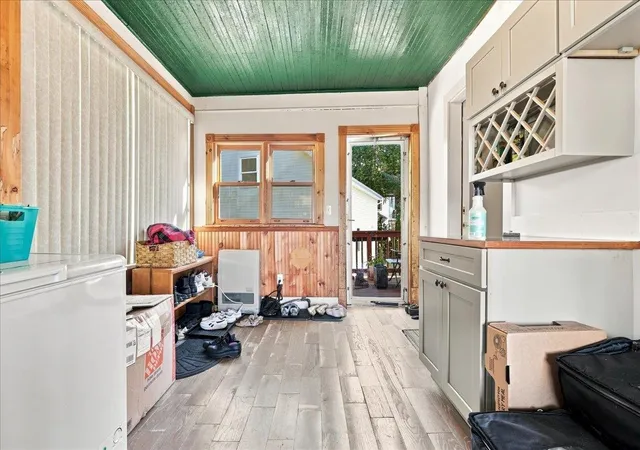

Street View
Listed by: Kassian R Prior | KW Vermont (802) 654-8500
$464,900
Monthly Est:$2,314
 -- Bed
 -- Bath
 2,216sqft
266 Lake St, St. Albans City, VT 05478
$464,900
$2,314/moEst:
Get Pre-Approved
Multi Family
Built in 1854
$-- HOA
13,068 sqft lot
$210/sq.ft
Description
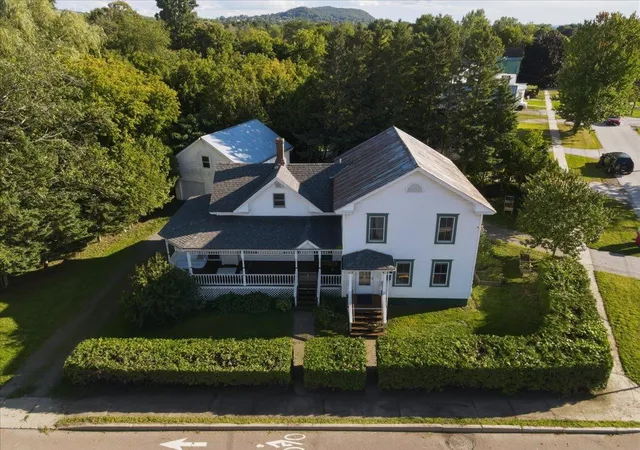
Welcome to 266 Lake Street, a spacious two-unit property offering an exciting opportunity in the heart of St. Albans City. Set on a landscaped 0.30-acre corner lot, this classic farmhouse-style property was originally built in 1854 and offers 2,216 square feet of finished above-grade living space. The property features two residential units, each offering two bedrooms, creating flexibility for an owner-occupant, investor, or multi-generational living arrangement.
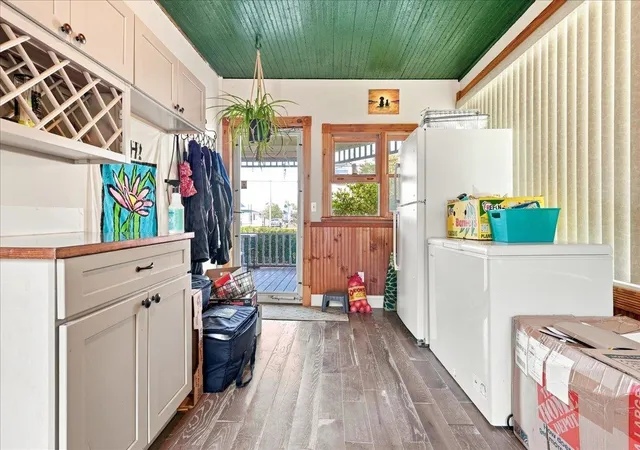
Inside, the home blends classic character with practical updates, with hardwood, laminate, carpet, and vinyl plank flooring throughout. Public records also note that the property previously underwent kitchen and bathroom renovations that included updated electrical and plumbing. Separate utilities add convenience for a multi-unit property, while natural gas hot-air heating, public water, public sewer, circuit breaker electrical service, and cable internet availability support comfortable everyday living.
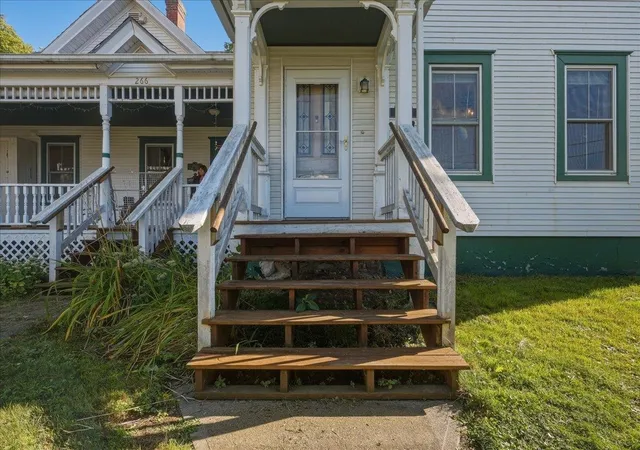
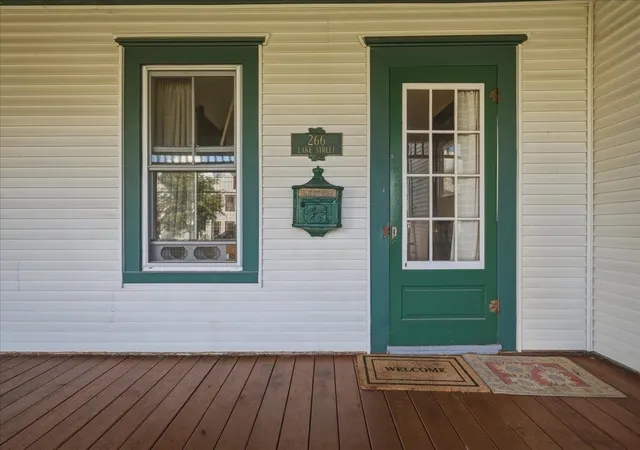
Outside, the property offers plenty of additional appeal with covered and enclosed porch spaces, storage, and an abundance of off-street parking provided by the spacious circular crushed-stone driveway. The detached two-car garage features automatic openers and offers even more versatility with finished space above the garage, ideal for additional recreational, hobby, office, or storage needs.
The landscaped corner lot is positioned along a paved public road with sidewalks and street lights, offering an in-town setting convenient to local amenities. With two residential units, four total bedrooms, generous living space, abundant parking, a detached two-car garage with finished space above, and a convenient St. Albans location, 266 Lake Street presents a versatile opportunity whether you're looking to expand an investment portfolio, offset expenses with rental income, or create a property that accommodates multiple households.
- Houzeo last checked: 12 hours ago
- Listing updated: September 4, 2026 at 2:14 pm
- Source: NEREN/Prime MLS-NH | MLS#: 5107014

Property Details
Status
Active
Type
Multi Family
No. of Stories
-
County
City
Neighborhood
--
Year Built
1854
HOA Fees
-
Finished Area
2,216 sqft
Lot Size
13,068 sqft lot
Basement Area
- sqft
MLS Name
NEREN/Prime MLS
MLS Number
5107014
MLS Status
(10) Active - Active
Days on Market
67

Continue Your Journey in App
Find your dream home, receive real-time updates, and many more!
Continue Your Journey in App
Find your dream home, receive real-time updates, and many more!
Location
Facts & Features
Rooms
Bedrooms & bathrooms
Bedroom: --
Bathroom: --
Interior
Flooring
Carpet, Hardwood, Laminate, Vinyl Plank
Sewer
Public
Appliances
Instant Hot Water, Owned Water Heater
Exterior Features
Porch, Covered Porch, Enclosed Porch, Storage
Heating
Natural Gas, Hot Air
Cooling
None
Construction
Year Built
Year Built: 1854
Home type
Multi Family
Foundation Details
Post/piers, Stone
Construction Materials
Wood Frame, Vinyl Siding
Property Condition
Existing
Architectural Style
Farmhouse
Roof
Metal, Shingle, Slate
Utilities & Energy
Utilities
Cable Available
Water Source
Public
Basement
Bulkhead, Concrete Floor, Exterior Stairs, Sump Pump, Unfinished
Electric
Circuit Breakers
Parking Features
Auto Open, Finished, Storage Above, Detached, Driveway, Garage, On Site
Other Features
Lot Features
Corner Lot, Landscaped, Sidewalks, Street Lights, In Town
Price History
| Date | Event | Price |
|---|---|---|
09/02/2026 Source: | Listed for Sale | $464,900 +9.39% $210/sqft |
10/11/2023 Source: | Sold | $425,000 $192/sqft |

Nearby Homes
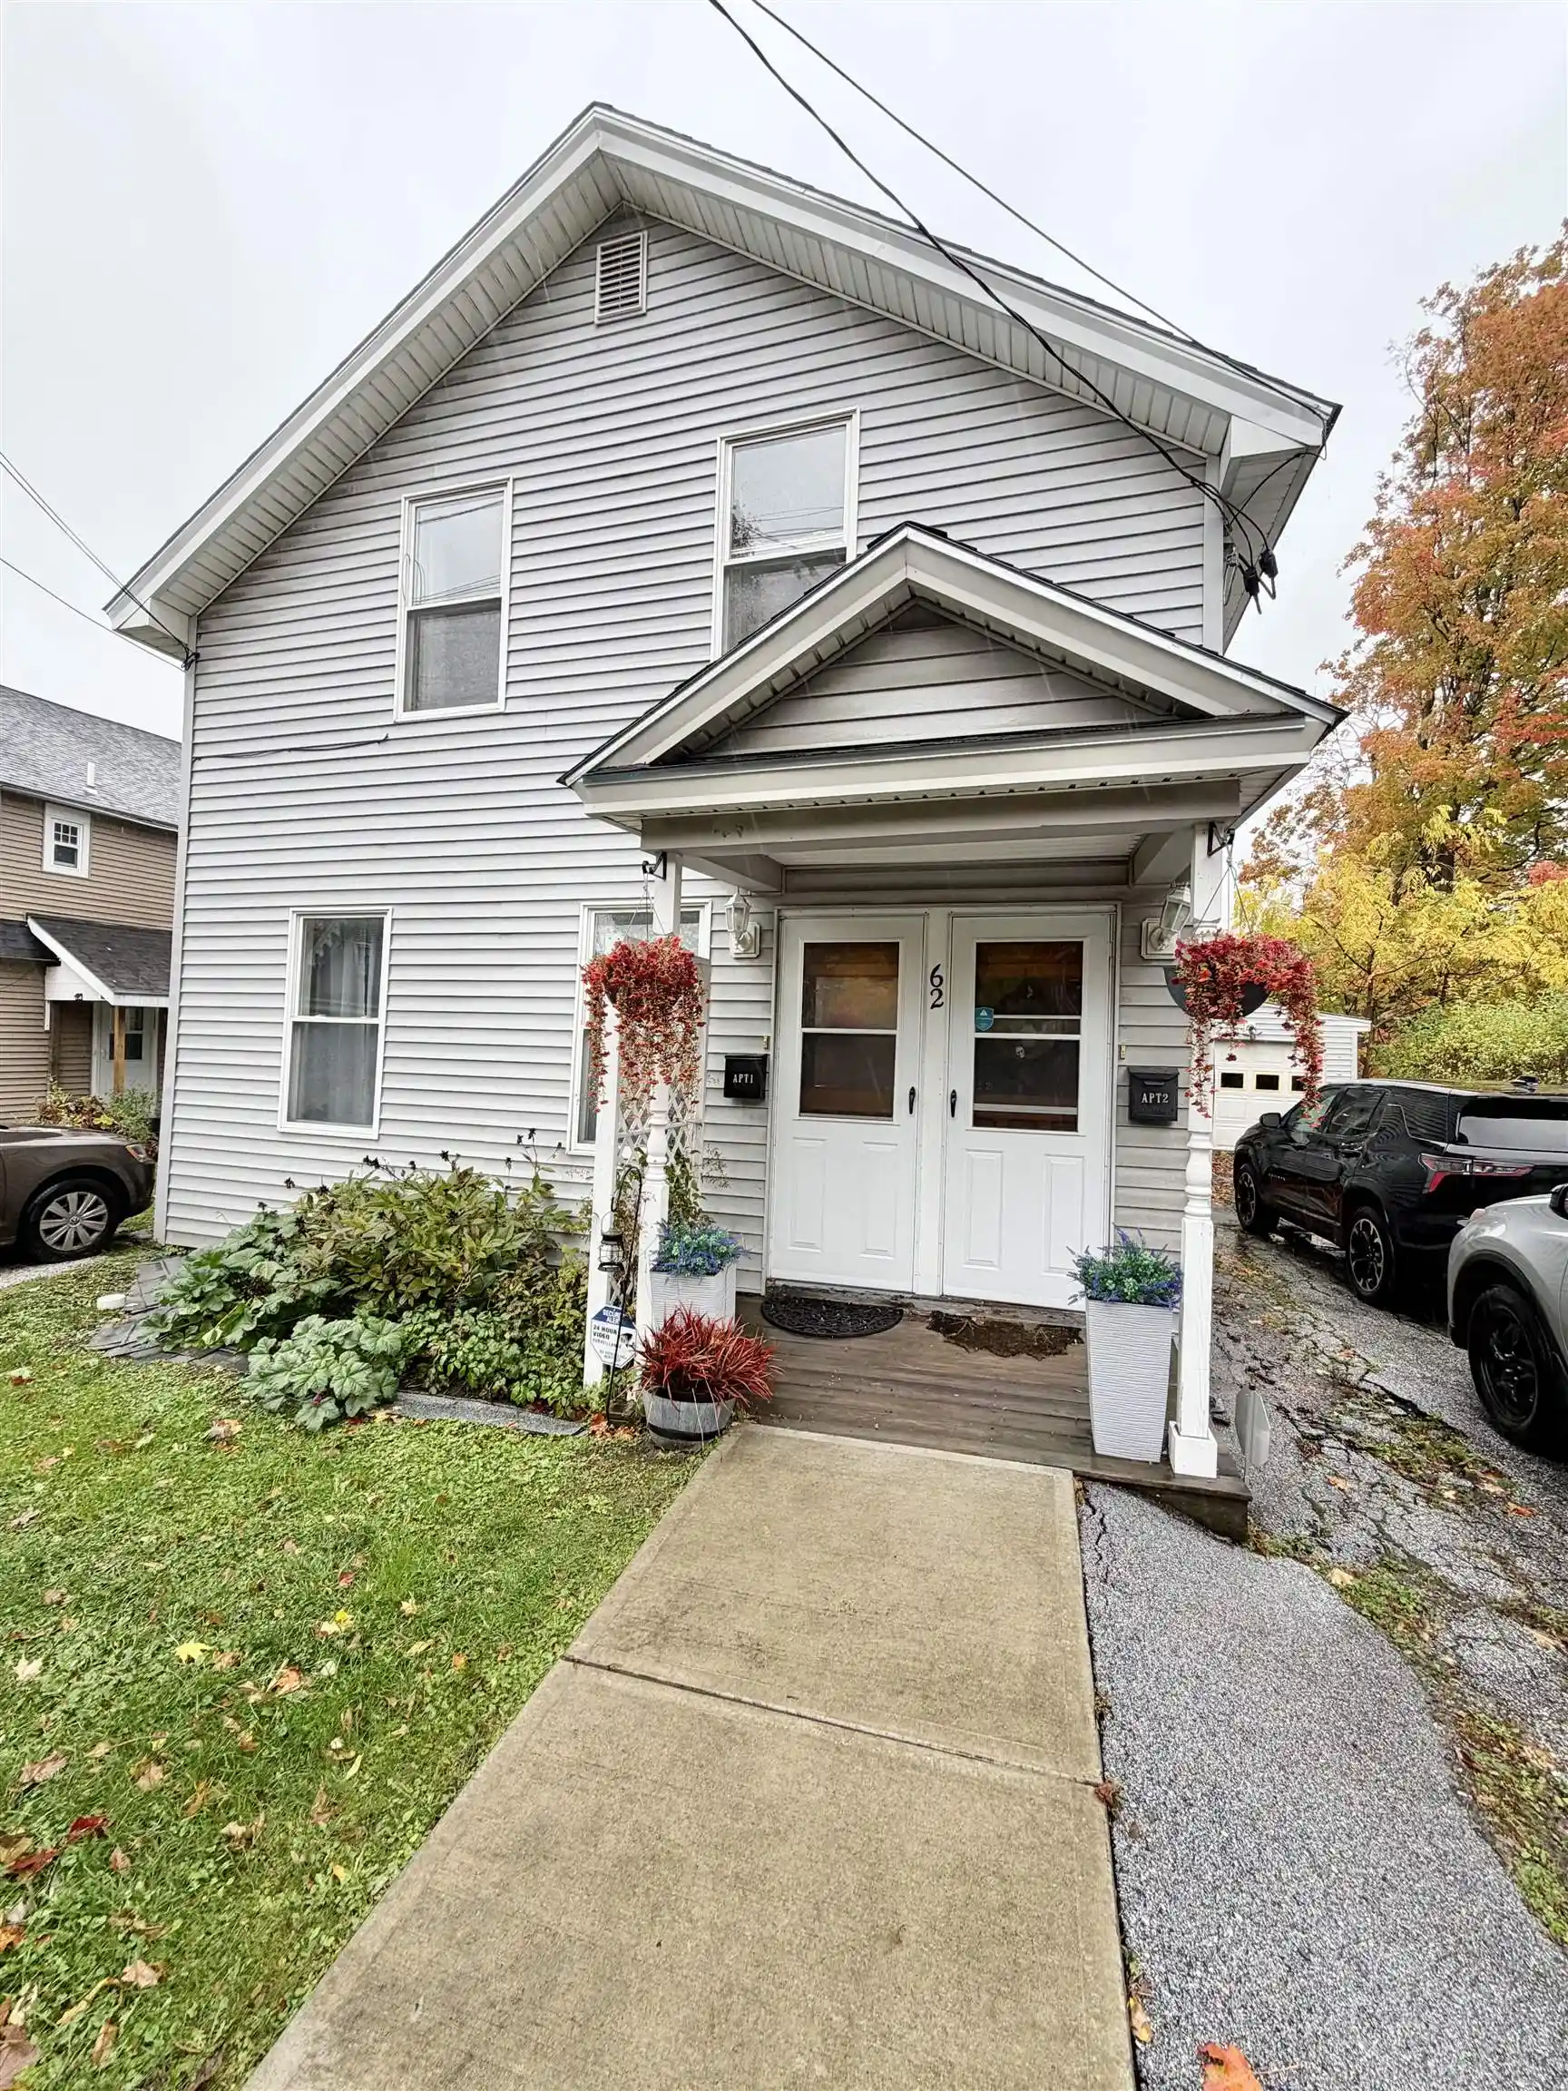
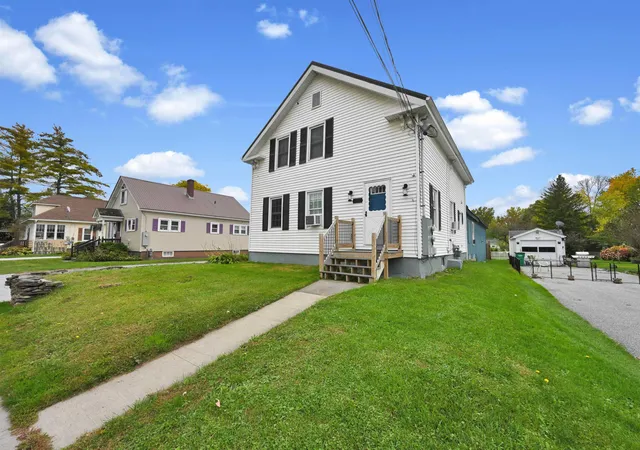
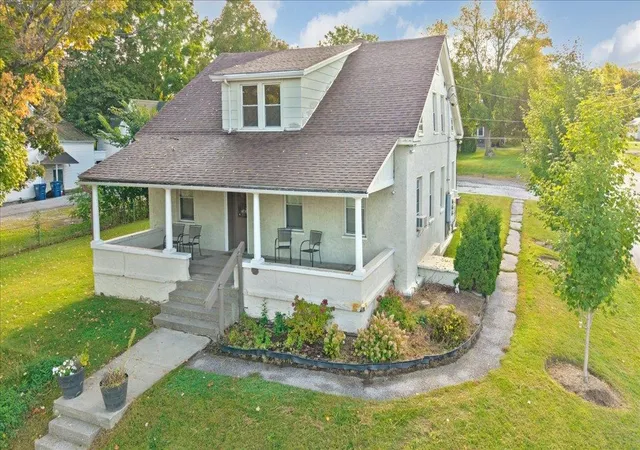
Find Homes by Property Features in St. Albans City, VT


Based on information from PrimeMLS Inc. through Nov 02, 2026, 02:16PM. This display of listings may or may not be the entire Compilation from the PrimeMLS database, and PrimeMLS does not guarantee the accuracy of such information. The listing broker's offer of compensation is made only to other real estate licensees who are participant members of PrimeMLS. This information is deemed reliable, but not guaranteed. The data relating to real estate displayed on this display comes in part from the IDX Program of PrimeMLS. The information being provided is for consumers' personal, non- commercial use and may not be used for any purpose other than to identify prospective properties consumers may be interested in purchasing. Data last updated Nov 02, 2026, 02:16PM. © 2026 PrimeMLS, Inc. All Rights Reserved.
 Advertising Broker: Derek Greene | The Greene Realty Group
